Save
Ask
Tour
Hide
Share
$5,000,000
205 Days On Site

16 Meriam St
Lexington, MA 02420

For Sale|Single Family Residence|Active
6
Beds
7
Total Baths
7
Full Baths
8,394
SqFt
$596
/SqFt
2008
Built
Subdivision:
Merriam Hill
County:
Middlesex
16 Meriam St16 Meriam St16 Meriam St16 Meriam St
Save
Ask
Tour
Hide
Share

Mortgage Calculator

Monthly Payment (Est.)

$22,812
Calculator powered by Showcase IDX, a Constellation1 Company. Copyright ©2026 Information is deemed reliable but not guaranteed.

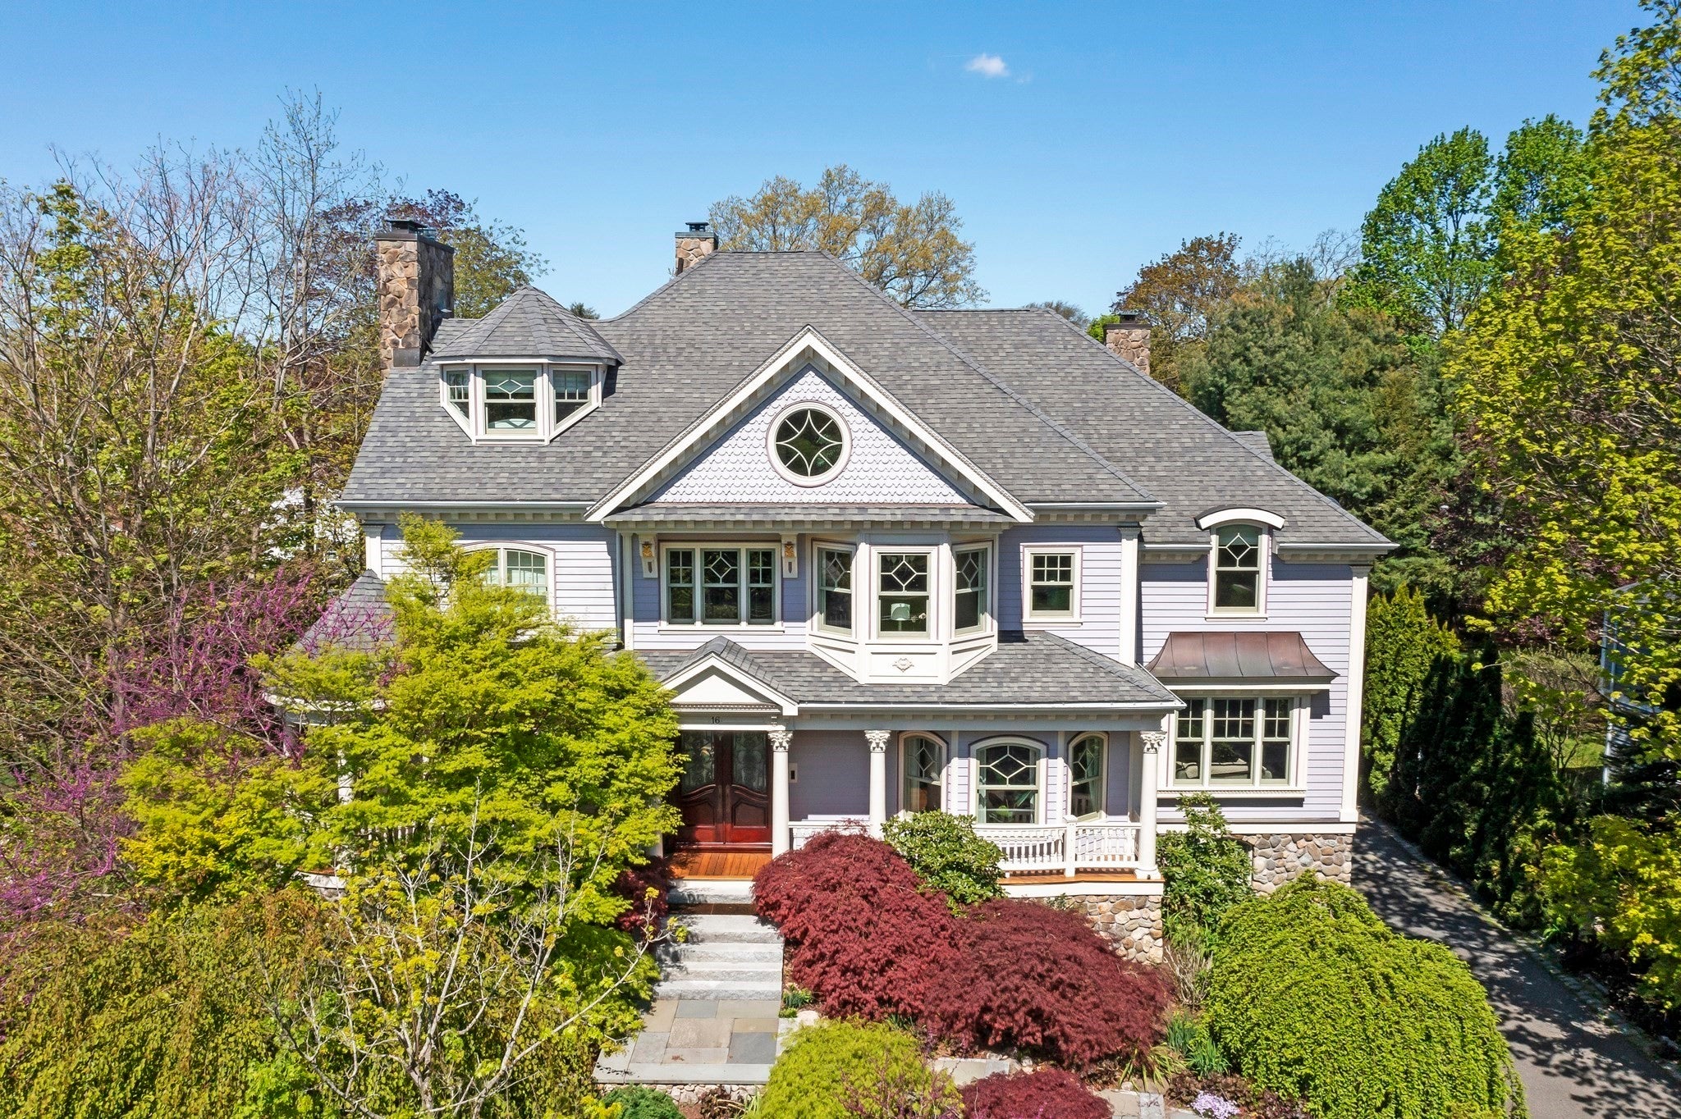
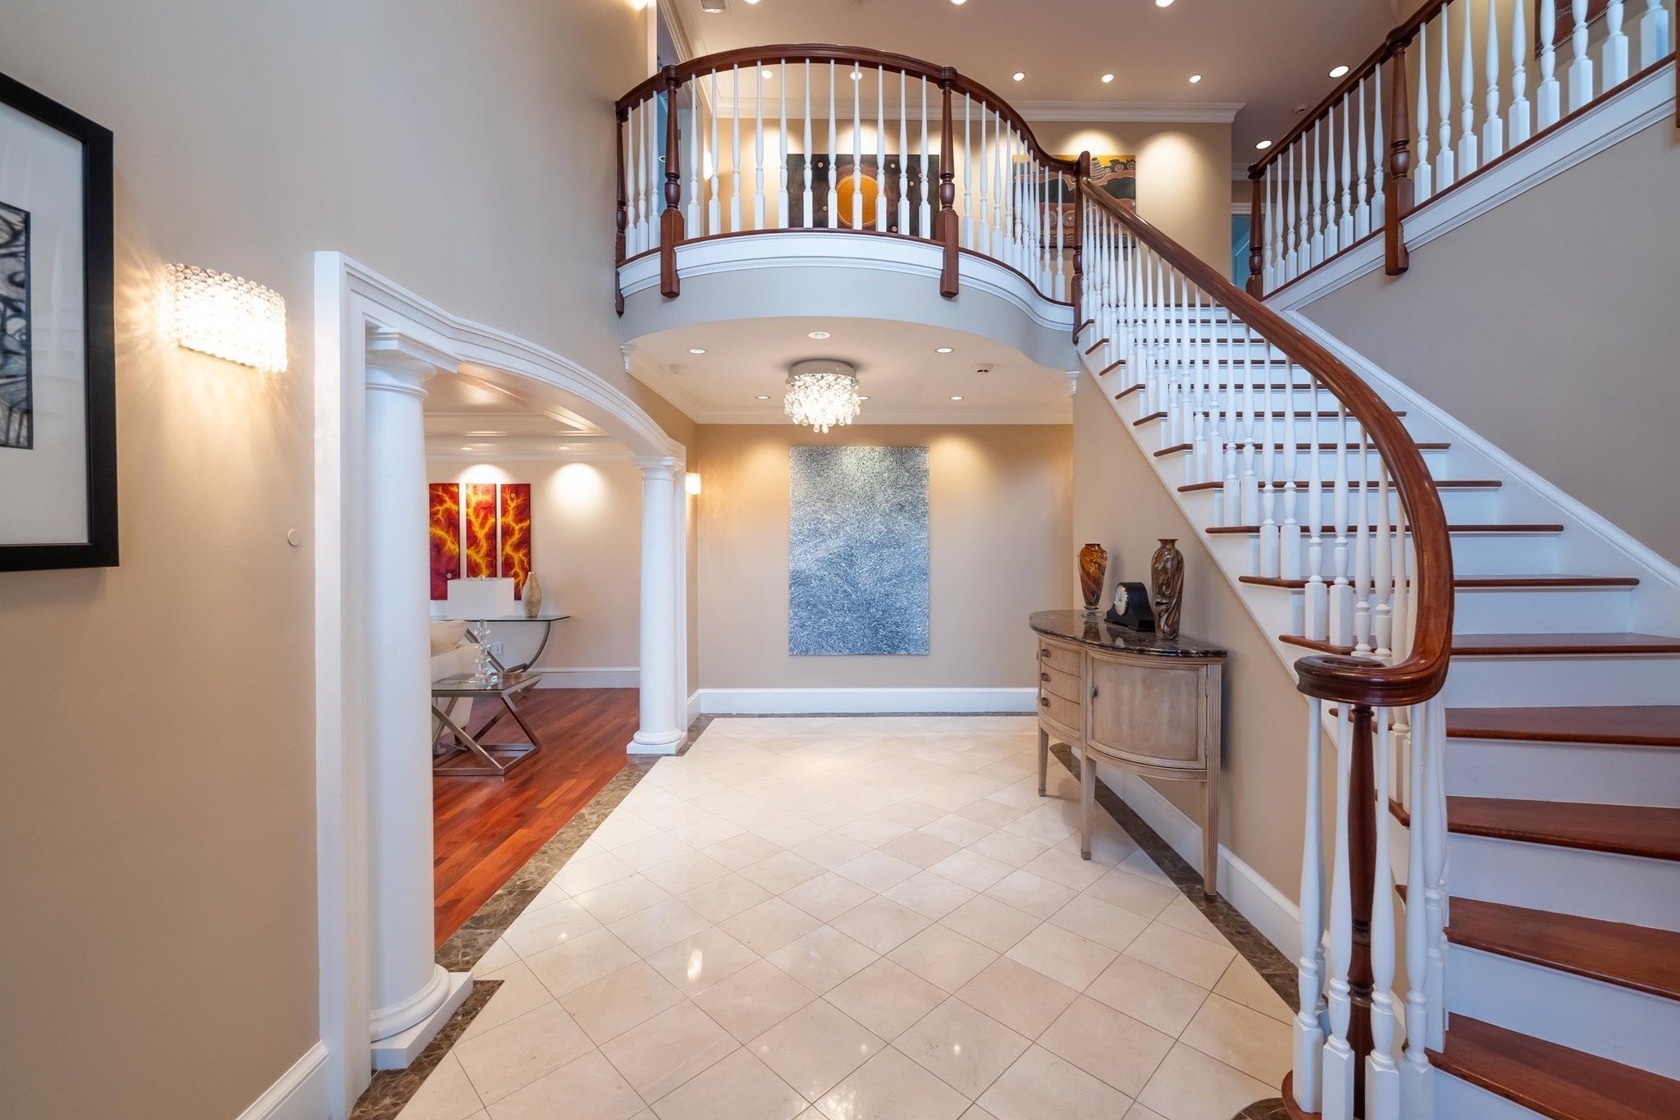
Step inside this recently constructed Victorian style home to discover an exquisite and majestic estate that has been meticulously built to seamlessly blend modern convenience with timeless elegance, perfectly tailored to fit the needs of today’s lifestyle. Nestled within highly desirable Merriam Hill and offering a prime location only steps to the town center and on one of the most historic sites in Lexington, 16 Meriam Street is sited on the very spot where Samuel Adams exclaimed to John Hancock upon hearing the first shots of the revolution, “Oh what a glorious morning for America!” The exterior and surrounding gardens are captivating with professionally landscaped grounds, stone walls, and specialty plantings. Whether hosting a grand soiree or an intimate family gathering, this home elevates your entertaining endeavors to new heights. The heart of the home opens with the stunning chef’s kitchen with professional grade, high end appliances including the 48” True double door refrigerator/freezer and Wolf 60” gas range. The chef is sure to appreciate the granite countertops with quartz accents, a rounded center island, a breakfast bar topped with custom artistic glass by Thinkglass, a custom designed backsplash, and a spacious informal dining area overlooking the backyard entertainment haven, easily accessible from both the kitchen and gazebo. The primary suite is a sanctuary, featuring a gas fireplace with a quartz surround and double French doors to a private balcony with Ipe flooring overlooking the backyard. A huge walk-in closet offers a window seat, a curved hanging area, and custom built-ins to provide the ultimate organization. The spa-like primary bathroom features an additional gas fireplace, and a dual sink vanity with a glass countertop and glass vessel sinks. Retreat to the secluded third level with two additional bedrooms, a full bathroom, perfect to use as a teen/au pair suite. Enjoy the home theater with 110” screen, high-definition Sony projector, and 7.1 surround sound system for an immersive cinematic experience. Slate tile flooring flows throughout the rest of the lower level, complete with a game room, home gym, and mudroom. Venture outdoors to find your very own private resort. The huge bluestone patio offers lots of space for outdoor enjoyment, including the barbecue station and a granite-topped breakfast bar. The heated saltwater lap pool glistens in the backdrop with its infinity waterfall, a welcome retreat on hot summer days.

Save
Ask
Tour
Hide
Share
Listing Snapshot
Price 
$5,000,000
Days On Site 
205 Days
Bedrooms 
6
Inside Area (SqFt) 
8,394 sqft
Total Baths 
7
Full Baths 
7
Partial Baths 
N/A
Lot Size 
0.34 Acres
Year Built 
2008
MLS® Number 
73478835
Status 
Active
Property Tax 
$38,696
HOA/Condo/Coop Fees 
N/A
Sq Ft Source 
N/A
Friends & Family
Recent Activity
2 days agoListing updated with changes from the MLS®
3 months agoPrice changed to $5,000,000
3 months agoStatus changed to Active
7 months agoListing first seen on site
General Features
Acres 
0.34
Attached Garage 
Yes
Disclosures 
More rooms than can be entered in MLS. Construction finishedand CofO issued in 2008. See attachment for Additional Features. Smart home (Control4Lutron). Primary heat is radiant flooring fueled by 3 fault tolerant Viessmann boilers3*Hydro Air is backup heat. Listing agent has ownership interest
Foundation 
Concrete Perimeter
Garage 
Yes
Garage Spaces 
3
Green Energy Efficient 
Thermostat
Parking 
AttachedGarage Door OpenerHeated GarageStorageWorkshop in GarageGarage Faces SideOversizedOff StreetDrivewayGarage
Parking Spaces 
9
Property Sub Type 
Single Family Residence
Security 
Security System
Sewer 
Public Sewer
SqFt Above 
7106
SqFt Below 
1288
SqFt Total 
8394
Style 
Victorian
Water Source 
Public
Zoning 
RS
Interior Features
Appliances 
Trash CompactorGas Water HeaterWater HeaterRangeOvenDishwasherDisposalMicrowaveIndoor GrillWasherDryerENERGY STAR Qualified RefrigeratorWine RefrigeratorRange HoodInstant Hot WaterWine Cooler
Basement 
FullFinishedWalk-Out AccessInterior Entry
Cooling 
Central AirCeiling Fan(s)Zoned
Electric 
Circuit Breakers
Fireplace 
Yes
Fireplace Features 
Family RoomLiving RoomMaster BedroomBath
Fireplaces 
4
Flooring 
TileCarpetMarbleHardwood
Heating 
Natural GasCentralForced AirRadiantHumidity ControlZoned
Interior 
Ceiling Fan(s)Recessed LightingCrown MoldingWet BarOpen FloorplanCentral VacuumWired for SoundPantryWalk-In Closet(s)Tray Ceiling(s)
Laundry Features 
Electric Dryer HookupSink
Window Features 
Insulated WindowsScreens
Bathroom 1 
Dimensions - 16x14Level - SecondArea - 224
Bathroom 2 
Dimensions - 10x10Level - SecondArea - 100
Bathroom 3 
Dimensions - 10x9Level - SecondArea - 90
Bedroom 2 
Dimensions - 23x19Level - SecondArea - 437
Bedroom 3 
Dimensions - 20x14Level - SecondArea - 280
Bedroom 4 
Dimensions - 16x16Level - SecondArea - 256
Bedroom 5 
Dimensions - 18x15Level - SecondArea - 270
Dining Room 
Dimensions - 20x14Level - FirstArea - 280
Family Room 
Dimensions - 31x18Level - FirstArea - 558
Kitchen 
Dimensions - 46x30Level - FirstArea - 1380
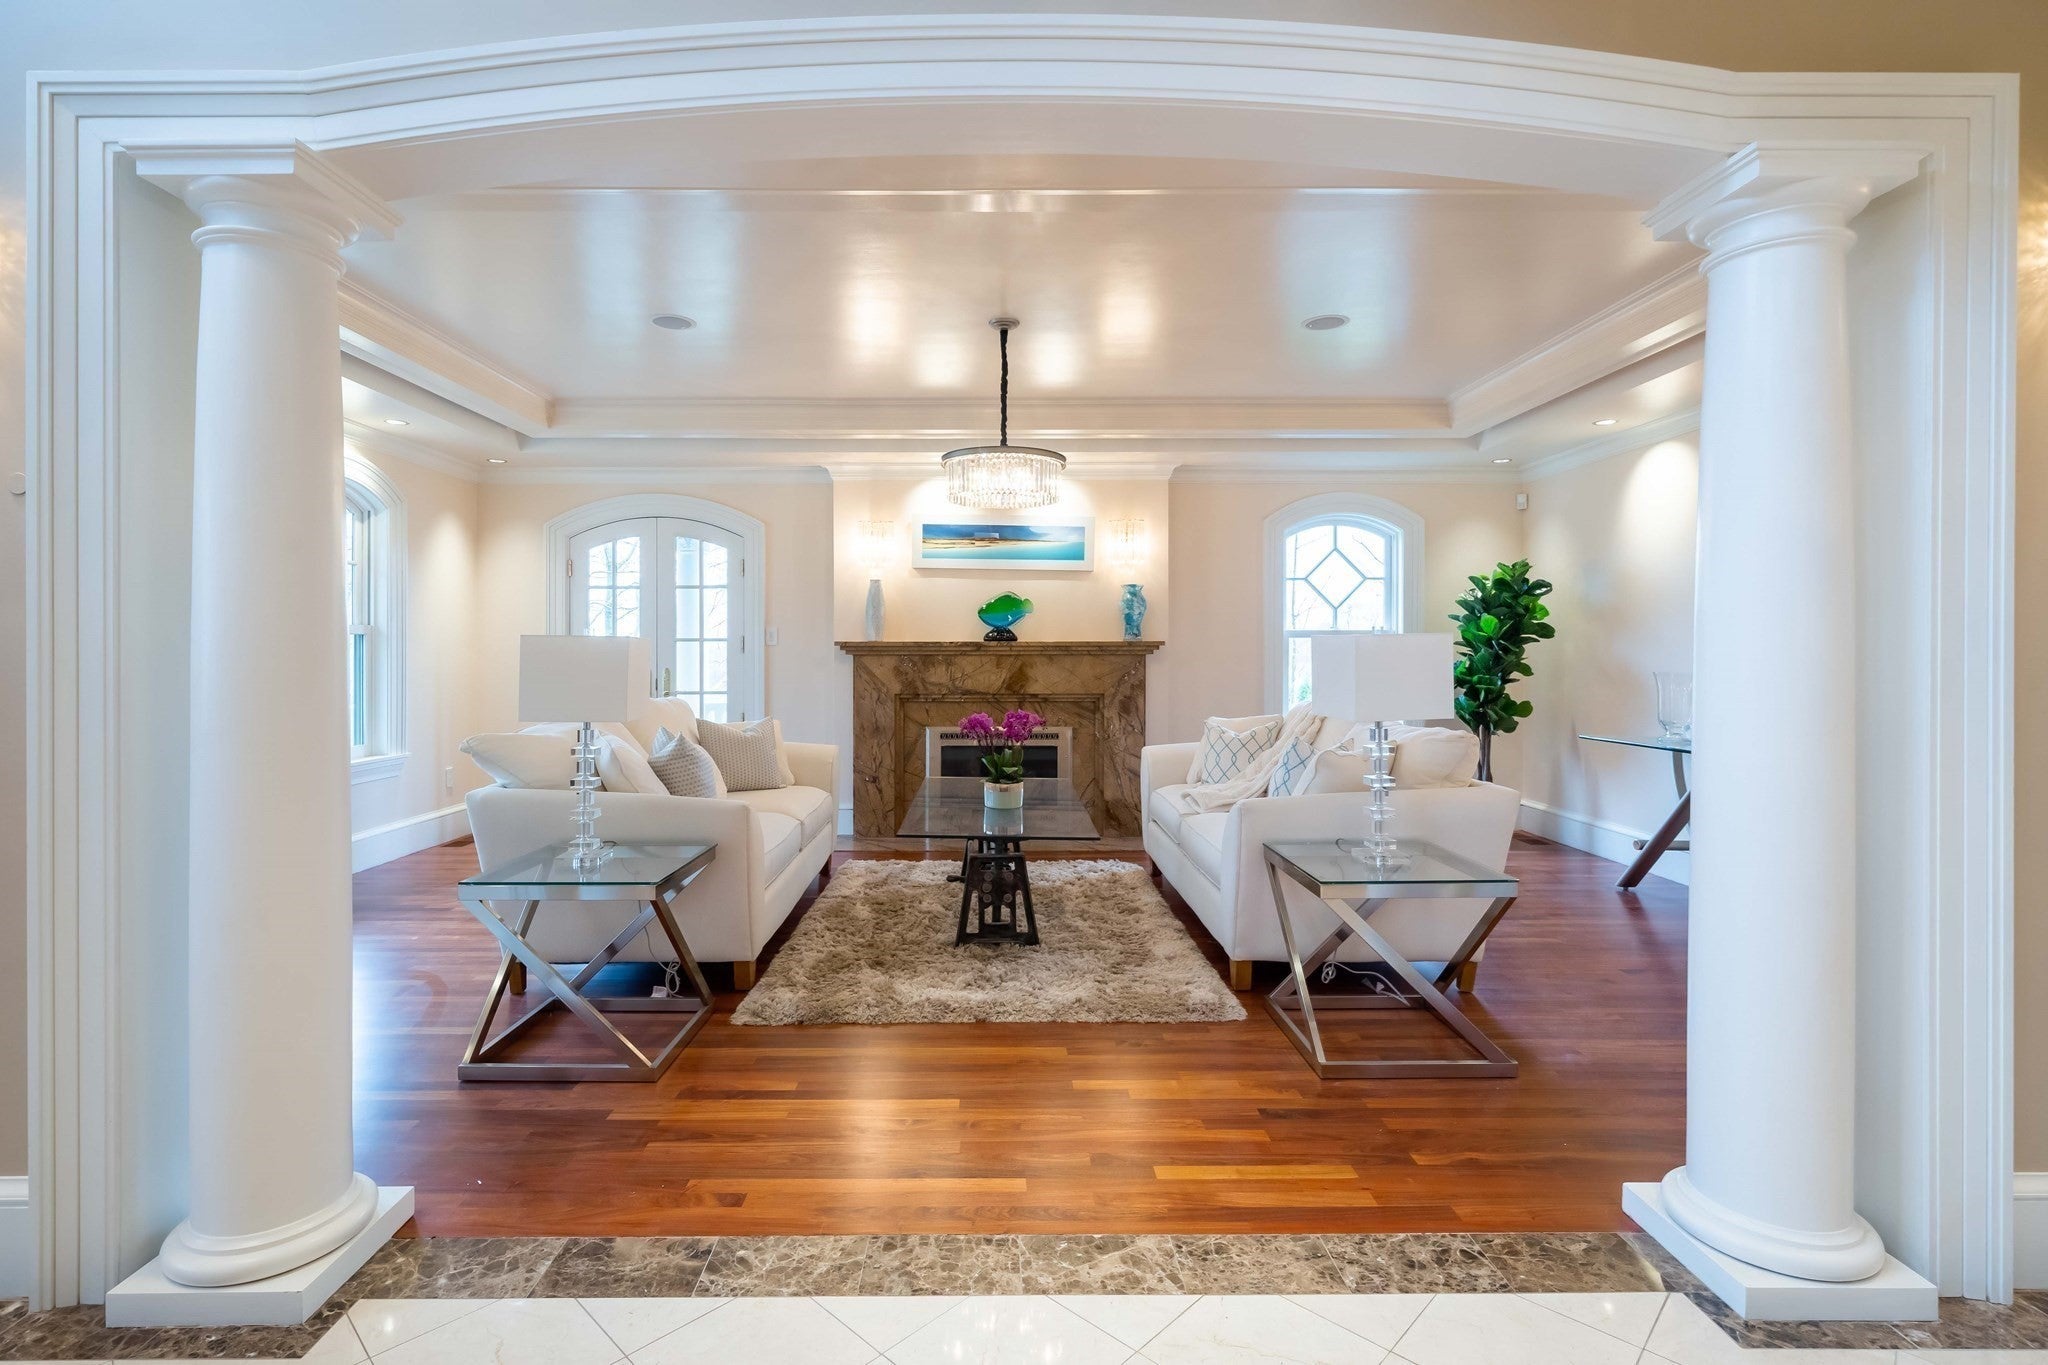
Living Room 
Dimensions - 23x15Level - FirstArea - 345
Master Bedroom 
Dimensions - 25x15Level - SecondArea - 375
Office 
Dimensions - 15x15Level - FirstArea - 225
Save
Ask
Tour
Hide
Share
Exterior Features
Construction Details 
Frame
Exterior 
BalconyRain GuttersLighting
Fencing 
FencedStone
Lot Features 
LevelLandscaped
Other Structures 
Gazebo
Patio And Porch 
PorchPatioEnclosed
Pool Features 
In GroundHeatedPrivate
Private Pool 
Yes
Roof 
Shingle
Windows/Doors 
Insulated WindowsScreens
Community Features
Community Features 
PoolTennis Court(s)ParkGolf
Schools
School District
Unknown
Elementary School
School Board
Middle School
Diamond Ms
High School
Lexington Hs
Listing courtesy of Danielle Fleming of MA Properties


The property listing data and information, or the Images, set forth herein were provided to MLS Property Information Network, Inc. from third party sources, including sellers, lessors, landlords, and public records, and were compiled by MLS Property Information Network, Inc. The property listing data and information, and the Images, are for the personal, non-commercial use of consumers having a good faith interest in purchasing, leasing or renting listed properties of the type displayed to them and may not be used for any purpose other than to identify prospective properties which such consumers may have a good faith interest in purchasing, leasing or renting. MLS Property Information Network, Inc. and its subscribers disclaim any and all representations and warranties as to the accuracy of the property listing data and information, or as to the accuracy of any of the Images, set forth herein.

Last checked 2026-09-12 09:58 PM UTC

Neighborhood & Commute
Source: Walkscore
Disclosure: Community information and market data powered by Constellation Data Labs. Information is deemed reliable but not guaranteed.
Save
Ask
Tour
Hide
Share