Save
Ask
Tour
Hide
Share
$1,275,000
32 Days On Site

245 Granite St
Rockport, MA 01966

For Sale|Single Family Residence|Active
3
Beds
3
Total Baths
3
Full Baths
1,997
SqFt
$638
/SqFt
1994
Built
Subdivision:
Pigeon Cove
County:
Essex
245 Granite St245 Granite St245 Granite St245 Granite St
Save
Ask
Tour
Hide
Share

Mortgage Calculator

Monthly Payment (Est.)

$5,817
Calculator powered by Showcase IDX, a Constellation1 Company. Copyright ©2026 Information is deemed reliable but not guaranteed.

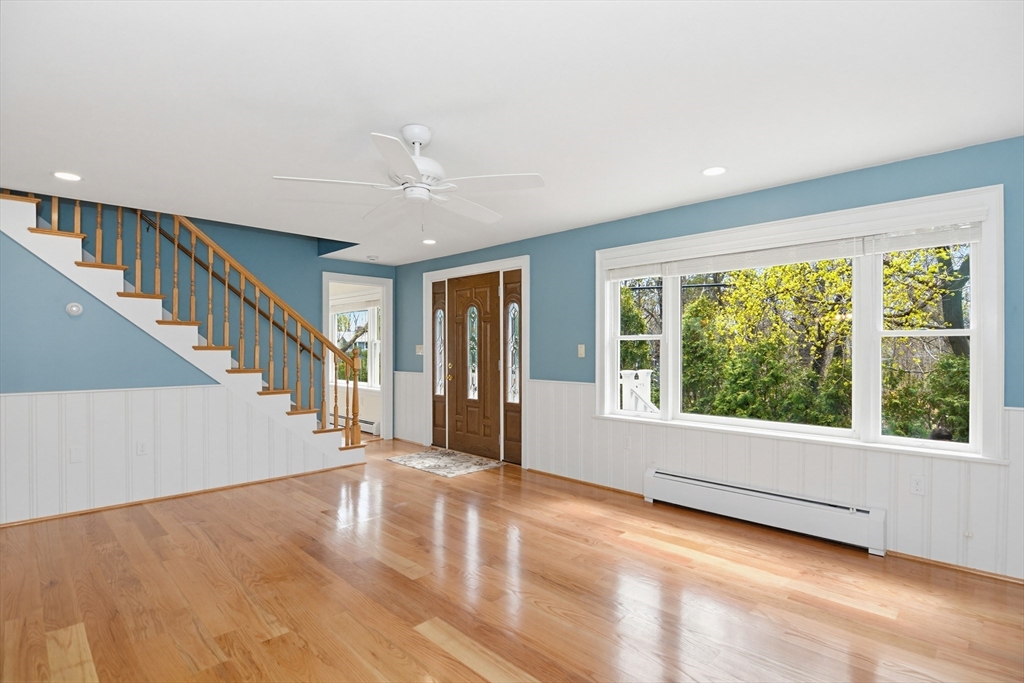
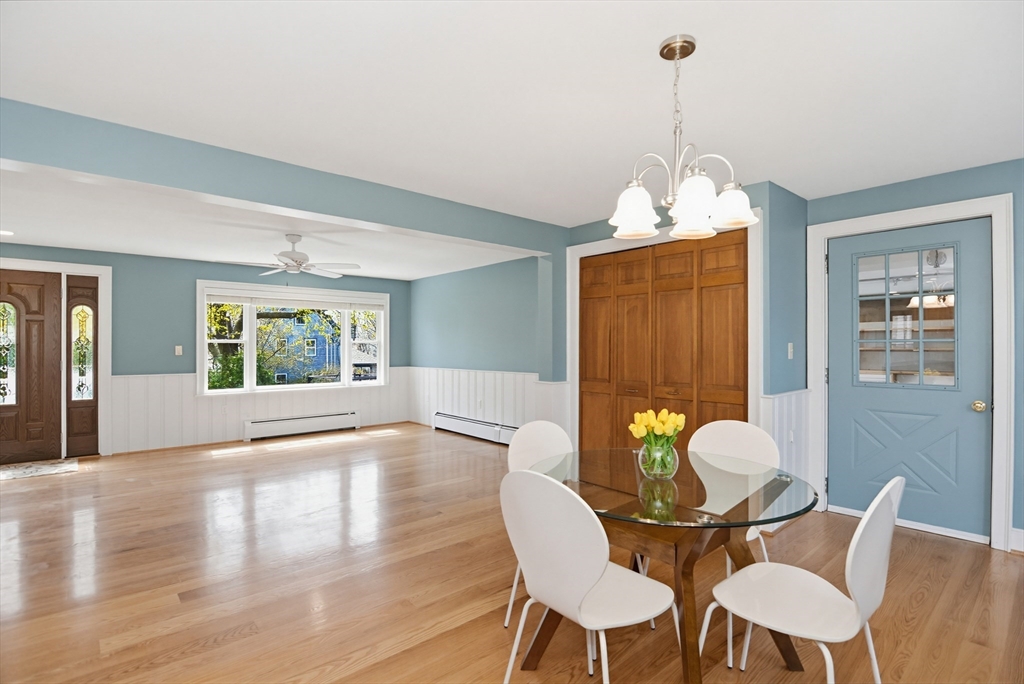
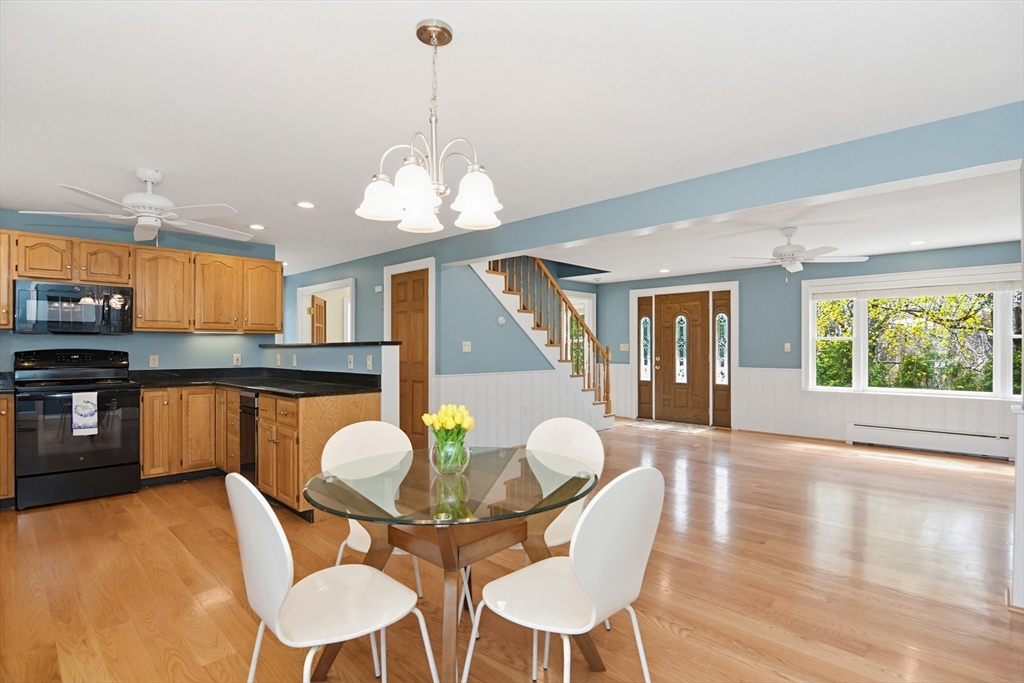
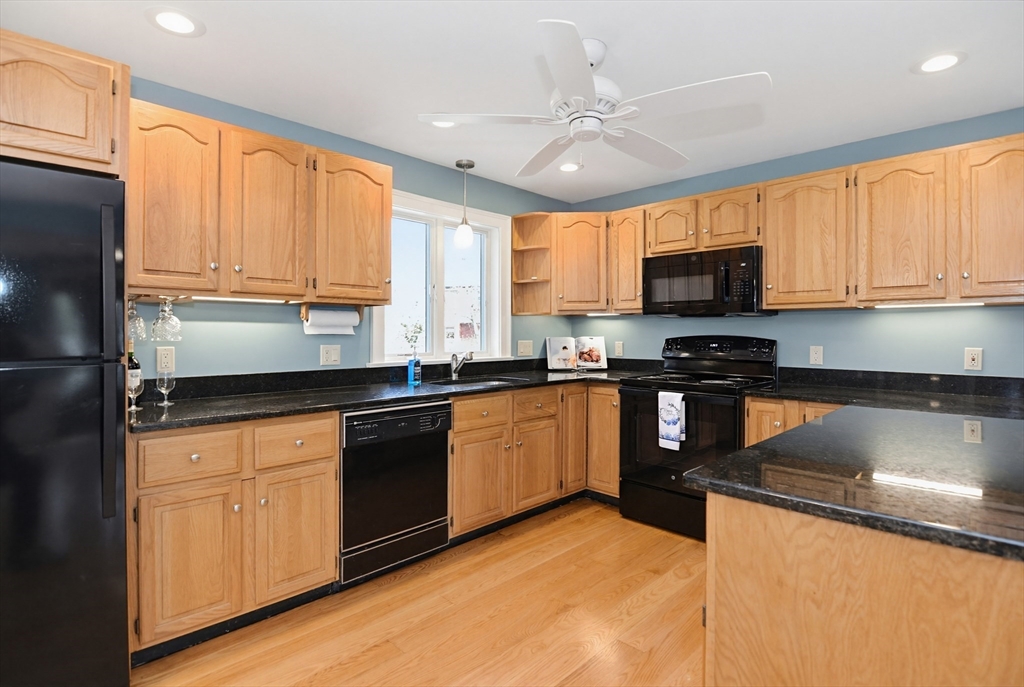
Multi generational Contractor's home sun filled with versatile design in seaside Pigeon Cove near Halibut Point State Park. Recent upgrades include hardwood flooring, granite countertops, new skylight, in-law suite addition of 792 sq ft lower level living space w/ natural light, freshly painted inside and out. Spacious living room with stunning hardwood floors. First floor flux room for formal dining, bedroom, study or den. Full amenity kitchen open to dining area leading to extensive deck overlooking beautiful lawn, mature specimen trees. Second floor offers a secondary kitchen with breakfast bar and additional laundry. There is an oversized two car garage with substantial storage shelving. Replaced oil tank and hot water tank, serviced heating system, 200 amp in main house. Additional 49 x 40, 1,800 sq ft two story shop with garage, 200 amp and 3 phase wiring, currently rented for $2,500.00 per month. Surround by stone walls, nestled among tall trees creates a private setting.

Save
Ask
Tour
Hide
Share
Listing Snapshot
Price 
$1,275,000
Days On Site 
32 Days
Bedrooms 
3
Inside Area (SqFt) 
1,997 sqft
Total Baths 
3
Full Baths 
3
Partial Baths 
N/A
Lot Size 
0.46 Acres
Year Built 
1994
MLS® Number 
73508227
Status 
Active
Property Tax 
$7,553
HOA/Condo/Coop Fees 
N/A
Sq Ft Source 
N/A
Friends & Family
Recent Activity
4 days agoListing updated with changes from the MLS®
a month agoListing first seen on site
General Features
Acres 
0.46
Attached Garage 
Yes
Foundation 
Concrete Perimeter
Garage 
Yes
Garage Spaces 
2
Parking 
PavedAttachedGarage Door OpenerGarage Faces SideOversizedOff StreetGarage
Parking Spaces 
10
Property Sub Type 
Single Family Residence
Sewer 
Public Sewer
SqFt Above 
1997
SqFt Below 
792
SqFt Total 
1997
Water Source 
Public
Zoning 
R1
Interior Features
Appliances 
Water HeaterRangeDishwasherDisposalRefrigeratorWasherDryer
Basement 
FullPartially FinishedInterior Entry
Electric 
Circuit Breakers200+ Amp Service
Flooring 
WoodTileCarpetLaminate
Heating 
BaseboardOilZoned
Interior 
Wet BarOpen FloorplanRecessed LightingWalk-In Closet(s)Ceiling Fan(s)Cathedral Ceiling(s)
Laundry Features 
Electric Dryer HookupWasher Hookup
Window Features 
Insulated WindowsStorm Window(s)Bay Window(s)
Bathroom 1 
Level - First
Bathroom 2 
Level - Second
Bathroom 3 
Level - Basement
Bedroom 2 
Dimensions - 14x10Level - SecondArea - 140
Bedroom 3 
Dimensions - 10x14Level - SecondArea - 140
Bedroom 4 
Level - Basement
Dining Room 
Dimensions - 13x9Level - MainArea - 117
Family Room 
Dimensions - 22x16Level - SecondArea - 352
Kitchen 
Dimensions - 14x13Level - MainArea - 182
Living Room 
Dimensions - 21x14Level - MainArea - 294
Master Bedroom 
Dimensions - 17x15Level - SecondArea - 255
Save
Ask
Tour
Hide
Share
Exterior Features
Construction Details 
Frame
Exterior 
BalconyRain GuttersStorageGarden
Frontage 
Bay/Harbor
Lot Features 
ClearedLevel
Other Structures 
Storage
Patio And Porch 
Deck
Roof 
Shingle
Waterfront Features 
Ocean Front
Windows/Doors 
Insulated WindowsStorm Window(s)Bay Window(s)
Community Features
Community Features 
Tennis Court(s)ParkGolf
Roads 
Paved
Schools
School District
Unknown
Elementary School
Res
Middle School
Rms
High School
Rhs
Listing courtesy of Holly Chiancola of Holly C & Co. Fine Homes


The property listing data and information, or the Images, set forth herein were provided to MLS Property Information Network, Inc. from third party sources, including sellers, lessors, landlords, and public records, and were compiled by MLS Property Information Network, Inc. The property listing data and information, and the Images, are for the personal, non-commercial use of consumers having a good faith interest in purchasing, leasing or renting listed properties of the type displayed to them and may not be used for any purpose other than to identify prospective properties which such consumers may have a good faith interest in purchasing, leasing or renting. MLS Property Information Network, Inc. and its subscribers disclaim any and all representations and warranties as to the accuracy of the property listing data and information, or as to the accuracy of any of the Images, set forth herein.

Last checked 2026-05-31 12:53 AM UTC

Neighborhood & Commute
Source: Walkscore
Disclosure: Community information and market data powered by Constellation Data Labs. Information is deemed reliable but not guaranteed.
Save
Ask
Tour
Hide
Share