
6 Arthur StGloucester, MA 01930
Mortgage Calculator
Monthly Payment (Est.)
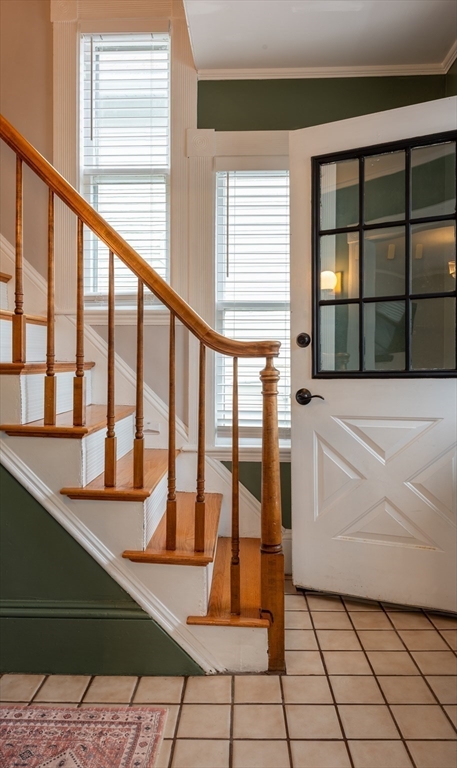
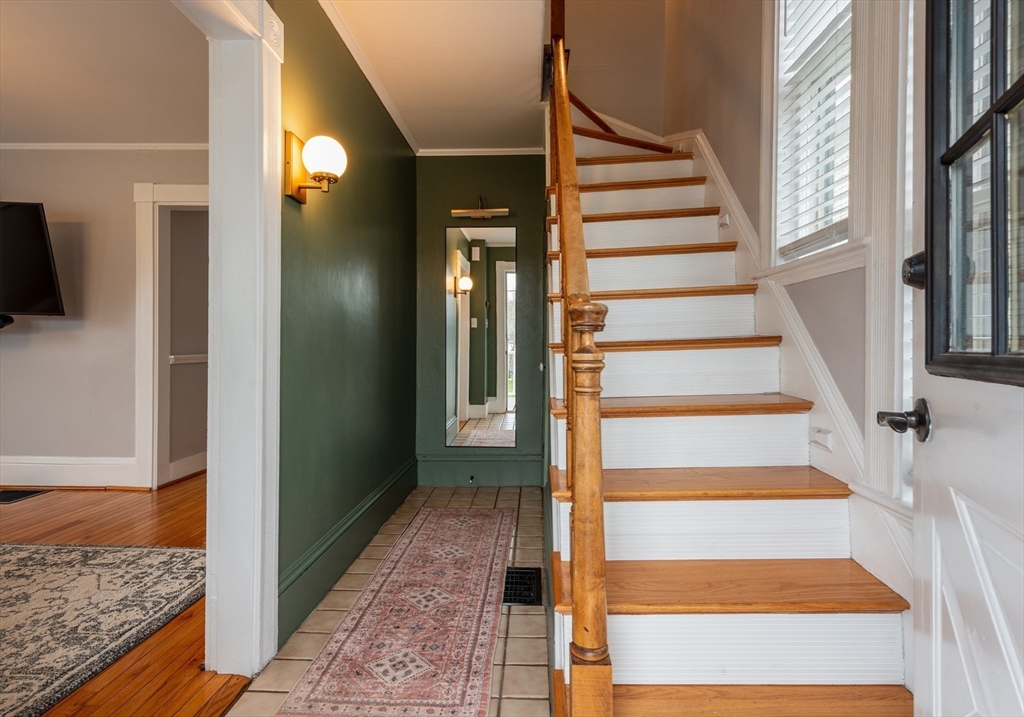
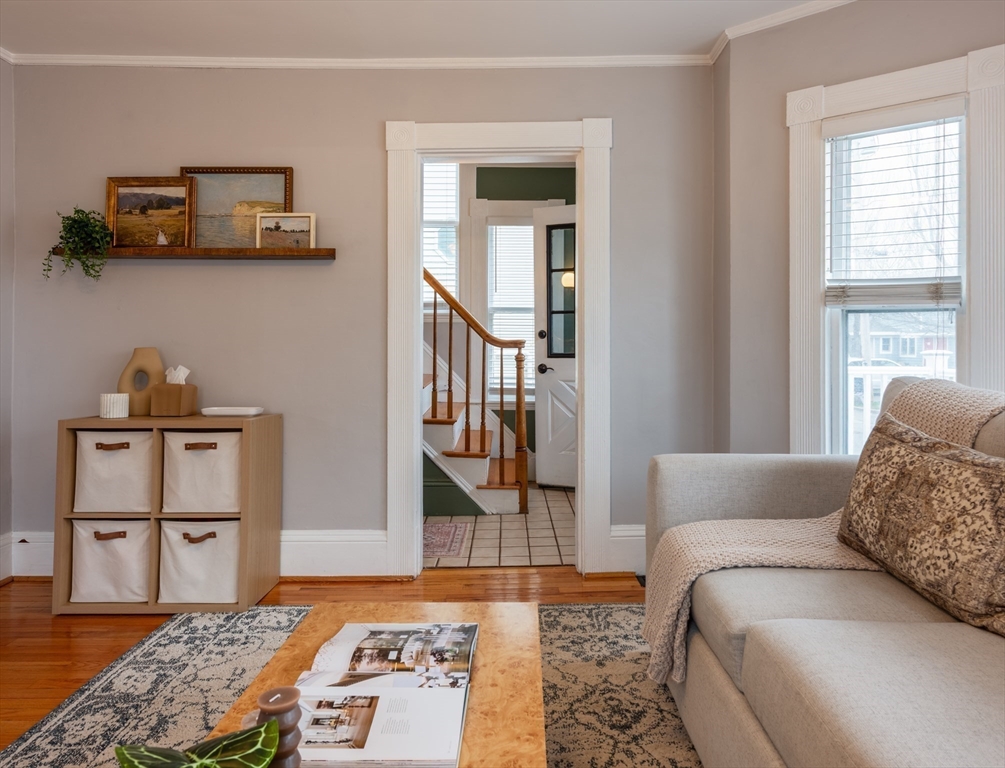
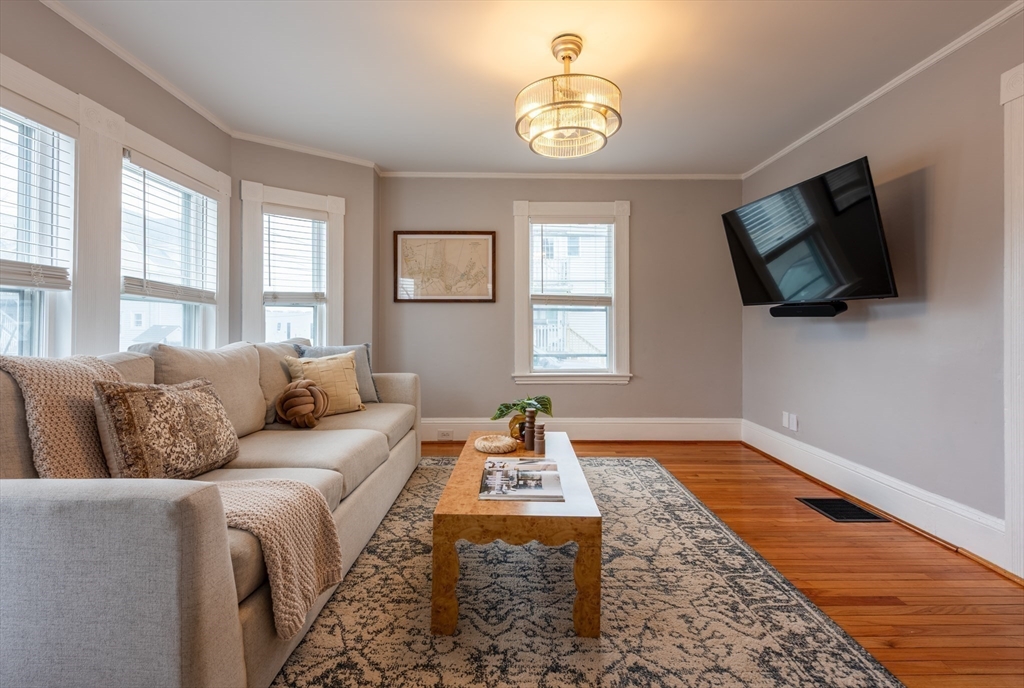
$2,395Enjoy the best of coastal living at 6 Arthur Street, a centrally located Gloucester home with easy access to downtown restaurants, nightlife, parks, Gloucester Harbor, and the MBTA, along with resident access to the city’s world-famous beaches. The current owners have thoughtfully refreshed the home throughout including refinishing & adding hardwood, new vinyl porch, repainting interior, new appliances, blown-in insulation throughout and more! It features 3 bedrooms and 2 full bathrooms, including a recently added full bath upstairs to service all three bedrooms. Outside, a private fenced yard with bluestone path and crushed stone patio provides an easy-to-maintain outdoor space perfect for relaxing or entertaining. Enjoy summers by the coast or make this your year-round Gloucester oasis.
| a week ago | Listing updated with changes from the MLS® | |
| a week ago | Status changed to Pending | |
| 3 weeks ago | Price changed to $524,900 | |
| a month ago | Listing first seen on site |

The property listing data and information, or the Images, set forth herein were provided to MLS Property Information Network, Inc. from third party sources, including sellers, lessors, landlords, and public records, and were compiled by MLS Property Information Network, Inc. The property listing data and information, and the Images, are for the personal, non-commercial use of consumers having a good faith interest in purchasing, leasing or renting listed properties of the type displayed to them and may not be used for any purpose other than to identify prospective properties which such consumers may have a good faith interest in purchasing, leasing or renting. MLS Property Information Network, Inc. and its subscribers disclaim any and all representations and warranties as to the accuracy of the property listing data and information, or as to the accuracy of any of the Images, set forth herein.
Last checked 2026-05-31 01:17 AM UTC