Save
Ask
Tour
Hide
Share
$5,497,000
136 Days On Site

48 Marshall Rd
Wellesley, MA 02482

For Sale|Single Family Residence|Active
5
Beds
7
Total Baths
5
Full Baths
2
Partial Baths
6,377
SqFt
$862
/SqFt
2017
Built
County:
Norfolk
48 Marshall Rd48 Marshall Rd48 Marshall Rd48 Marshall Rd
Save
Ask
Tour
Hide
Share

Mortgage Calculator

Monthly Payment (Est.)

$25,080
Calculator powered by Showcase IDX, a Constellation1 Company. Copyright ©2026 Information is deemed reliable but not guaranteed.

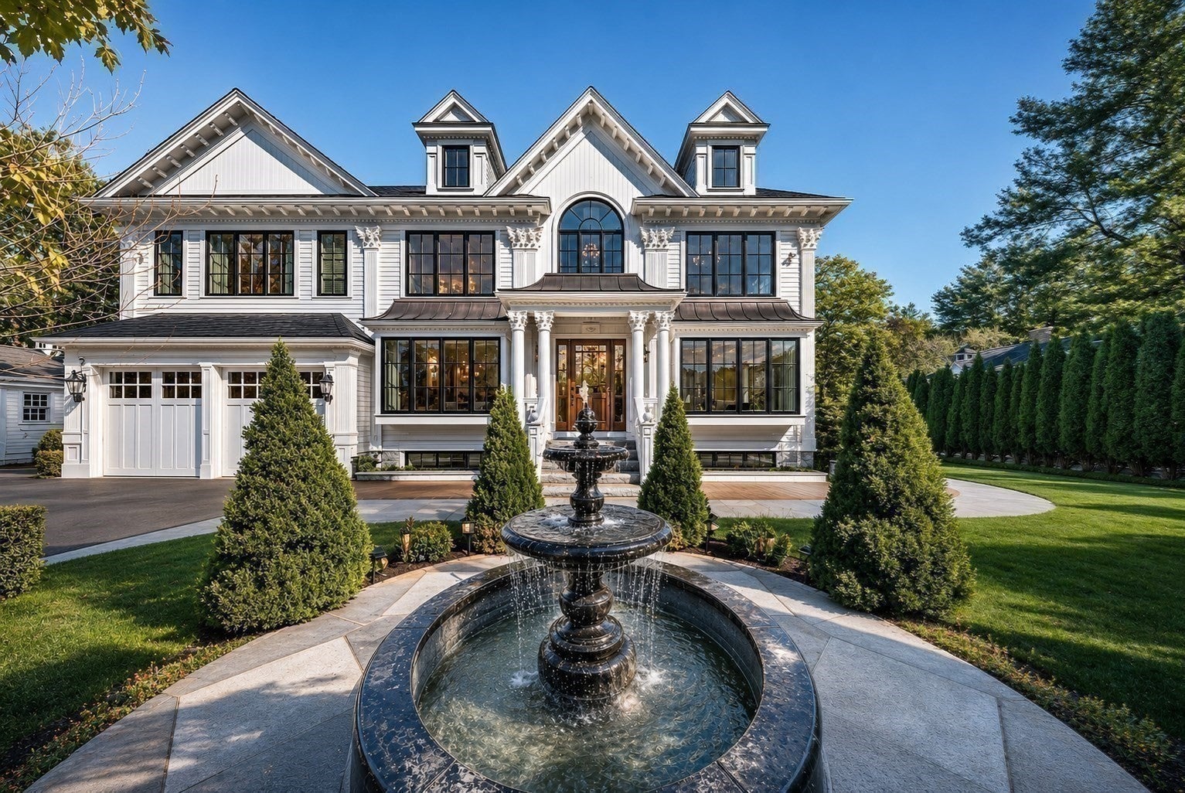
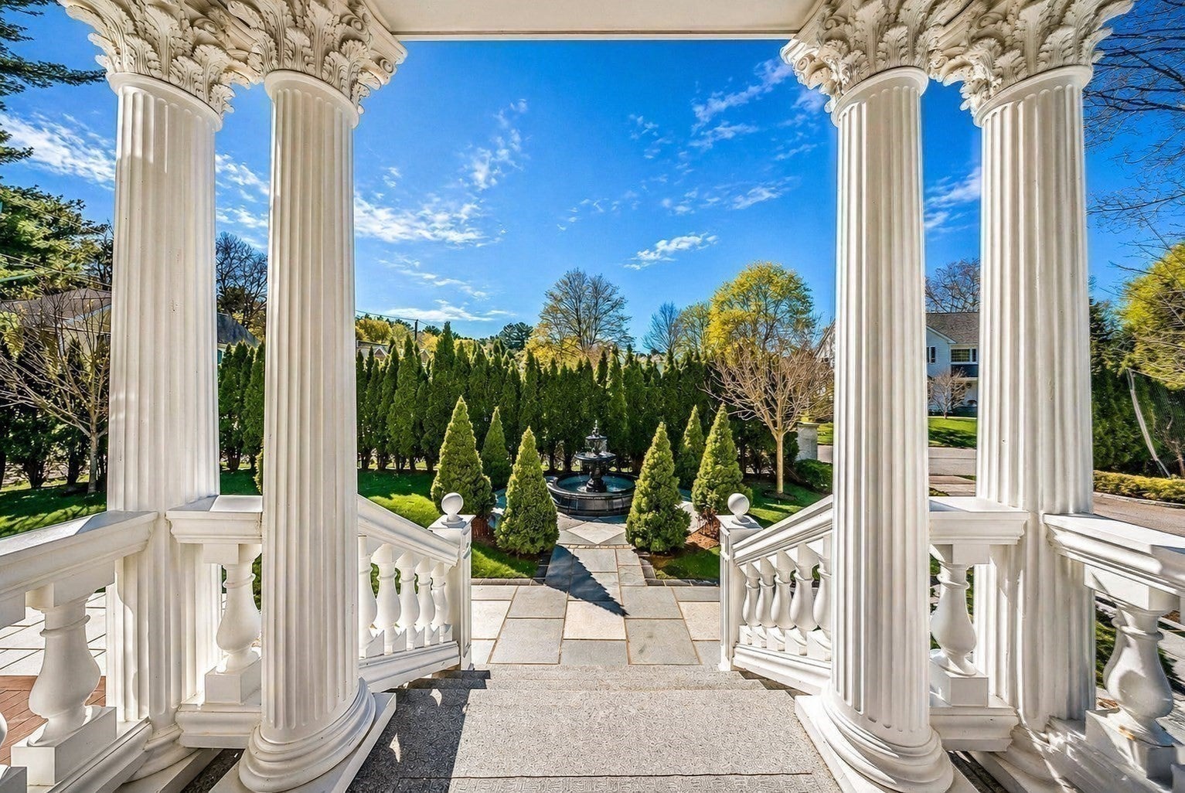
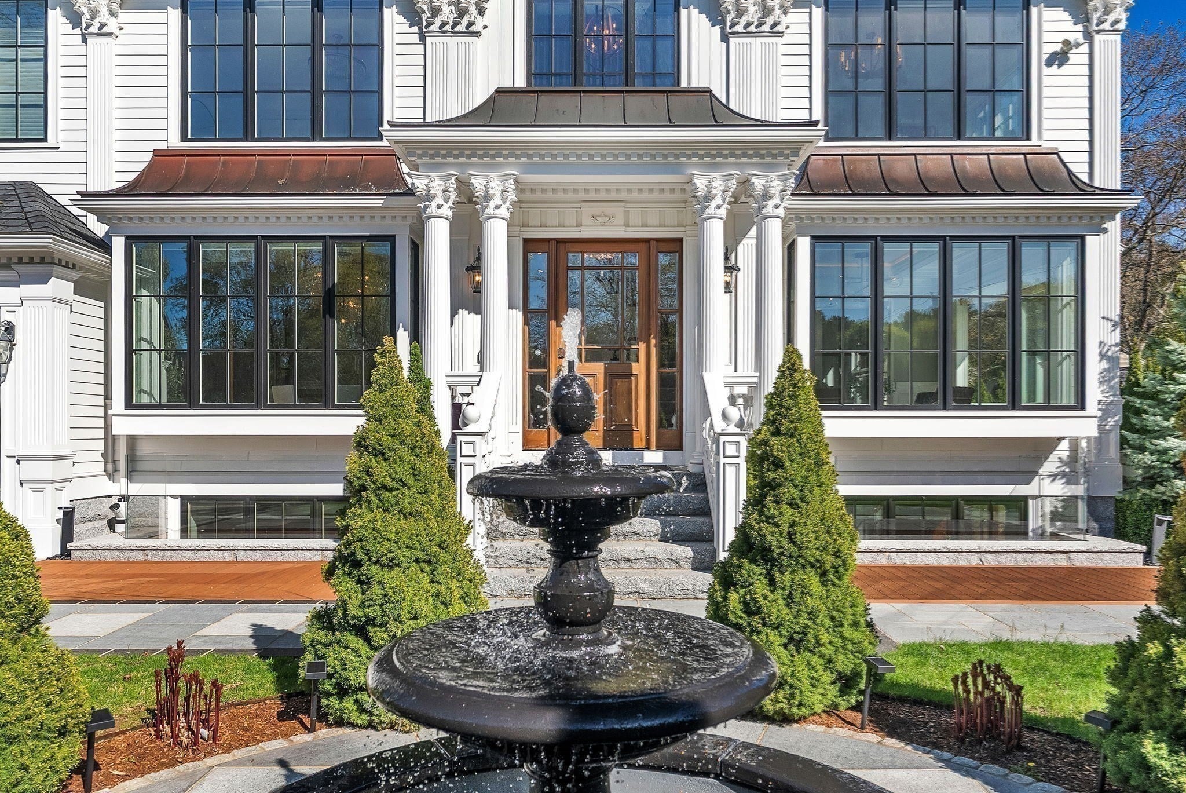
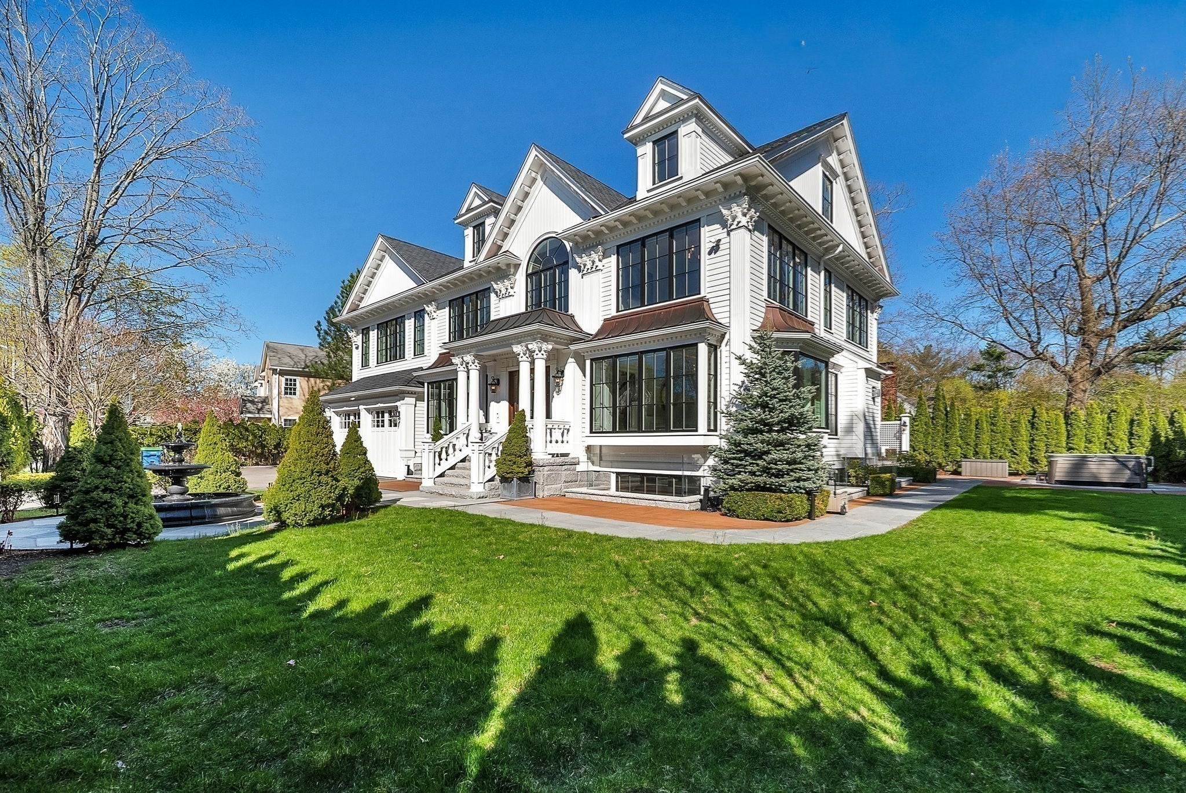
Exceptional Luxury Living in Wellesley’s Generals Neighborhood. A rare opportunity for luxury buyers seeking exceptional craftsmanship, modern amenities, and a premier Wellesley location. Custom built in 2017, this 6,300+ SF Neoclassical Colonial in Wellesley’s coveted Generals neighborhood offers four elevator-served levels designed for sophisticated everyday living and effortless entertaining.Whole-house radiant heat, grain-matched white oak floors, bespoke millwork, and 9-foot ceilings—including the finished lower level—reflect a standard of construction rarely found. The chef’s kitchen features soapstone countertops, dual dishwashers, and a walk-in pantry, while five en-suite bedrooms provide exceptional privacy. The primary suite offers a spa-inspired bath and a serene retreat from the day.The lower level transforms into a destination of its own with a private executive office, home gym, wine storage, and Bowers & Wilkins Diamond cinema. Outdoors, enjoy a custom patio, fireplace, hot tub, and mature arborvitae creating a private setting for entertaining and relaxation. A two-car garage and dual EV chargers add everyday convenience.An exceptional choice for those relocating to Wellesley or moving up within town, with Morses Pond, Hardy Elementary, Linden Square, Wellesley Square, shopping, dining, and commuter rail all nearby.For buyers searching for a move-in-ready luxury home in Wellesley, 48 Marshall Road offers the rare combination of quality, location, privacy, and amenities that is difficult to replicate. Schedule your private tour today.

Save
Ask
Tour
Hide
Share
Listing Snapshot
Price 
$5,497,000
Days On Site 
136 Days
Bedrooms 
5
Inside Area (SqFt) 
6,377 sqft
Total Baths 
7
Full Baths 
5
Partial Baths 
2
Lot Size 
0.25 Acres
Year Built 
2017
MLS® Number 
73509134
Status 
Active
Property Tax 
$43,954.74
HOA/Condo/Coop Fees 
N/A
Sq Ft Source 
N/A
Friends & Family
Recent Activity
2 days agoListing updated with changes from the MLS®
4 months agoPrice changed to $5,497,000
4 months agoStatus changed to Active
4 months agoListing first seen on site
General Features
Acres 
0.25
Attached Garage 
Yes
Disclosures 
Bowers & Wilkins Diamond Sound System excluded. Refer to inclusion/exclusion list for details. Outdoor fireplace not connected; gas line in place and ready for hookup.
Foundation 
Concrete Perimeter
Garage 
Yes
Garage Spaces 
2
Parking 
PavedAttachedGarage
Parking Spaces 
5
Property Sub Type 
Single Family Residence
Security 
Security System
Sewer 
Public Sewer
SqFt Above 
5049
SqFt Below 
1328
SqFt Total 
6377
Style 
ColonialNeoclassical
Water Source 
Public
Zoning 
SR10
Interior Features
Appliances 
Gas Water HeaterRangeDishwasherDisposalMicrowaveRefrigeratorFreezerWasherDryerWine RefrigeratorRange Hood
Basement 
FullFinished
Cooling 
Central AirZoned
Fireplace 
Yes
Fireplace Features 
Family Room
Fireplaces 
1
Flooring 
TileCarpetHardwood
Heating 
CentralZoned
Interior 
Recessed LightingTray Ceiling(s)Crown MoldingCoffered Ceiling(s)Central VacuumWet BarElevatorWalk-In Closet(s)
Laundry Features 
Sink
Spa 
Yes
Window Features 
Skylight(s)Insulated Windows
Bathroom 1 
Dimensions - 16x9Level - SecondArea - 144
Bathroom 2 
Dimensions - 6x7Level - SecondArea - 42
Bathroom 3 
Dimensions - 5x9Level - SecondArea - 45
Bedroom 2 
Dimensions - 14x12Level - SecondArea - 168
Bedroom 3 
Dimensions - 12x12Level - SecondArea - 144
Bedroom 4 
Dimensions - 13x14Level - SecondArea - 182
Bedroom 5 
Dimensions - 14x15Level - SecondArea - 210
Dining Room 
Dimensions - 13x14Level - FirstArea - 182
Family Room 
Dimensions - 23x17Level - FirstArea - 391
Kitchen 
Dimensions - 16x17Level - FirstArea - 272
Living Room 
Dimensions - 12x14Level - FirstArea - 168
Master Bedroom 
Dimensions - 16x22Level - SecondArea - 352
Office 
Dimensions - 13x21Level - ThirdArea - 273
Save
Ask
Tour
Hide
Share
Exterior Features
Construction Details 
Frame
Exterior 
Rain GuttersStorageOutdoor GrillGas GrillLighting
Fencing 
Fenced
Lot Features 
LevelLandscaped
Other Structures 
Storage
Patio And Porch 
PorchDeckEnclosedPatio
Roof 
ShingleMetal
Spa 
Yes
Spa Features 
Private
Windows/Doors 
Skylight(s)Insulated Windows
Community Features
Community Features 
Park
MLS Area 
Wellesley Fells
Schools
School District
Unknown
Elementary School
John D. Hardy Elementary
Middle School
Wms
High School
Whs
Listing courtesy of Team Coyle of Compass


The property listing data and information, or the Images, set forth herein were provided to MLS Property Information Network, Inc. from third party sources, including sellers, lessors, landlords, and public records, and were compiled by MLS Property Information Network, Inc. The property listing data and information, and the Images, are for the personal, non-commercial use of consumers having a good faith interest in purchasing, leasing or renting listed properties of the type displayed to them and may not be used for any purpose other than to identify prospective properties which such consumers may have a good faith interest in purchasing, leasing or renting. MLS Property Information Network, Inc. and its subscribers disclaim any and all representations and warranties as to the accuracy of the property listing data and information, or as to the accuracy of any of the Images, set forth herein.

Last checked 2026-09-12 09:58 PM UTC

Neighborhood & Commute
Source: Walkscore
Disclosure: Community information and market data powered by Constellation Data Labs. Information is deemed reliable but not guaranteed.
Save
Ask
Tour
Hide
Share