
Save
Ask
Tour
Hide
$695,000
31 Days On Site
Ledgebrook Condominium Vii12 Frank Street BRockport, MA 01966
Condominium|Pending
3
Beds
2
Total Baths
1
Full Bath
1
Partial Bath
1,122
SqFt
$619
/SqFt
1988
Built
County:
Essex
Save
Ask
Tour
Hide
Mortgage Calculator
Monthly Payment (Est.)
$3,171Calculator powered by Showcase IDX, a Constellation1 Company. Copyright ©2026 Information is deemed reliable but not guaranteed.
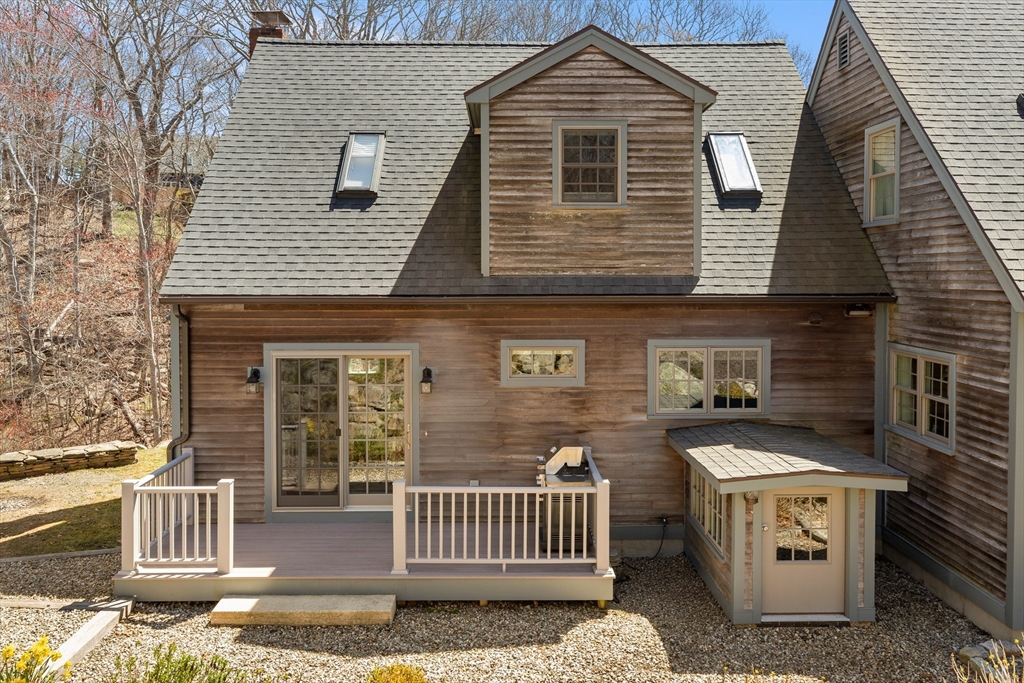
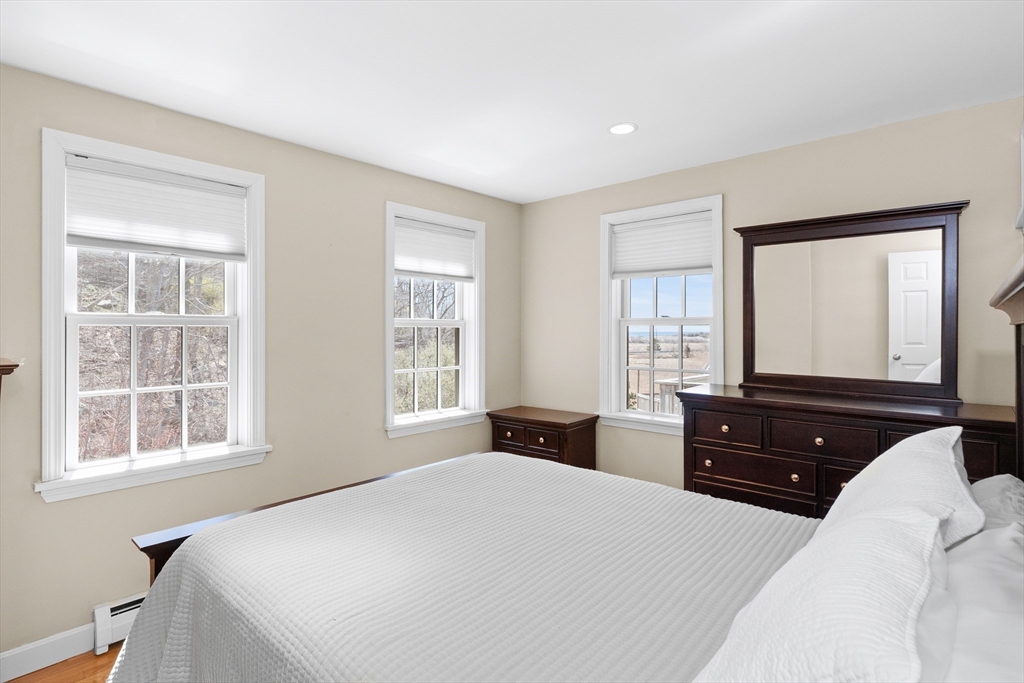
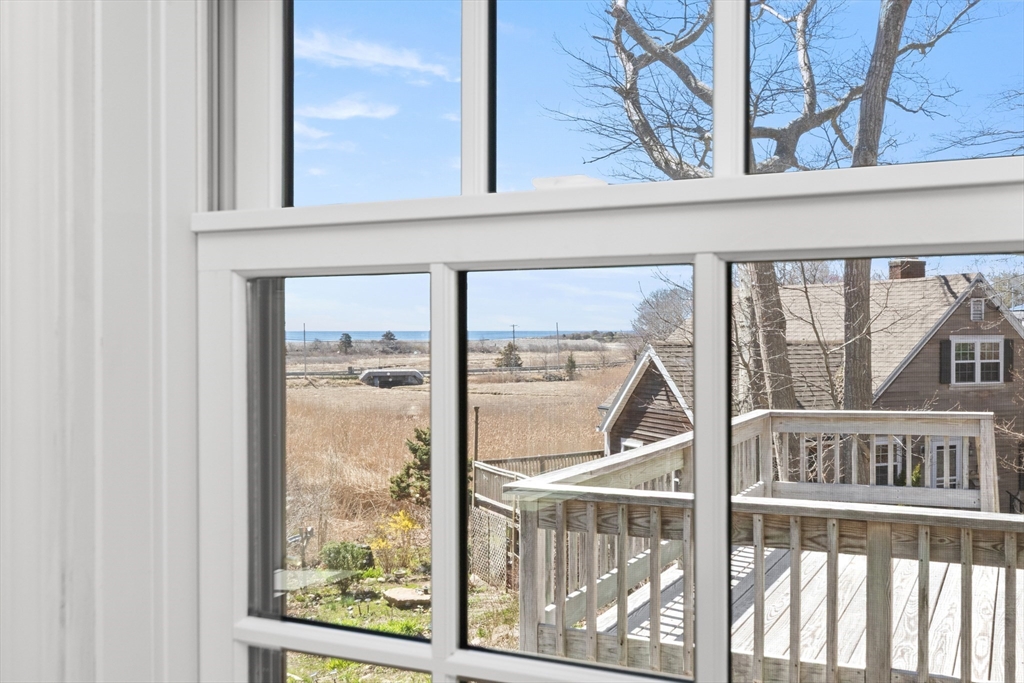
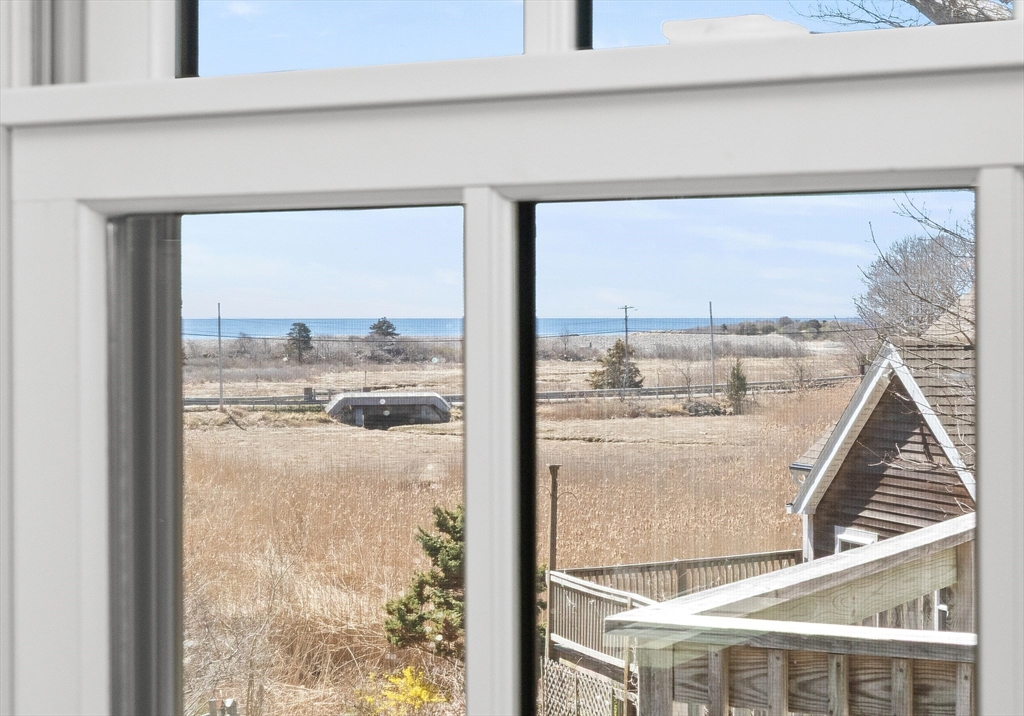
Tranquility, serene surroundings, stunning light and location-this one has it all!! Tucked away in a quiet, wooded setting, this beautifully maintained townhouse offers the perfect blend of privacy and coastal living. Enjoy water views just moments away and convenient access to Long Beach within 1/4 mile. The home features abundant natural light, gleaming harwood flooring and numerous upgrades throughout. A peaceful running stream enhances the backyard, creating a serene retreat, while the immaculately maintained gardens add charm and curb appeal. Move-in ready and thoughtfully updated, this home is ideal for those seeking comfort, nature and proximity to the shore.
Save
Ask
Tour
Hide
Listing Snapshot
Price
$695,000
Days On Site
31 Days
Bedrooms
3
Inside Area (SqFt)
1,122 sqft
Total Baths
2
Full Baths
1
Partial Baths
1
Lot Size
N/A
Year Built
1988
MLS® Number
73509180
Status
Pending
Property Tax
$3,815
HOA/Condo/Coop Fees
N/A
Sq Ft Source
Public Records
Friends & Family
Recent Activity
| 2 weeks ago | Listing updated with changes from the MLS® | |
| 2 weeks ago | Status changed to Pending | |
| a month ago | Listing first seen on site |
General Features
Disclosures
Buyers and Buyers agents to perform due diligence.
Number Of Stories
3
Parking
Off Street
Parking Spaces
4
Property Sub Type
Condominium
Sewer
Holding Tank
SqFt Above
1122
SqFt Total
1122
Water Source
Public
Zoning
R
Interior Features
Appliances
RangeDishwasherMicrowaveRefrigeratorWasherDryer
Electric
220 VoltsCircuit Breakers100 Amp Service
Fireplace
Yes
Fireplace Features
Living Room
Fireplaces
1
Flooring
TileHardwood
Heating
Baseboard
Interior
Open FloorplanRecessed Lighting
Laundry Features
Electric Dryer HookupWasher HookupIn BasementIn Unit
Main Level Bedrooms
1
Bathroom 1
Dimensions - 8x6Level - MainArea - 48
Bathroom 2
Dimensions - 8x8Level - SecondArea - 64
Bedroom 2
Dimensions - 12x15Level - FirstArea - 180
Bedroom 3
Dimensions - 12x10Level - MainArea - 120
Dining Room
Dimensions - 13x12Level - MainArea - 156
Kitchen
Dimensions - 15x10Level - MainArea - 150
Living Room
Dimensions - 12x13Level - MainArea - 156
Master Bedroom
Dimensions - 12x16Level - SecondArea - 192
Save
Ask
Tour
Hide
Exterior Features
Construction Details
Frame
Exterior
Kennel
Patio And Porch
Deck
Roof
Shingle
View
OceanWater
Waterfront Features
Ocean Front
Waterview
OceanWater
Windows/Doors
French Doors
Community Features
Community Features
Golf
Financing Terms Available
Contract
Schools
School District
Unknown
Elementary School
Rockport Elementary School
Middle School
Rockport Middle School
High School
Rockport High School
Listing courtesy of Bruce Figurido of Churchill Properties

The property listing data and information, or the Images, set forth herein were provided to MLS Property Information Network, Inc. from third party sources, including sellers, lessors, landlords, and public records, and were compiled by MLS Property Information Network, Inc. The property listing data and information, and the Images, are for the personal, non-commercial use of consumers having a good faith interest in purchasing, leasing or renting listed properties of the type displayed to them and may not be used for any purpose other than to identify prospective properties which such consumers may have a good faith interest in purchasing, leasing or renting. MLS Property Information Network, Inc. and its subscribers disclaim any and all representations and warranties as to the accuracy of the property listing data and information, or as to the accuracy of any of the Images, set forth herein.
Last checked 2026-05-31 12:53 AM UTC
The property listing data and information, or the Images, set forth herein were provided to MLS Property Information Network, Inc. from third party sources, including sellers, lessors, landlords, and public records, and were compiled by MLS Property Information Network, Inc. The property listing data and information, and the Images, are for the personal, non-commercial use of consumers having a good faith interest in purchasing, leasing or renting listed properties of the type displayed to them and may not be used for any purpose other than to identify prospective properties which such consumers may have a good faith interest in purchasing, leasing or renting. MLS Property Information Network, Inc. and its subscribers disclaim any and all representations and warranties as to the accuracy of the property listing data and information, or as to the accuracy of any of the Images, set forth herein.
Last checked 2026-05-31 12:53 AM UTC
Neighborhood & Commute
Source: Walkscore
Disclosure: Community information and market data powered by Constellation Data Labs. Information is deemed reliable but not guaranteed.
Save
Ask
Tour
Hide