Save
Ask
Tour
Hide
Share
$599,900
31 Days On Site

27 Gee Avenue
Gloucester, MA 01930

Single Family Residence|Pending
2
Beds
1
Total Bath
1
Full Bath
1,152
SqFt
$521
/SqFt
1920
Built
County:
Essex
27 Gee Avenue27 Gee Avenue27 Gee Avenue27 Gee Avenue
Save
Ask
Tour
Hide
Share

Mortgage Calculator

Monthly Payment (Est.)

$2,737
Calculator powered by Showcase IDX, a Constellation1 Company. Copyright ©2026 Information is deemed reliable but not guaranteed.

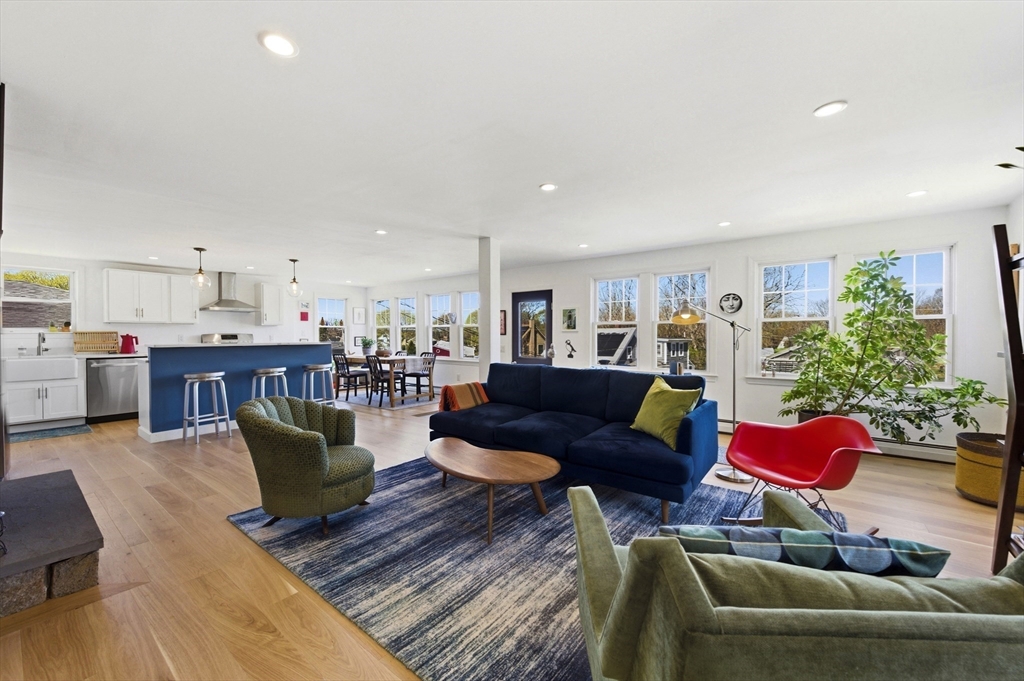
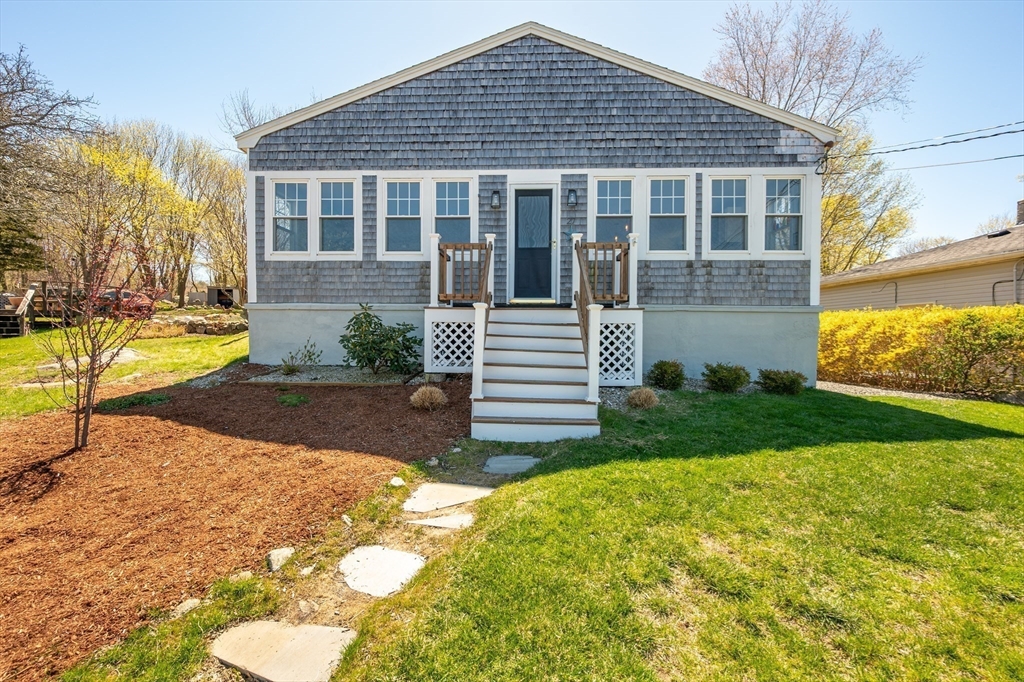
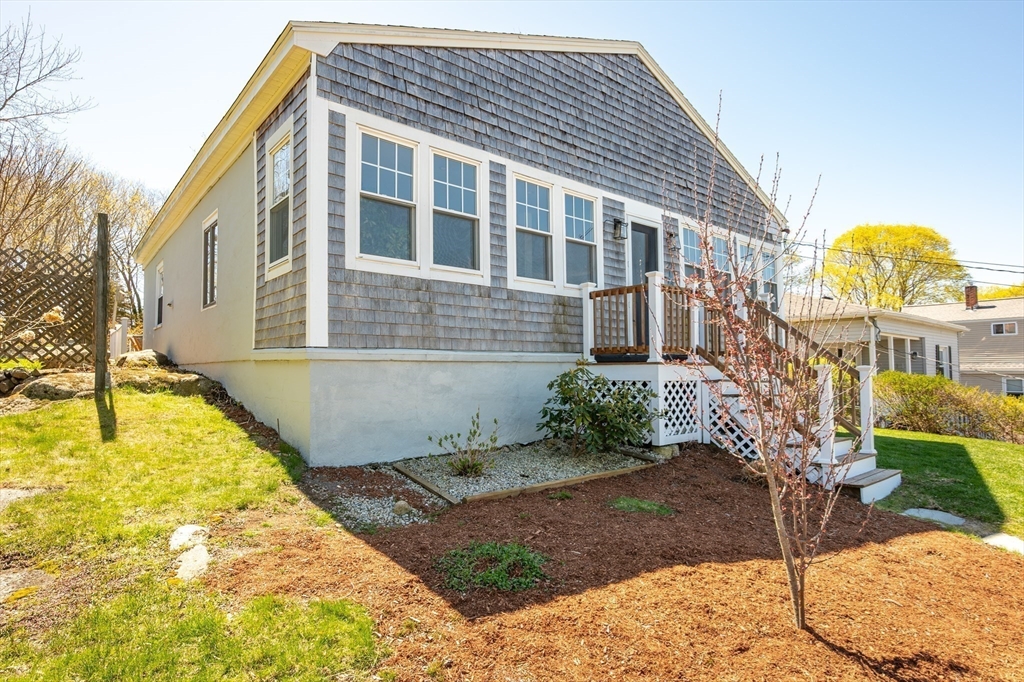
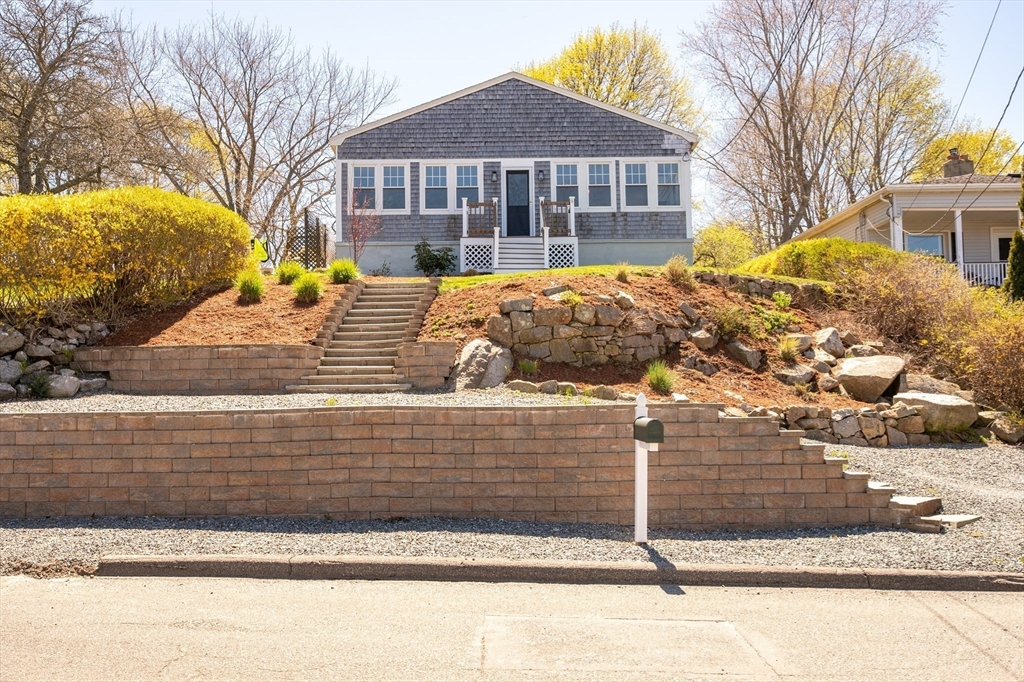
Open House Sunday 5/17 11-12:30 pm. Gorgeous Renovated Ranch! Set above the street in a desirable Gloucester neighborhood,this updated 2-bedroom home delivers the perfect blend of charm and modern comfort. Sunlight pours through the open layout, highlighting new hardwood floors and a striking wood-burning fireplace with a repurposed 200-year-old mantle. The renovated kitchen features quartz countertops, a farmhouse sink, stainless appliances, and gas range cooking, flowing naturally into the dining and living area. The bath features radiant heated tile, while updated heating, plumbing, and a tankless hot water system add efficiency and peace of mind. Outside, a composite deck overlooks a private yard with a storage shed — perfect for relaxing or entertaining. Enjoy Gloucester beaches, top-rated restaurants, and the MBTA to Boston. This is the kind of move-in-ready home in a sought-after coastal community that simply does not last.

Save
Ask
Tour
Hide
Share
Listing Snapshot
Price 
$599,900
Days On Site 
31 Days
Bedrooms 
2
Inside Area (SqFt) 
1,152 sqft
Total Baths 
1
Full Baths 
1
Partial Baths 
N/A
Lot Size 
0.12 Acres
Year Built 
1920
MLS® Number 
73509246
Status 
Pending
Property Tax 
$4,488
HOA/Condo/Coop Fees 
N/A
Sq Ft Source 
Public Records
Friends & Family
Recent Activity
6 days agoListing updated with changes from the MLS®
6 days agoStatus changed to Pending
2 weeks agoPrice changed to $599,900
a month agoListing first seen on site
General Features
Acres 
0.12
Disclosures 
Sellers say you can get 2 cars in the space in front but it is tight or they said they think a buyer could just move the mailbox to create another parking spot.
Foundation 
Block
Parking 
PavedOff Street
Parking Spaces 
2
Property Sub Type 
Single Family Residence
Sewer 
Public Sewer
SqFt Above 
1152
SqFt Total 
1152
Water Source 
Public
Zoning 
R-10
Interior Features
Appliances 
RangeDishwasherDisposalMicrowaveRefrigeratorWasherDryer
Basement 
PartialDirt FloorUnfinished
Cooling 
Window Unit(s)
Fireplace 
Yes
Fireplaces 
1
Flooring 
Hardwood
Heating 
Natural GasBaseboardRadiantZoned
Interior 
Master Downstairs
Laundry Features 
Electric Dryer HookupWasher Hookup
Bathroom 1 
Level - First
Bedroom 2 
Level - First
Dining Room 
Level - First
Kitchen 
Level - First
Living Room 
Level - First
Master Bedroom 
Level - First
Save
Ask
Tour
Hide
Share
Exterior Features
Exterior 
Storage
Lot Features 
Steep Slope
Other Structures 
Storage
Patio And Porch 
Deck
Roof 
Shingle
Waterfront Features 
Ocean Front
Community Features
Community Features 
PoolTennis Court(s)ParkStable(s)Golf
Schools
School District
Unknown
Elementary School
Beeman
Middle School
O'maley Ms
High School
Ghs
Listing courtesy of Mike Quail Team of Gibson Sotheby's International Realty


The property listing data and information, or the Images, set forth herein were provided to MLS Property Information Network, Inc. from third party sources, including sellers, lessors, landlords, and public records, and were compiled by MLS Property Information Network, Inc. The property listing data and information, and the Images, are for the personal, non-commercial use of consumers having a good faith interest in purchasing, leasing or renting listed properties of the type displayed to them and may not be used for any purpose other than to identify prospective properties which such consumers may have a good faith interest in purchasing, leasing or renting. MLS Property Information Network, Inc. and its subscribers disclaim any and all representations and warranties as to the accuracy of the property listing data and information, or as to the accuracy of any of the Images, set forth herein.

Last checked 2026-05-31 12:37 AM UTC

Neighborhood & Commute
Source: Walkscore
Disclosure: Community information and market data powered by Constellation Data Labs. Information is deemed reliable but not guaranteed.
Save
Ask
Tour
Hide
Share