Save
Ask
Tour
Hide
Share
$995,000
31 Days On Site

Hawthorne Point
5 Raven Ln 5
Gloucester, MA 01930

Condominium|Pending
2
Beds
3
Total Baths
2
Full Baths
1
Partial Bath
2,044
SqFt
$487
/SqFt
1984
Built
County:
Essex
5 Raven Ln 55 Raven Ln 55 Raven Ln 55 Raven Ln 5
Save
Ask
Tour
Hide
Share

Mortgage Calculator

Monthly Payment (Est.)

$4,540
Calculator powered by Showcase IDX, a Constellation1 Company. Copyright ©2026 Information is deemed reliable but not guaranteed.

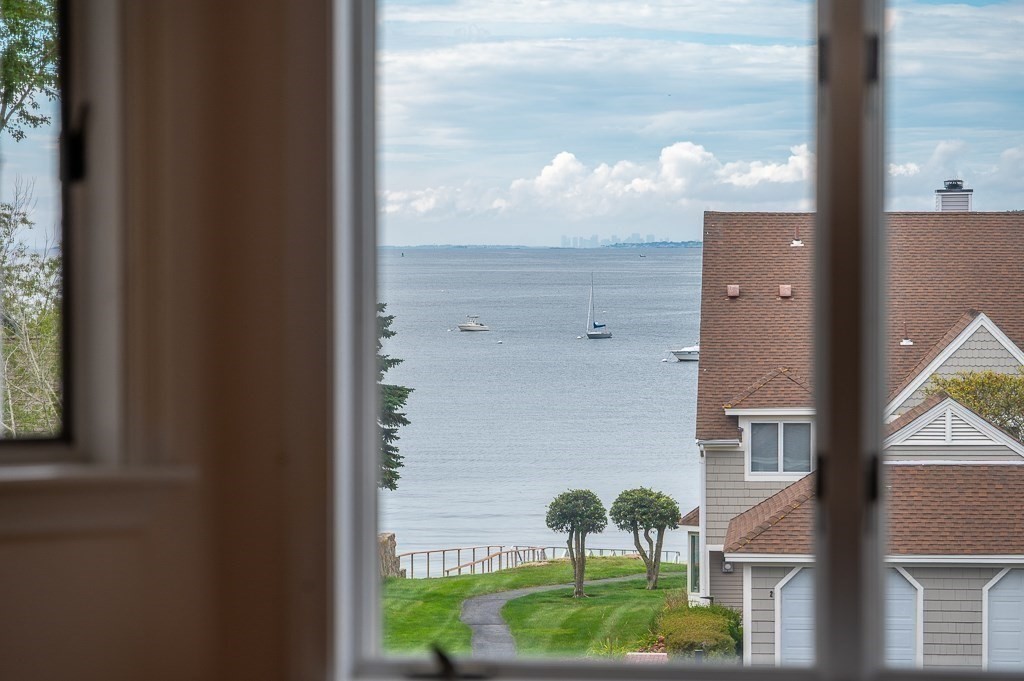
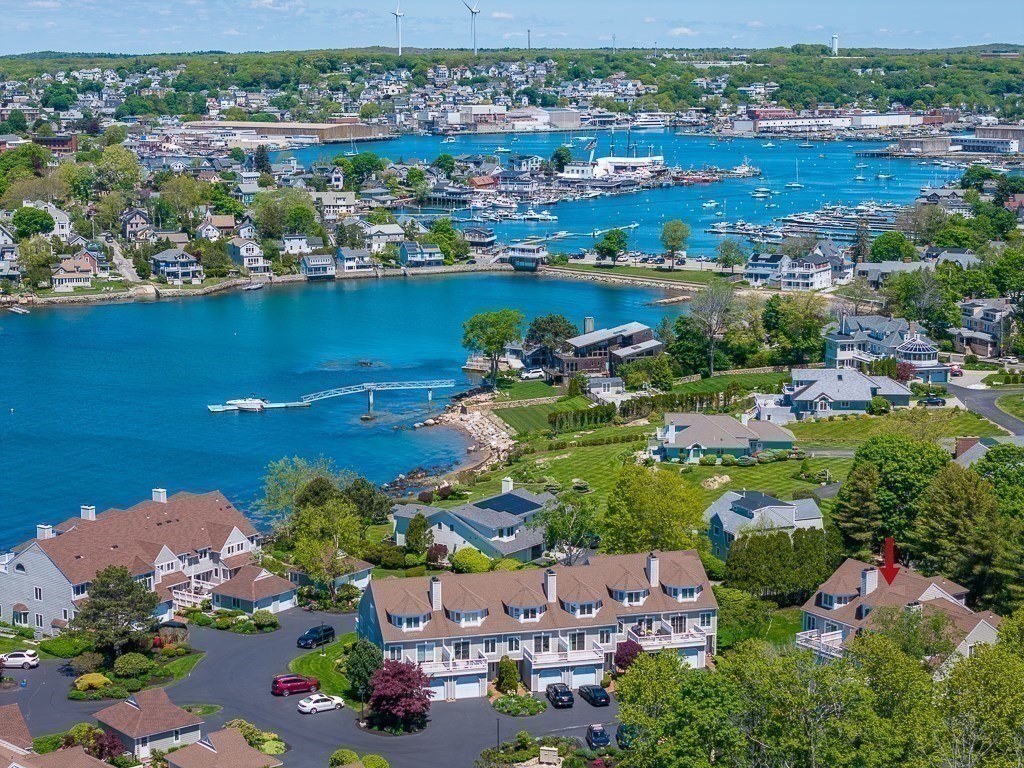
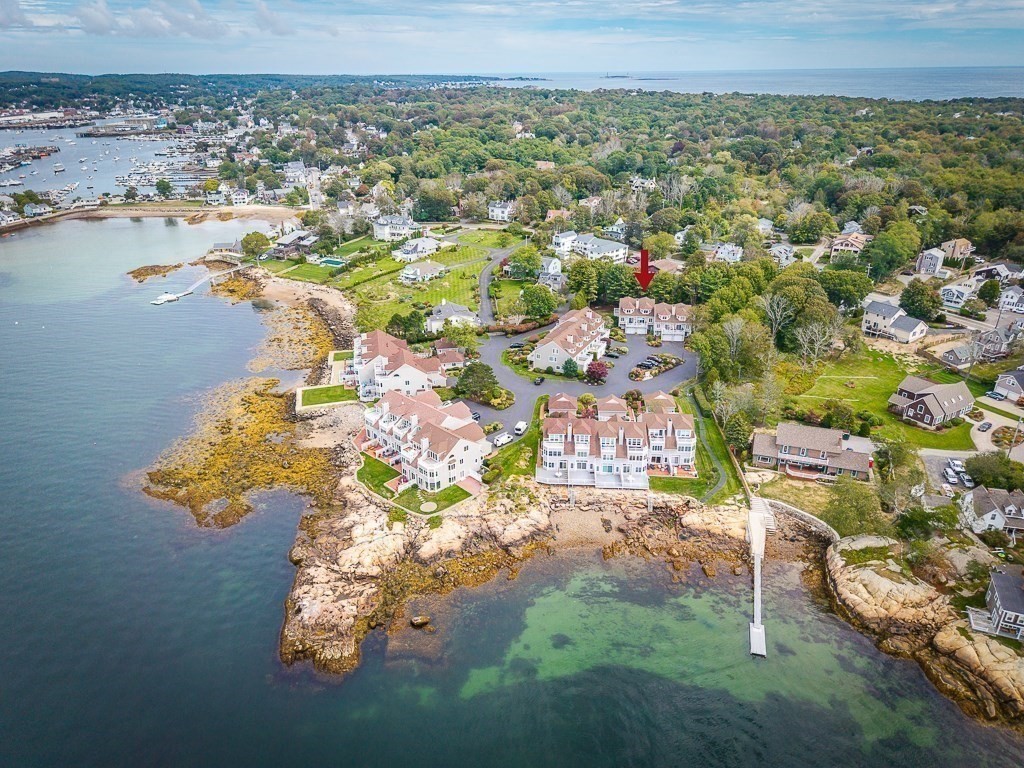
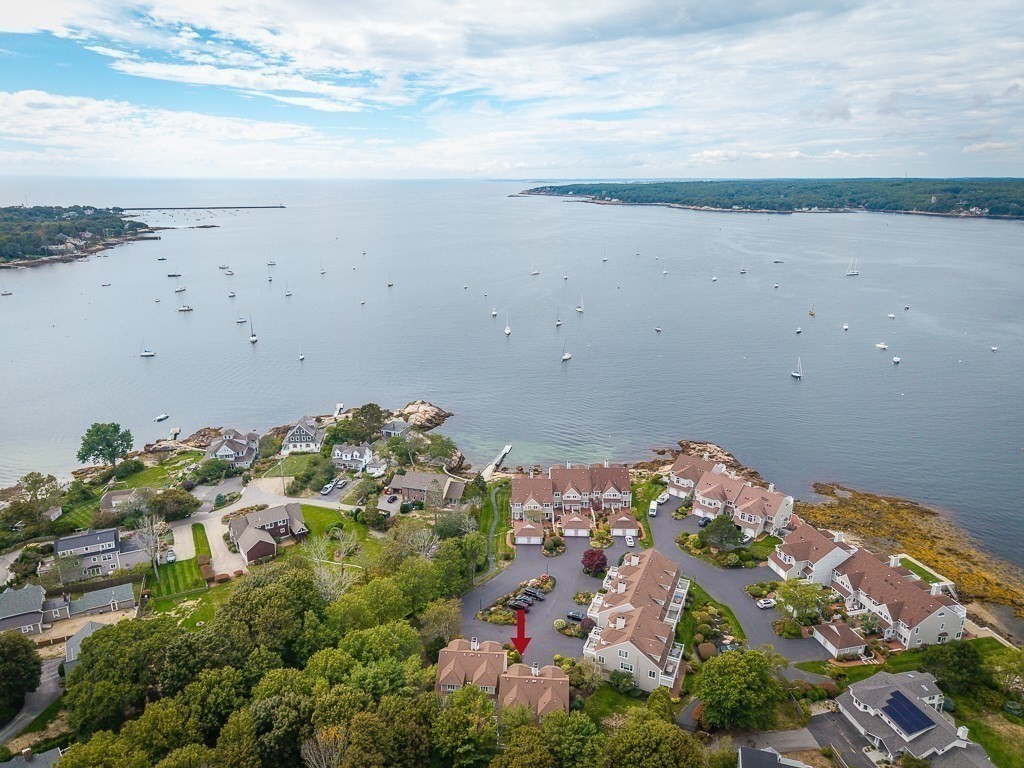
Great location in East Gloucester's Hawthorne Point community with its own private beach to launch kayaks and paddle boards. Stunning views of the outer harbor and Boston skyline. The first level offers a large entryway accessed either by the garage or front door, laundry area & a large en-suite with outside access to a brick patio and lovely common area. The second level is the heart of the home with a fireplaced living room with sliders to the sunny front deck. The open concept dining room connects to the large kitchen, with newly finished hardwood floors, a breakfast nook and access to a private rear deck. A half bath and much storage complete the second level. The third level has been renovated to provide a bonus room perfect for a home office or additional guests, an oversized main bedroom with views and main bath. It is a short walk to dining and the art galleries on Rocky Neck, the beauty of Eastern Point and sandy Niles beach. Seasonal water taxi to downtown from Rocky Neck.

Save
Ask
Tour
Hide
Share
Listing Snapshot
Price 
$995,000
Days On Site 
31 Days
Bedrooms 
2
Inside Area (SqFt) 
2,044 sqft
Total Baths 
3
Full Baths 
2
Partial Baths 
1
Lot Size 
N/A
Year Built 
1984
MLS® Number 
73509554
Status 
Pending
Property Tax 
$9,361
HOA/Condo/Coop Fees 
$839 monthly
Sq Ft Source 
Other
Friends & Family
Recent Activity
a week agoListing updated with changes from the MLS®
a week agoStatus changed to Pending
a month agoListing first seen on site
General Features
Attached Garage 
Yes
Disclosures 
Complex is waterfrontunit is not. Flood insurance shared by all units in HOA feethis unit does not require unit flood insurance. Paid rentals are not allowed per By-Laws. 2019 new Fujitsu heat pump and mini-splits added. See list of improvements in documents.
Garage 
Yes
Garage Spaces 
1
Number Of Stories 
3
Parking 
AttachedGarage Door OpenerStorageDeededOff StreetAssignedGuestGarage
Parking Spaces 
2
Pets 
Yes
Property Sub Type 
Condominium
Sewer 
Public Sewer
SqFt Above 
2044
SqFt Total 
2044
Water Source 
Public
Zoning 
R-10
Interior Features
Appliances 
DisposalMicrowaveENERGY STAR Qualified RefrigeratorENERGY STAR Qualified DryerENERGY STAR Qualified DishwasherENERGY STAR Qualified WasherRange
Cooling 
Central AirDuctlessZoned
Electric 
Circuit Breakers200+ Amp Service
Fireplace 
Yes
Fireplace Features 
Living Room
Fireplaces 
1
Flooring 
TileHardwood
Heating 
BaseboardDuctlessZoned
Interior 
Walk-In Closet(s)Ceiling Fan(s)Open FloorplanRecessed LightingCrown Molding
Laundry Features 
In UnitElectric Dryer HookupWasher Hookup
Window Features 
Insulated WindowsScreens
Bathroom 1 
Level - First
Bathroom 2 
Level - Second
Bathroom 3 
Level - Third
Bedroom 2 
Level - First
Dining Room 
Level - Second
Living Room 
Level - Second
Master Bedroom 
Level - Third
Save
Ask
Tour
Hide
Share
Exterior Features
Construction Details 
Frame
Exterior 
Rain GuttersLighting
Frontage 
Bay/Harbor
Lot Features 
LandscapedWaterfront
Patio And Porch 
PatioDeck
Roof 
Shingle
View 
HarborOceanWater
Waterfront 
Yes
Waterfront Features 
Waterfront
Waterview 
HarborOceanWater
Windows/Doors 
Insulated WindowsScreens
Community Features
Association Dues 
839
Financing Terms Available 
Contract
HOA Fee Frequency 
Monthly
Schools
School District
Unknown
Elementary School
East Veterans
Middle School
O'maley
High School
Ghs
Listing courtesy of Laura Howard of J. Barrett & Company


The property listing data and information, or the Images, set forth herein were provided to MLS Property Information Network, Inc. from third party sources, including sellers, lessors, landlords, and public records, and were compiled by MLS Property Information Network, Inc. The property listing data and information, and the Images, are for the personal, non-commercial use of consumers having a good faith interest in purchasing, leasing or renting listed properties of the type displayed to them and may not be used for any purpose other than to identify prospective properties which such consumers may have a good faith interest in purchasing, leasing or renting. MLS Property Information Network, Inc. and its subscribers disclaim any and all representations and warranties as to the accuracy of the property listing data and information, or as to the accuracy of any of the Images, set forth herein.

Last checked 2026-05-30 11:53 PM UTC

Neighborhood & Commute
Source: Walkscore
Disclosure: Community information and market data powered by Constellation Data Labs. Information is deemed reliable but not guaranteed.
Save
Ask
Tour
Hide
Share