Save
Ask
Tour
Hide
Share
$3,200,000
31 Days On Site

498 Washington St
Gloucester, MA 01930

For Sale|Single Family Residence|Active
4
Beds
5
Total Baths
4
Full Baths
1
Partial Bath
4,255
SqFt
$752
/SqFt
2021
Built
County:
Essex
Upcoming Open Houses
Sun, May 31, 12:00 PM - 1:30 PM
498 Washington St498 Washington St498 Washington St498 Washington St
Save
Ask
Tour
Hide
Share

Mortgage Calculator

Monthly Payment (Est.)

$14,600
Calculator powered by Showcase IDX, a Constellation1 Company. Copyright ©2026 Information is deemed reliable but not guaranteed.

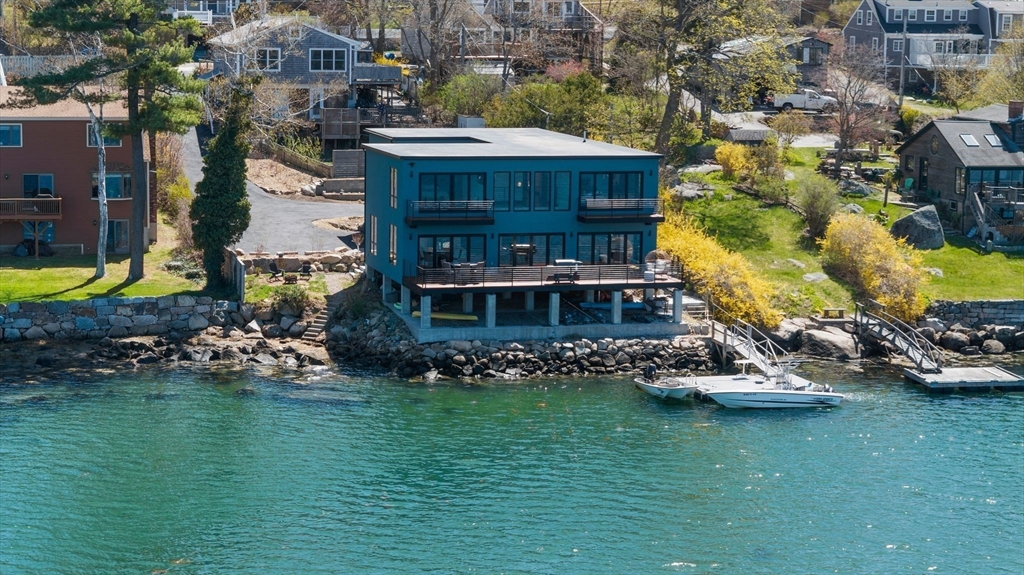
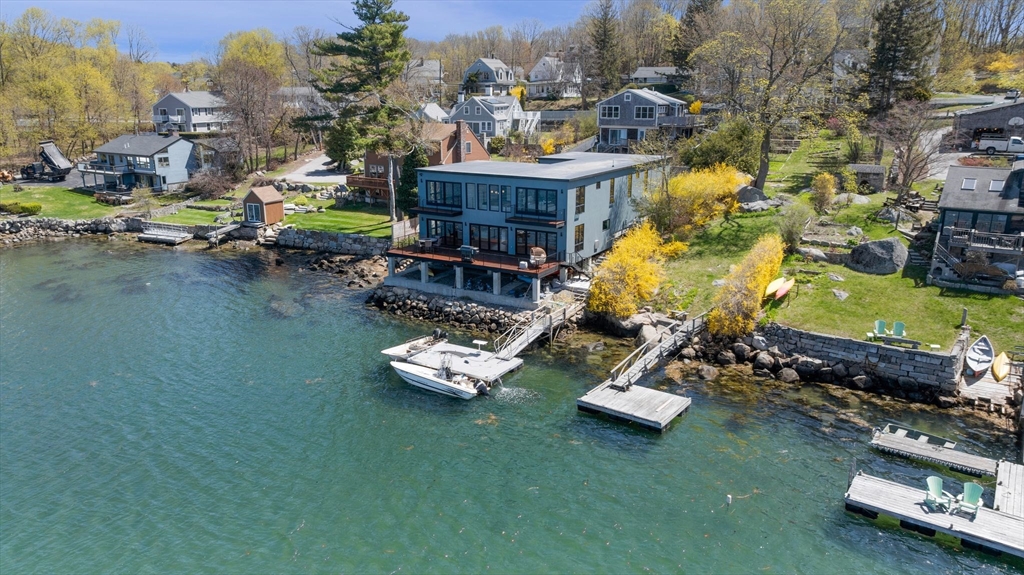
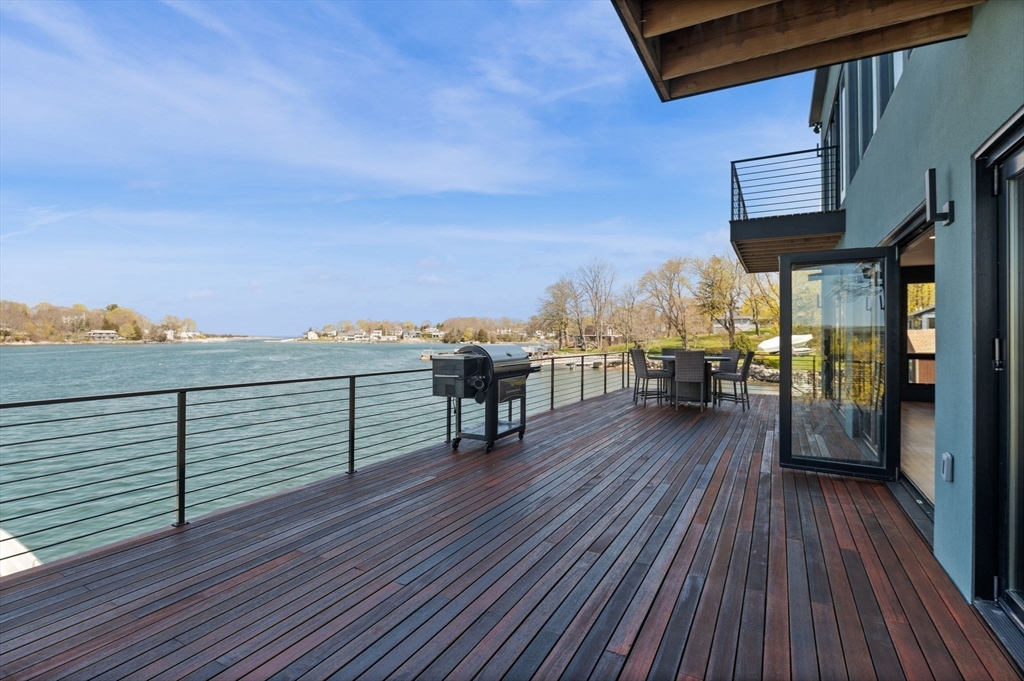
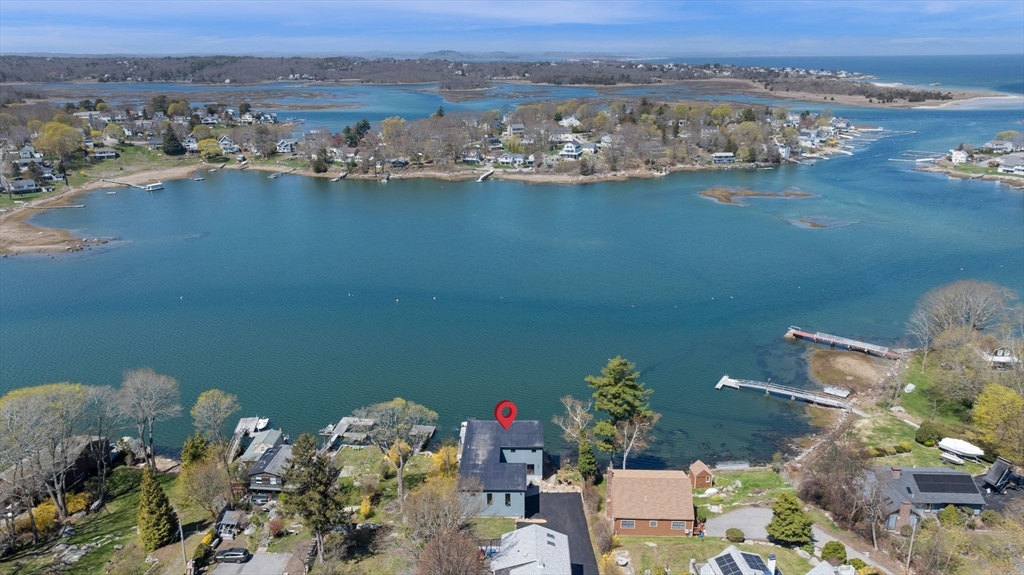
Exceptional waterfront living on the Mill River, this 2021-built contemporary home offers beautiful unobstructed riverfront views with glimpses extending toward Wingaersheek Beach and Ipswich Bay. Thoughtfully designed with 4 bedrooms and 4.5 baths, the home features an expansive open-concept layout centered around a dramatic great room that flows seamlessly onto a spacious deck, perfect for enjoying the ever-changing waterfront scenery. A chef’s kitchen with walk-in pantry anchors the main living space, complemented by high-end finishes and effortless indoor-outdoor living ideal for entertaining. Step outside to your private dock - an exceptional bonus - offering direct access to the Mill River for boating, kayaking, or paddleboarding right from your backyard. Additional highlights include a dedicated home office, oversized 2-car garage, and energy-efficient systems for modern comfort. A rare opportunity to own a nearly new waterfront home in a prime Gloucester location.

Save
Ask
Tour
Hide
Share
Listing Snapshot
Price 
$3,200,000
Days On Site 
31 Days
Bedrooms 
4
Inside Area (SqFt) 
4,255 sqft
Total Baths 
5
Full Baths 
4
Partial Baths 
1
Lot Size 
0.24 Acres
Year Built 
2021
MLS® Number 
73510015
Status 
Active
Property Tax 
$15,984
HOA/Condo/Coop Fees 
N/A
Sq Ft Source 
Public Records
Friends & Family
Recent Activity
4 days agoListing updated with changes from the MLS®
a month agoListing first seen on site
General Features
Acres 
0.24
Attached Garage 
Yes
Disclosures 
Subject to sellers finding suitable housing.
Foundation 
Slab
Garage 
Yes
Garage Spaces 
2
Parking 
PavedAttachedOff StreetGarage
Parking Spaces 
7
Property Sub Type 
Single Family Residence
Security 
Security System
Sewer 
Public Sewer
SqFt Above 
4255
SqFt Total 
4255
Water Source 
Public
Zoning 
R-10
Interior Features
Appliances 
Gas Water HeaterOvenDishwasherDisposalRangeRefrigeratorWasherDryerWine RefrigeratorPlumbed For Ice Maker
Cooling 
Central AirZoned
Electric 
200+ Amp Service
Flooring 
TileHardwood
Heating 
Natural GasForced AirRadiantHeat PumpZoned
Interior 
Recessed LightingCentral VacuumWired for SoundPantryWalk-In Closet(s)Open Floorplan
Laundry Features 
Electric Dryer HookupWasher Hookup
Bathroom 1 
Level - First
Bathroom 2 
Level - Second
Bathroom 3 
Level - Second
Bedroom 2 
Level - Second
Bedroom 3 
Level - Second
Bedroom 4 
Level - Second
Family Room 
Level - Second
Kitchen 
Level - First
Living Room 
Level - Main
Master Bedroom 
Level - Second
Office 
Level - Second
Save
Ask
Tour
Hide
Share
Exterior Features
Exterior 
Outdoor Shower
Lot Features 
Waterfront
Patio And Porch 
Deck
Roof 
Rubber
Waterfront 
Yes
Waterfront Features 
River FrontWaterfront
Listing courtesy of Atlee Alman of Vadala Real Estate


The property listing data and information, or the Images, set forth herein were provided to MLS Property Information Network, Inc. from third party sources, including sellers, lessors, landlords, and public records, and were compiled by MLS Property Information Network, Inc. The property listing data and information, and the Images, are for the personal, non-commercial use of consumers having a good faith interest in purchasing, leasing or renting listed properties of the type displayed to them and may not be used for any purpose other than to identify prospective properties which such consumers may have a good faith interest in purchasing, leasing or renting. MLS Property Information Network, Inc. and its subscribers disclaim any and all representations and warranties as to the accuracy of the property listing data and information, or as to the accuracy of any of the Images, set forth herein.

Last checked 2026-05-31 01:17 AM UTC

Neighborhood & Commute
Source: Walkscore
Disclosure: Community information and market data powered by Constellation Data Labs. Information is deemed reliable but not guaranteed.
Save
Ask
Tour
Hide
Share