
Save
Ask
Tour
Hide
$1,050,000
30 Days On Site
73 High StRockport, MA 01966
Quadruplex|Pending
6
Beds
4
Total Baths
4
Full Baths
2,773
SqFt
$379
/SqFt
1810
Built
County:
Essex

Save
Ask
Tour
Hide
Mortgage Calculator
Monthly Payment (Est.)
$4,791Calculator powered by Showcase IDX, a Constellation1 Company. Copyright ©2026 Information is deemed reliable but not guaranteed.
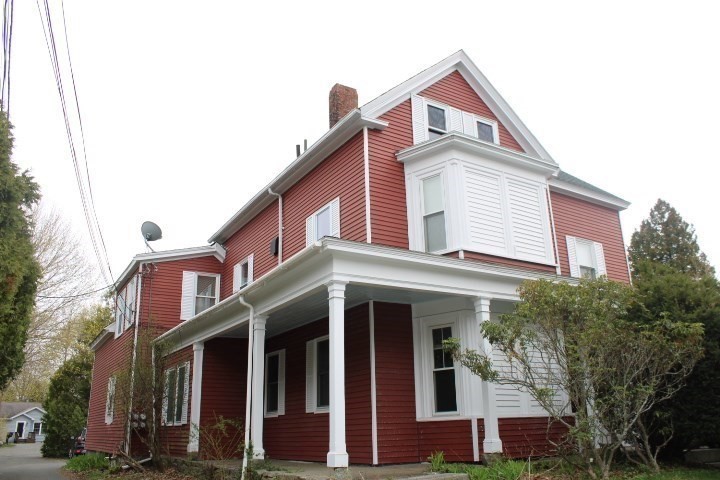
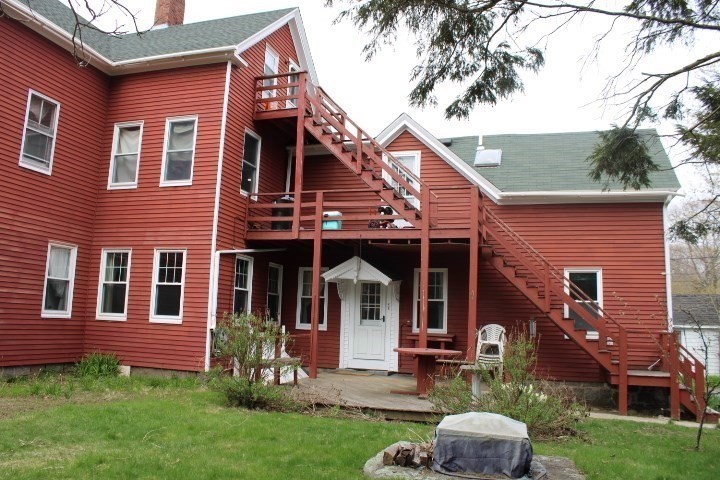
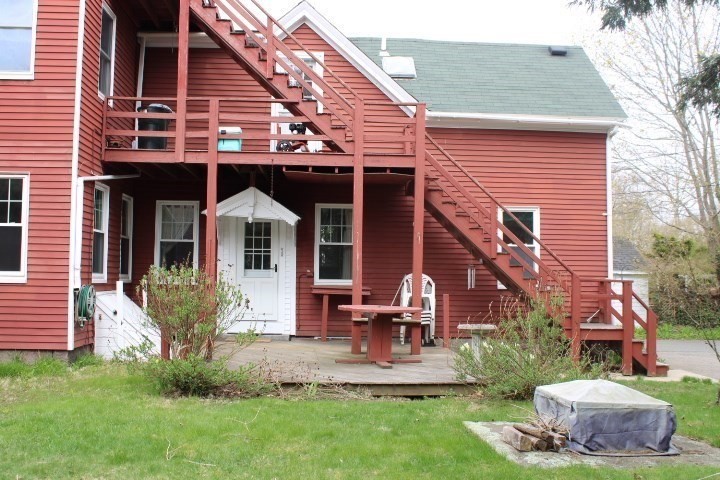
A rare 4 family property built in 1810 and comprised of a 3 BR unit(vacant)+3 One BR units (all occupied). This property presents a unique opportunity for both comfortable single level 1st floor living for an owner/occupant and potential income for an investor buyer. The detached 3 car garage provides substantial parking and workshop/storage solutions or possibly convert it to an Accessory Dwelling Unit. Additional off-street parking for 6 cars! Handy central location close to downtown, beaches, schools, waterfront, shopping, and dining. Manageable yard offers plenty of room for gardening, pets, and firepit. All separate utilities! Potential for condo conversion! Current rents below market. New roof in 2022. Low maintenance siding.
Save
Ask
Tour
Hide
Listing Snapshot
Price
$1,050,000
Days On Site
30 Days
Bedrooms
6
Inside Area (SqFt)
2,773 sqft
Total Baths
4
Full Baths
4
Partial Baths
N/A
Lot Size
0.2 Acres
Year Built
1810
MLS® Number
73510227
Status
Pending
Property Tax
$7,500.64
HOA/Condo/Coop Fees
N/A
Sq Ft Source
Public Records
Friends & Family
Recent Activity
| 3 weeks ago | Listing updated with changes from the MLS® | |
| 3 weeks ago | Status changed to Pending | |
| a month ago | Listing first seen on site |
General Features
Acres
0.2
Disclosures
Unit 1 rent projected $2500gross income $70320 projected. Net Operating Income projected.
Garage
Yes
Garage Spaces
3
Number Of Stories
4
Parking
PavedOff Street
Parking Spaces
9
Property Sub Type
Quadruplex
Sewer
Public Sewer
SqFt Above
2773
SqFt Total
2773
Water Source
Public
Zoning
Res Dist
Interior Features
Appliances
RangeDishwasherDisposalRefrigeratorElectric Water Heater
Basement
FullPartialInterior EntryConcreteUnfinished
Electric
Circuit Breakers100 Amp Service
Flooring
VinylCarpetHardwood
Heating
Forced AirOilElectric
Window Features
Skylight(s)Insulated WindowsStorm Window(s)
Save
Ask
Tour
Hide
Exterior Features
Construction Details
Frame
Lot Features
Level
Patio And Porch
Deck
Roof
Asphalt
Waterfront Features
Ocean Front
Windows/Doors
Skylight(s)Insulated WindowsStorm Window(s)
Community Features
Community Features
Tennis Court(s)ParkGolfSidewalks
Roads
Paved
Schools
School District
Unknown
Elementary School
Rockport
Middle School
Rockport
High School
Rockport
Listing courtesy of Lane Team of North Shore's Gold Coast Realty

The property listing data and information, or the Images, set forth herein were provided to MLS Property Information Network, Inc. from third party sources, including sellers, lessors, landlords, and public records, and were compiled by MLS Property Information Network, Inc. The property listing data and information, and the Images, are for the personal, non-commercial use of consumers having a good faith interest in purchasing, leasing or renting listed properties of the type displayed to them and may not be used for any purpose other than to identify prospective properties which such consumers may have a good faith interest in purchasing, leasing or renting. MLS Property Information Network, Inc. and its subscribers disclaim any and all representations and warranties as to the accuracy of the property listing data and information, or as to the accuracy of any of the Images, set forth herein.
Last checked 2026-05-31 12:53 AM UTC
The property listing data and information, or the Images, set forth herein were provided to MLS Property Information Network, Inc. from third party sources, including sellers, lessors, landlords, and public records, and were compiled by MLS Property Information Network, Inc. The property listing data and information, and the Images, are for the personal, non-commercial use of consumers having a good faith interest in purchasing, leasing or renting listed properties of the type displayed to them and may not be used for any purpose other than to identify prospective properties which such consumers may have a good faith interest in purchasing, leasing or renting. MLS Property Information Network, Inc. and its subscribers disclaim any and all representations and warranties as to the accuracy of the property listing data and information, or as to the accuracy of any of the Images, set forth herein.
Last checked 2026-05-31 12:53 AM UTC
Neighborhood & Commute
Source: Walkscore
Disclosure: Community information and market data powered by Constellation Data Labs. Information is deemed reliable but not guaranteed.
Save
Ask
Tour
Hide