Save
Ask
Tour
Hide
Share
$1,950,000
30 Days On Site

18R Starknaught Heights A
Gloucester, MA 01930

For Sale|Condominium|Active
3
Beds
4
Total Baths
3
Full Baths
1
Partial Bath
2,571
SqFt
$758
/SqFt
2026
Built
County:
Essex
Upcoming Open Houses
Sun, May 31, 11:30 AM - 1:00 PM
18R Starknaught Heights A18R Starknaught Heights A18R Starknaught Heights A18R Starknaught Heights A
Save
Ask
Tour
Hide
Share

Mortgage Calculator

Monthly Payment (Est.)

$8,897
Calculator powered by Showcase IDX, a Constellation1 Company. Copyright ©2026 Information is deemed reliable but not guaranteed.

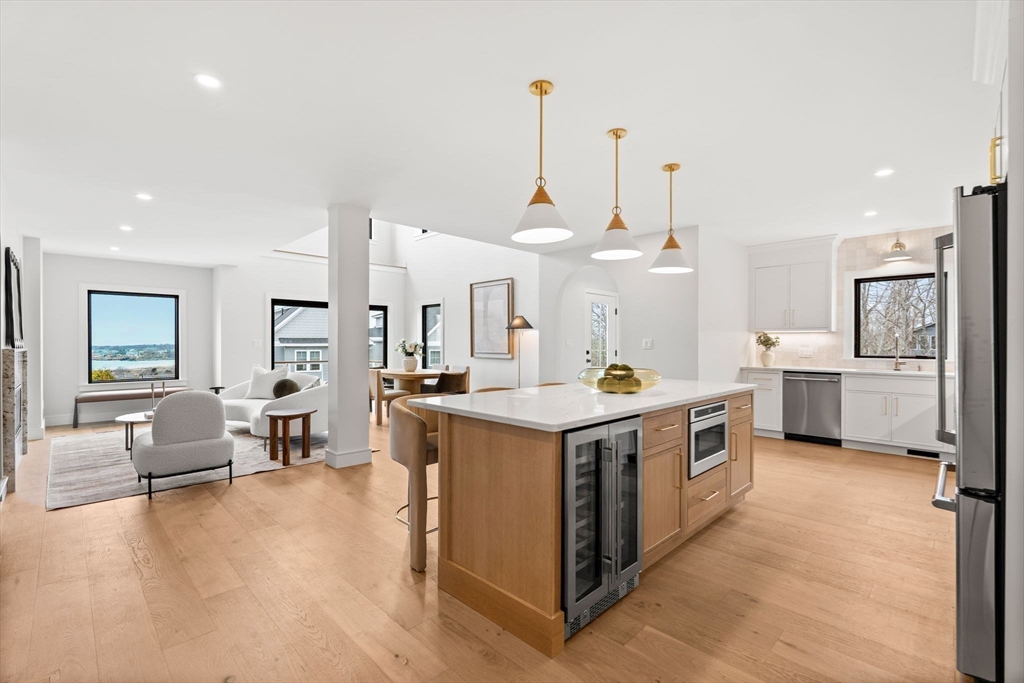
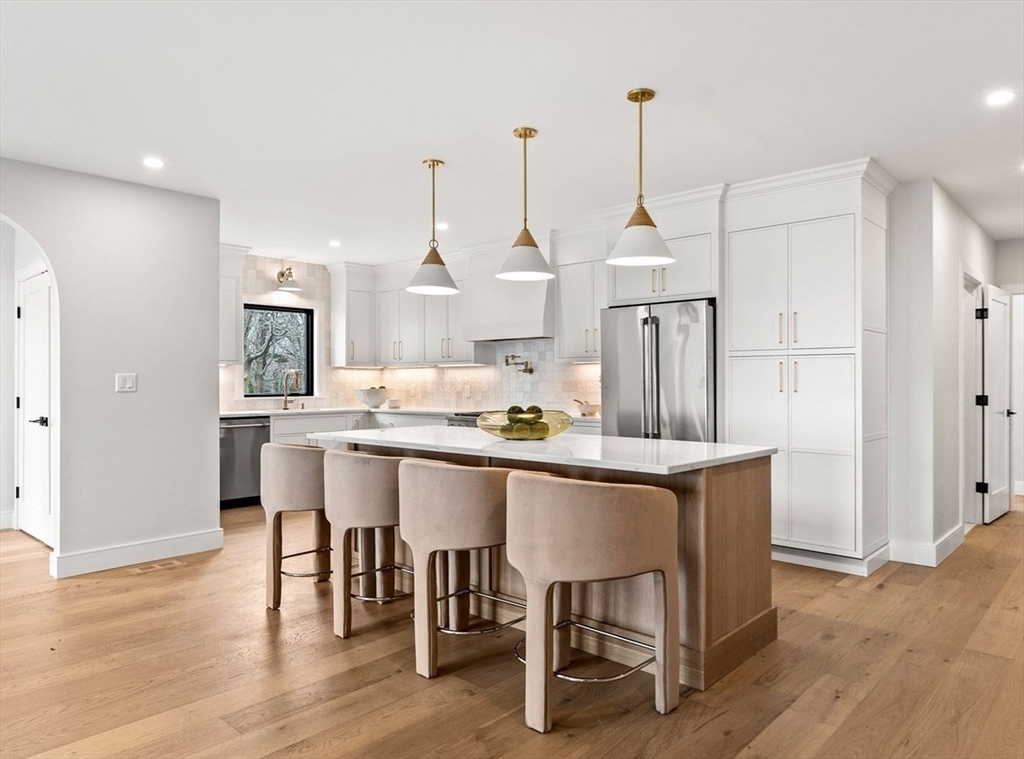
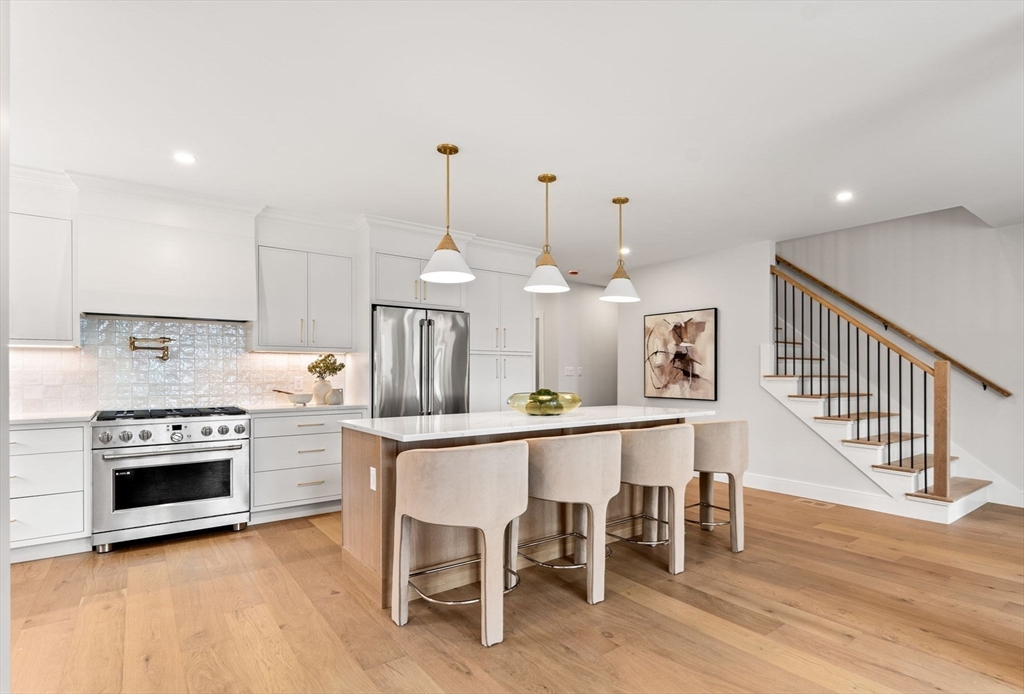
Perched above the Atlantic, this brand-new luxury condo at The Overlook offers unparalleled views of the crashing waves and surfers at Good Harbor Beach. Following a series of rapid sales, this is the last remaining opportunity to own in Gloucester’s most sought-after new development. Designed to maximize its dramatic elevation, the home features panoramic ocean vistas from every level. The interior is a study in light and volume, boasting soaring cathedral ceilings and a sophisticated 3-BR, 3.5-BA layout. The crowning jewel is the top-floor roof deck and flex suite with a wet bar—the ultimate setting for a high-end home office, art studio, or sunset lounge. Outside, expansive decks and a private rear patio offer seamless indoor-outdoor entertaining and provides places to relax and enjoy the views. With premium finishes and a track record of high demand, the peak of coastal living has arrived. Don’t miss your chance to claim the final residence at The Overlook.

Save
Ask
Tour
Hide
Share
Listing Snapshot
Price 
$1,950,000
Days On Site 
30 Days
Bedrooms 
3
Inside Area (SqFt) 
2,571 sqft
Total Baths 
4
Full Baths 
3
Partial Baths 
1
Lot Size 
N/A
Year Built 
2026
MLS® Number 
73510260
Status 
Active
Property Tax 
N/A
HOA/Condo/Coop Fees 
$450 monthly
Sq Ft Source 
N/A
Friends & Family
Recent Activity
22 hours agoListing updated with changes from the MLS®
a month agoListing first seen on site
General Features
Attached Garage 
Yes
Disclosures 
Landscaping has been digitally enhanced. Virtual staging of deck.
Garage 
Yes
Garage Spaces 
2
Number Of Stories 
3
Parking 
AttachedOff StreetAssignedDeededPavedGarage
Parking Spaces 
5
Pets 
Yes
Property Sub Type 
Condominium
Sewer 
Public Sewer
SqFt Above 
2571
SqFt Total 
2571
Water Source 
Public
Zoning 
R-10
Interior Features
Appliances 
RangeDishwasherDisposalMicrowavePlumbed For Ice Maker
Cooling 
Central AirZoned
Fireplace 
Yes
Fireplace Features 
Living Room
Fireplaces 
1
Flooring 
WoodTile
Heating 
CentralElectric
Interior 
Wet BarWalk-In Closet(s)Cathedral Ceiling(s)Open FloorplanRecessed LightingDouble Vanity
Laundry Features 
Electric Dryer HookupWasher HookupIn Unit
Main Level Bedrooms 
1
Window Features 
Insulated Windows
Bathroom 1 
Dimensions - 10.4x8.7Level - MainArea - 90
Bathroom 2 
Dimensions - 8.7x3.3Level - FirstArea - 28
Bathroom 3 
Dimensions - 9.11x13.8Level - SecondArea - 125
Bedroom 2 
Dimensions - 17.7x13.9Level - MainArea - 246
Bedroom 3 
Dimensions - 10.8x15.2Level - SecondArea - 164
Dining Room 
Dimensions - 8.7x14.3Level - MainArea - 124
Family Room 
Dimensions - 11.11x20Level - ThirdArea - 222
Kitchen 
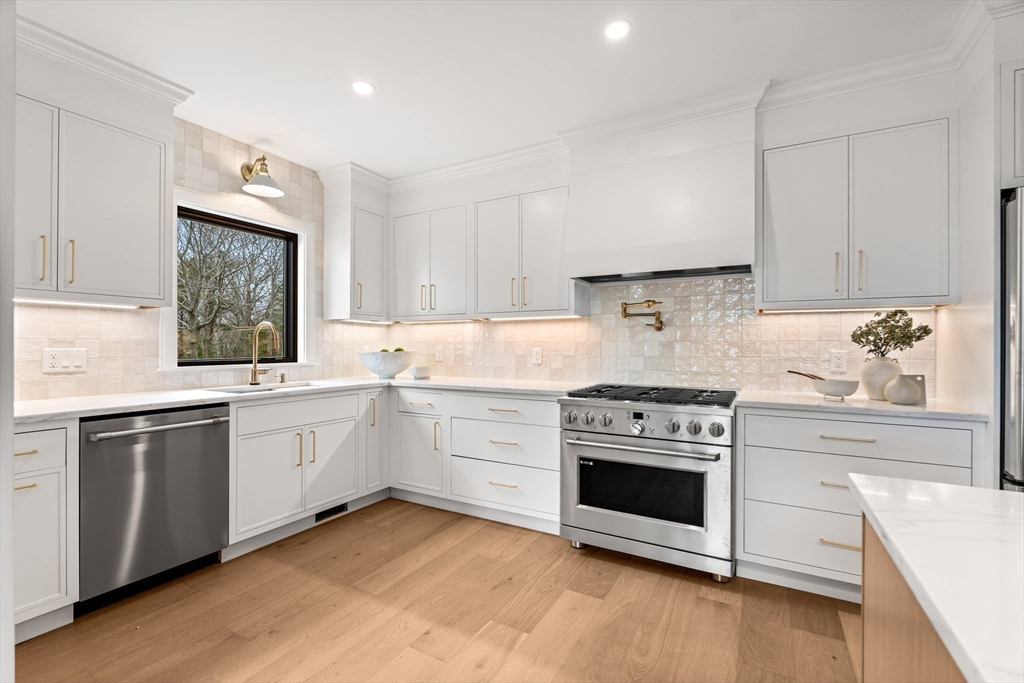
Dimensions - 27.7x25.11Level - MainArea - 695
Living Room 
Dimensions - 14.4x16.9Level - MainArea - 243
Master Bedroom 
Dimensions - 14.1x16.7Level - SecondArea - 235
Office 
Level - Second
Save
Ask
Tour
Hide
Share
Exterior Features
Construction Details 
Frame
Exterior 
BalconyGarden
Patio And Porch 
DeckPatio
Roof 
Shingle
View 
OceanWater
Waterfront Features 
Ocean FrontBeach Access
Waterview 
OceanWater
Windows/Doors 
Insulated Windows
Community Features
Association Dues 
450
Community Features 
Tennis Court(s)ParkGolf
Financing Terms Available 
Contract
HOA Fee Frequency 
Monthly
Listing courtesy of Nest | Syndi Zaiger Group of Compass


The property listing data and information, or the Images, set forth herein were provided to MLS Property Information Network, Inc. from third party sources, including sellers, lessors, landlords, and public records, and were compiled by MLS Property Information Network, Inc. The property listing data and information, and the Images, are for the personal, non-commercial use of consumers having a good faith interest in purchasing, leasing or renting listed properties of the type displayed to them and may not be used for any purpose other than to identify prospective properties which such consumers may have a good faith interest in purchasing, leasing or renting. MLS Property Information Network, Inc. and its subscribers disclaim any and all representations and warranties as to the accuracy of the property listing data and information, or as to the accuracy of any of the Images, set forth herein.

Last checked 2026-05-31 12:42 AM UTC

Neighborhood & Commute
Source: Walkscore
Disclosure: Community information and market data powered by Constellation Data Labs. Information is deemed reliable but not guaranteed.
Save
Ask
Tour
Hide
Share