
245 Granite StRockport, MA 01966
Mortgage Calculator
Monthly Payment (Est.)
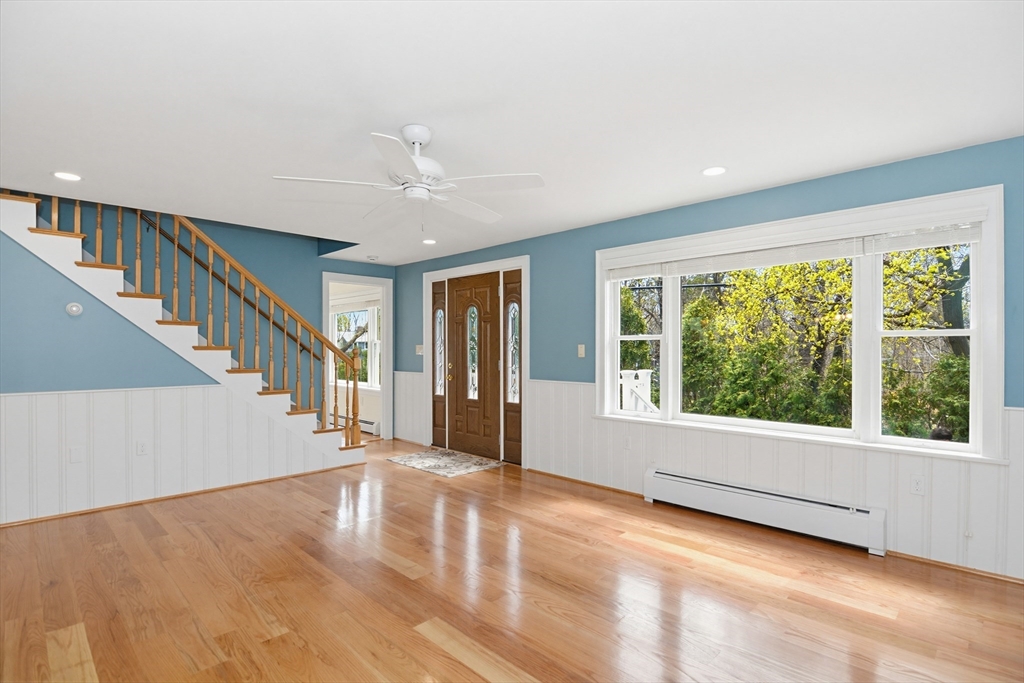
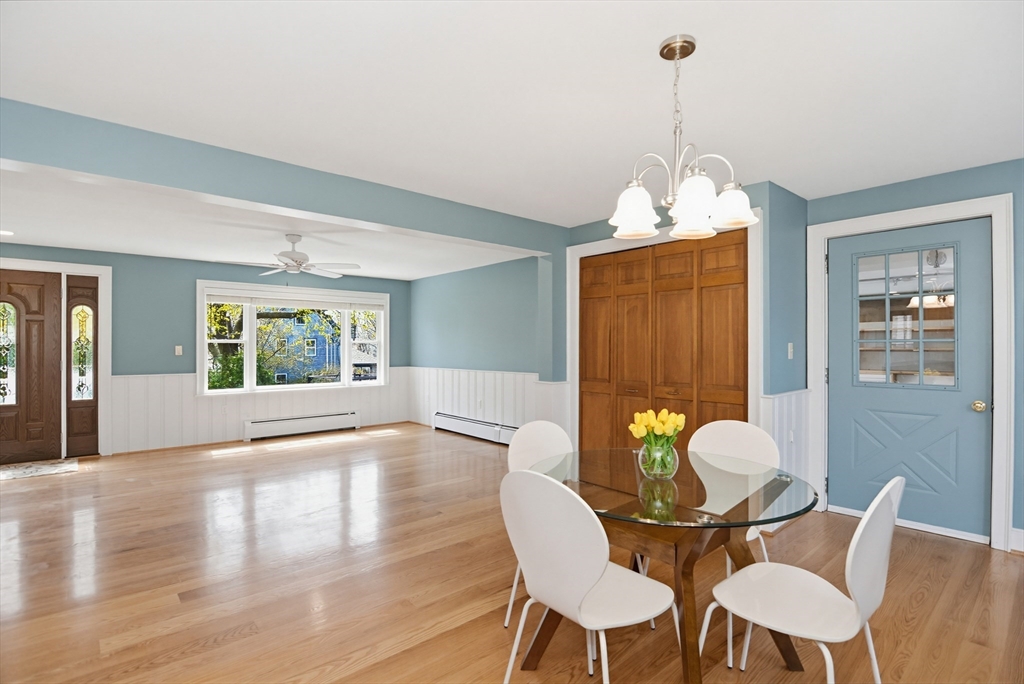
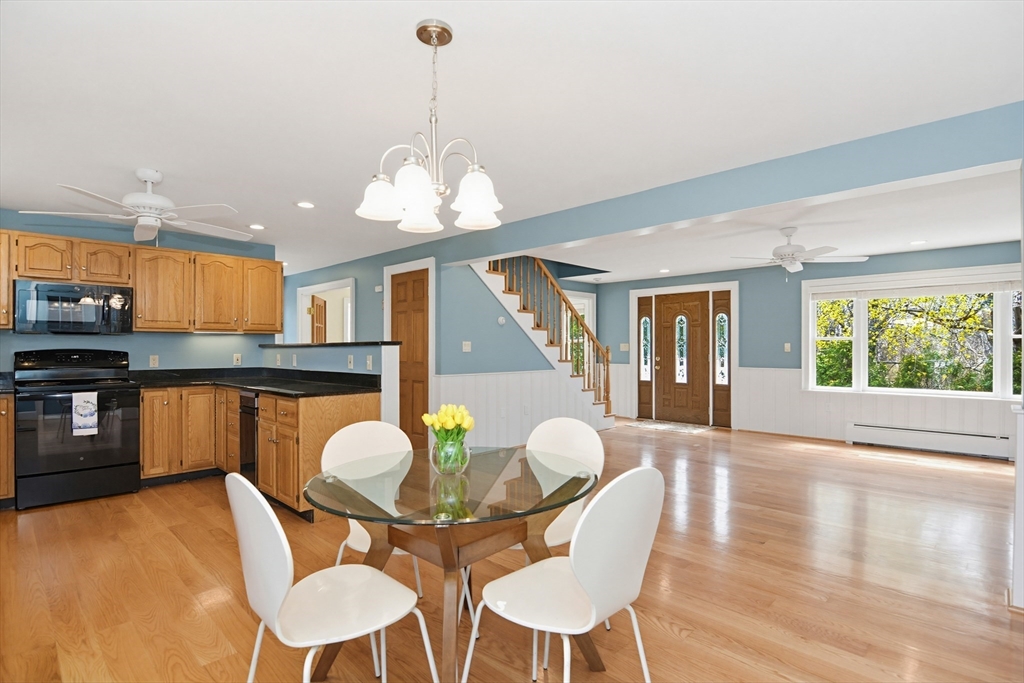
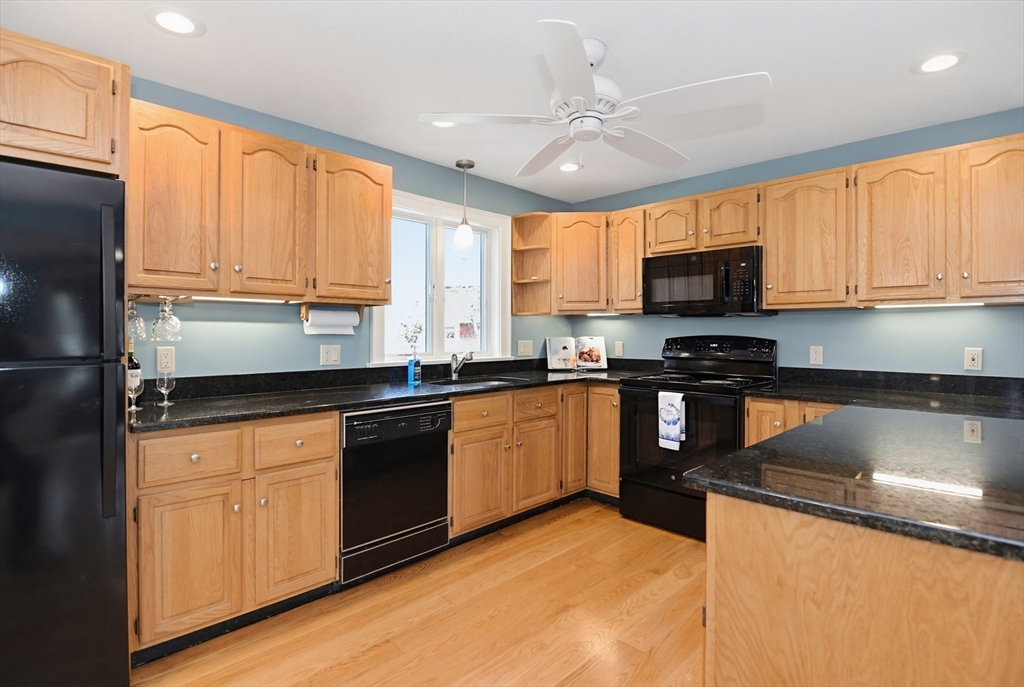
$5,817Looking for an investment or sharing space this home has a very versatile/flexible floor plan in the 2, 700 sq ft home with a separate 2,000 square foot building with garage bay currently a heated shop renting for $2,500.00 per month. Plans available for ADU build out for third unit. The main house is currently designed as a two family (unpermitted at this time) with recent completion of lower level in-law for additional space. Each unit is in move-in condition, two to three bedrooms depending on how you use the space, fully applianced with private decks. Sun filled with skylights, bay window, picture window and sliders to private decks and balcony. Yard is stunning with a beautiful lawn, privacy specimen trees and stone walls. Currently vacant after updating, freshly painted inside and out. New roofs 2024. Rents are market value.
| 4 days ago | Listing updated with changes from the MLS® | |
| 4 weeks ago | Listing first seen on site |

The property listing data and information, or the Images, set forth herein were provided to MLS Property Information Network, Inc. from third party sources, including sellers, lessors, landlords, and public records, and were compiled by MLS Property Information Network, Inc. The property listing data and information, and the Images, are for the personal, non-commercial use of consumers having a good faith interest in purchasing, leasing or renting listed properties of the type displayed to them and may not be used for any purpose other than to identify prospective properties which such consumers may have a good faith interest in purchasing, leasing or renting. MLS Property Information Network, Inc. and its subscribers disclaim any and all representations and warranties as to the accuracy of the property listing data and information, or as to the accuracy of any of the Images, set forth herein.
Last checked 2026-05-31 01:37 AM UTC