Save
Ask
Tour
Hide
Share
$1,298,000
25 Days On Site

Hawthorne Point
3 Raven Lane A-2
Gloucester, MA 01930

For Sale|Condominium|Active Under Contract
2
Beds
3
Total Baths
2
Full Baths
1
Partial Bath
1,960
SqFt
$662
/SqFt
1984
Built
County:
Essex
3 Raven Lane A-23 Raven Lane A-23 Raven Lane A-23 Raven Lane A-2
Save
Ask
Tour
Hide
Share

Mortgage Calculator

Monthly Payment (Est.)

$5,922
Calculator powered by Showcase IDX, a Constellation1 Company. Copyright ©2026 Information is deemed reliable but not guaranteed.

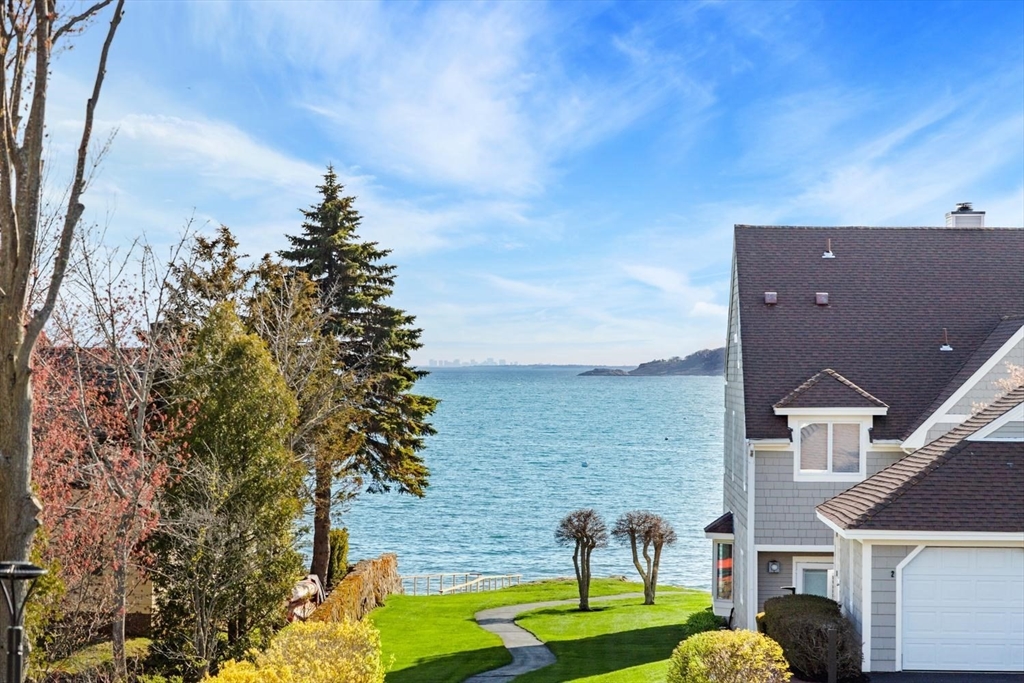
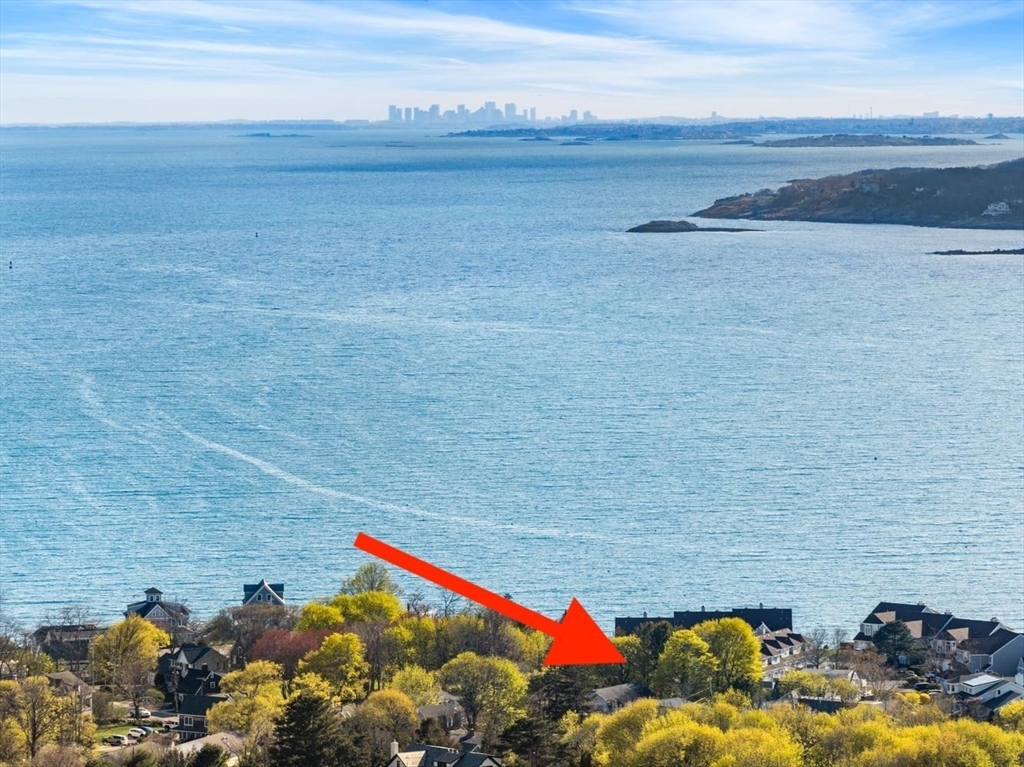
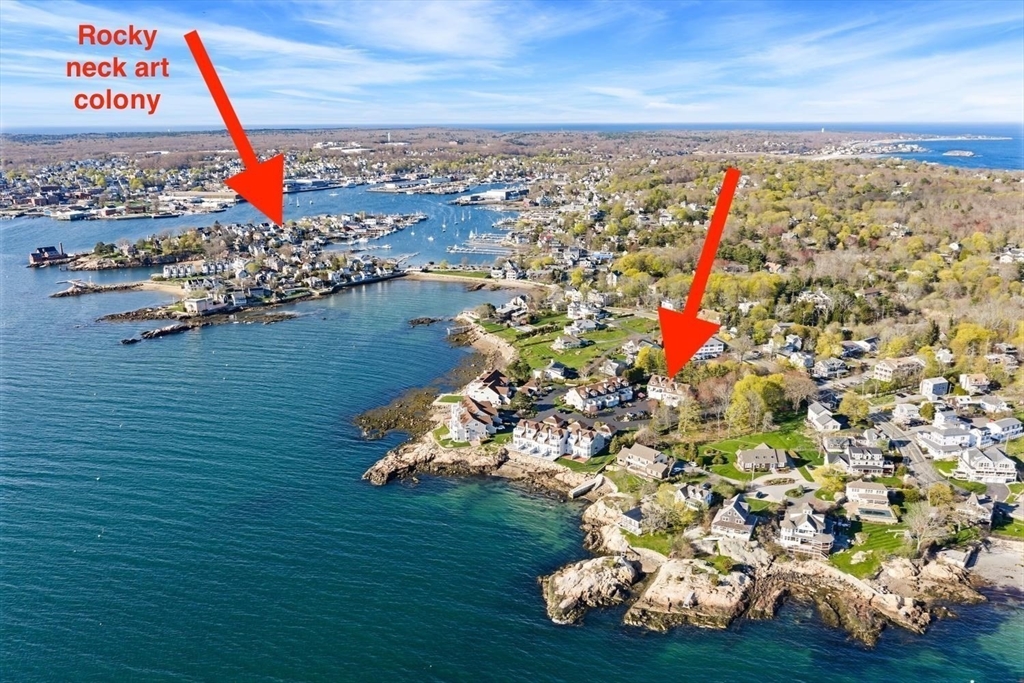
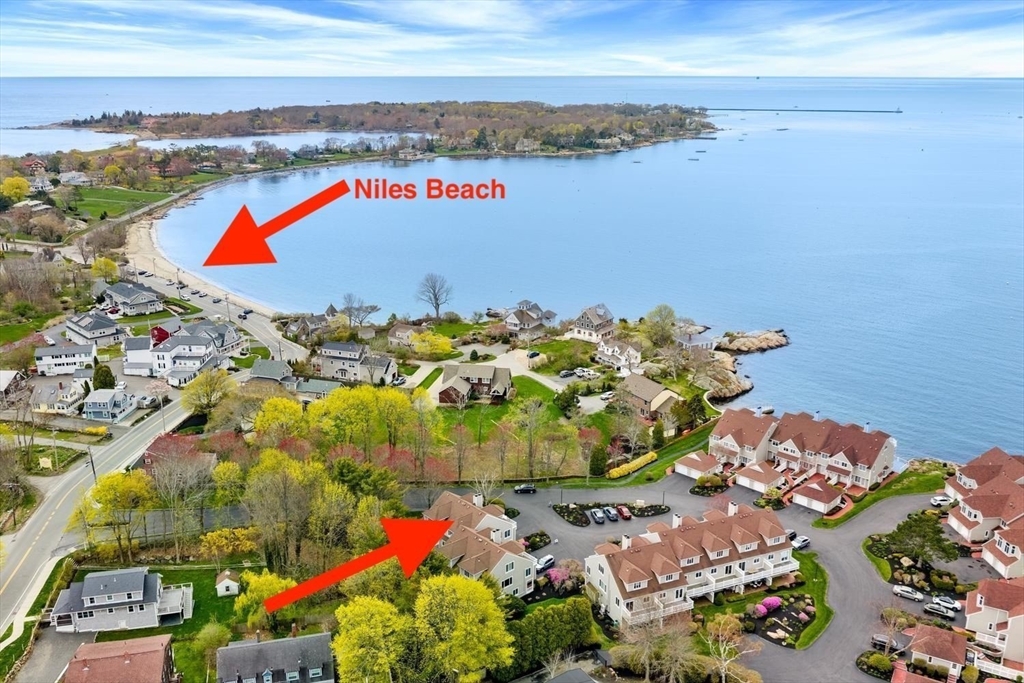
Elegant coastal living at Hawthorne Point. Perfectly sited in the upper row to capture sweeping water views of Gloucester’s outer harbor and the Boston Skyline this fully renovated Townhome lives like new construction. Just completed, the transformation showcases a designer kitchen with Thermador appliances, custom cabinetry and quartz counters, along with beautifully appointed new bathrooms and high-end fixtures throughout. The open-concept main level features a fireplaced living/dining area with sliders to a front deck framing the water views, plus, a rear deck off the kitchen for morning sun. A spacious entry-level ensuite bedroom opens to a brick patio, while the top-floor primary suite offers breathtaking vistas from sunrise to sunset. Private water access for swimming and kayaks, garage parking, and an enviable location near Niles Beach and Rocky Neck complete this exceptional home.

Save
Ask
Tour
Hide
Share
Listing Snapshot
Price 
$1,298,000
Days On Site 
25 Days
Bedrooms 
2
Inside Area (SqFt) 
1,960 sqft
Total Baths 
3
Full Baths 
2
Partial Baths 
1
Lot Size 
N/A
Year Built 
1984
MLS® Number 
73513149
Status 
Active Under Contract
Property Tax 
$8,387
HOA/Condo/Coop Fees 
$855 monthly
Sq Ft Source 
Public Records
Friends & Family
Recent Activity
3 days agoListing updated with changes from the MLS®
6 days agoStatus changed to Active Under Contract
4 weeks agoListing first seen on site
General Features
Attached Garage 
Yes
Disclosures 
Fully renovated 2025/2026
Garage 
Yes
Garage Spaces 
1
Number Of Stories 
3
Parking 
AttachedGarage Door OpenerStorageDeededAssignedOff StreetGuestGarage
Parking Spaces 
3
Pets 
Yes
Property Sub Type 
Condominium
Sewer 
Public Sewer
SqFt Above 
1960
SqFt Total 
1960
Water Source 
Public
Zoning 
R-10
Interior Features
Appliances 
OvenDishwasherRangeRefrigeratorFreezerWasherDryerWine Refrigerator
Cooling 
Central Air
Electric 
Circuit Breakers
Fireplace 
Yes
Fireplace Features 
Living Room
Fireplaces 
1
Flooring 
WoodTile
Heating 
BaseboardDuctless
Interior 
Walk-In Closet(s)Wet BarOpen Floorplan
Laundry Features 
In Unit
Window Features 
Screens
Bathroom 1 
Dimensions - 8x6.5Level - FirstArea - 52
Bathroom 2 
Dimensions - 6x8.083333333Level - SecondArea - 48
Bathroom 3 
Dimensions - 11x8.166666666Level - ThirdArea - 89
Bedroom 2 
Dimensions - 13.5x12.5Level - FirstArea - 168
Dining Room 
Dimensions - 13.25x14.333333333Level - SecondArea - 189
Kitchen 
Dimensions - 19x13.333333333Level - SecondArea - 253
Living Room 
Dimensions - 19x13.25Level - SecondArea - 251
Master Bedroom 
Dimensions - 18.333333333x22.333333333Level - ThirdArea - 409
Save
Ask
Tour
Hide
Share
Exterior Features
Construction Details 
Frame
Exterior 
Rain Gutters
Frontage 
Bay/Harbor
Lot Features 
LandscapedWaterfront
Patio And Porch 
PatioDeck
Roof 
Shingle
View 
HarborOceanWater
Waterfront 
Yes
Waterfront Features 
Ocean FrontWaterfront
Waterview 
HarborOceanWater
Windows/Doors 
Screens
Community Features
Association Dues 
855
Building Access 
Unit Placement(Walkout,Courtyard)
Community Features 
ParkGolf
HOA Fee Frequency 
Monthly
Schools
School District
Unknown
Elementary School
East Veterans
Middle School
O'maley
High School
Ghs
Listing courtesy of Fintan Madden of RE/MAX Beacon


The property listing data and information, or the Images, set forth herein were provided to MLS Property Information Network, Inc. from third party sources, including sellers, lessors, landlords, and public records, and were compiled by MLS Property Information Network, Inc. The property listing data and information, and the Images, are for the personal, non-commercial use of consumers having a good faith interest in purchasing, leasing or renting listed properties of the type displayed to them and may not be used for any purpose other than to identify prospective properties which such consumers may have a good faith interest in purchasing, leasing or renting. MLS Property Information Network, Inc. and its subscribers disclaim any and all representations and warranties as to the accuracy of the property listing data and information, or as to the accuracy of any of the Images, set forth herein.

Last checked 2026-05-31 12:37 AM UTC

Neighborhood & Commute
Source: Walkscore
Disclosure: Community information and market data powered by Constellation Data Labs. Information is deemed reliable but not guaranteed.
Save
Ask
Tour
Hide
Share