Save
Ask
Tour
Hide
Share
$689,000
19 Days On Site

204 Washington Street
Gloucester, MA 01930

Single Family Residence|Pending
3
Beds
2
Total Baths
1
Full Bath
1
Partial Bath
2,027
SqFt
$340
/SqFt
1900
Built
County:
Essex
204 Washington Street204 Washington Street204 Washington Street204 Washington Street
Save
Ask
Tour
Hide
Share

Mortgage Calculator

Monthly Payment (Est.)

$3,144
Calculator powered by Showcase IDX, a Constellation1 Company. Copyright ©2026 Information is deemed reliable but not guaranteed.

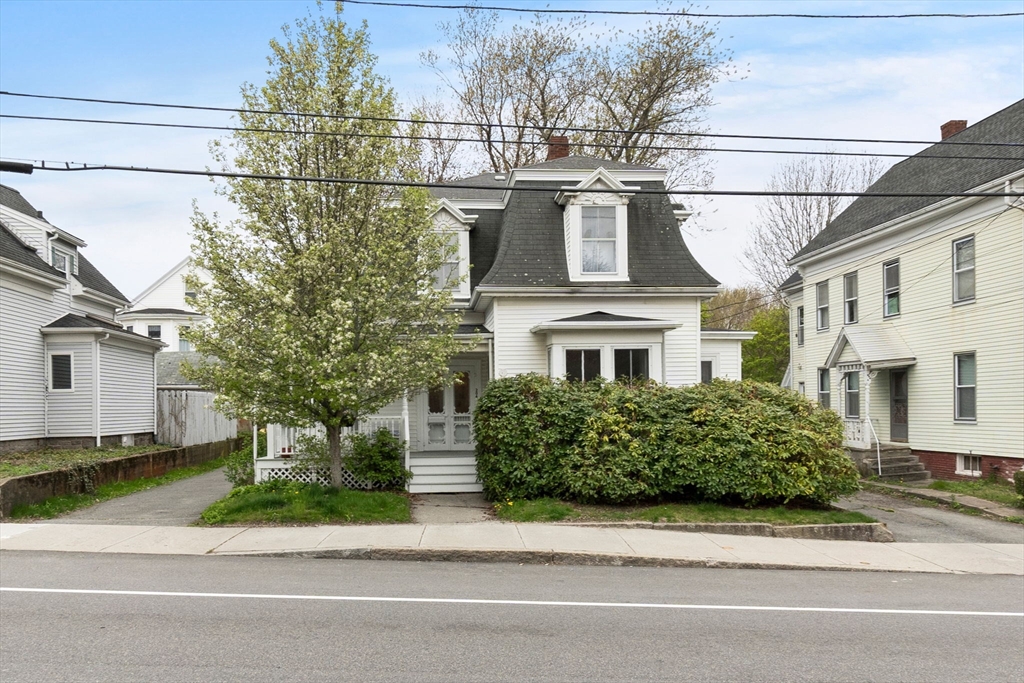
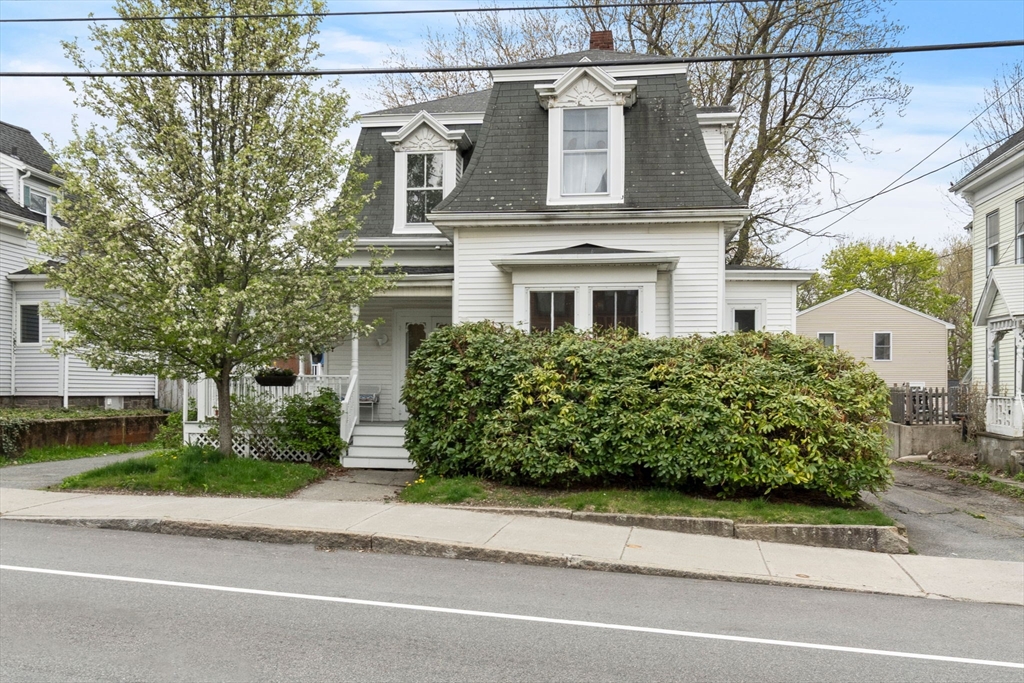
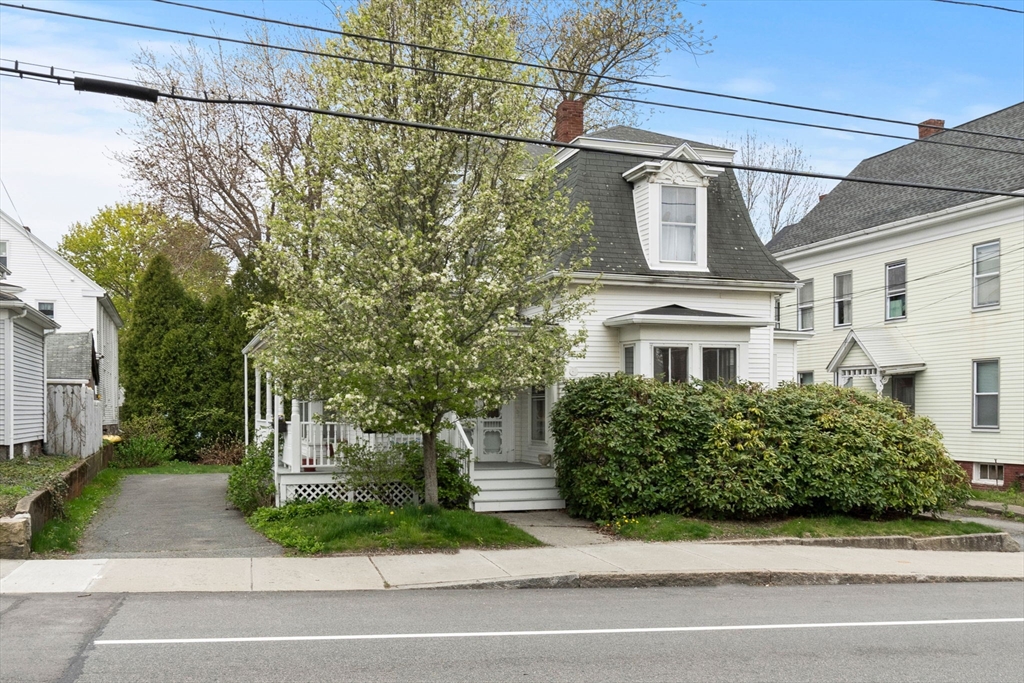
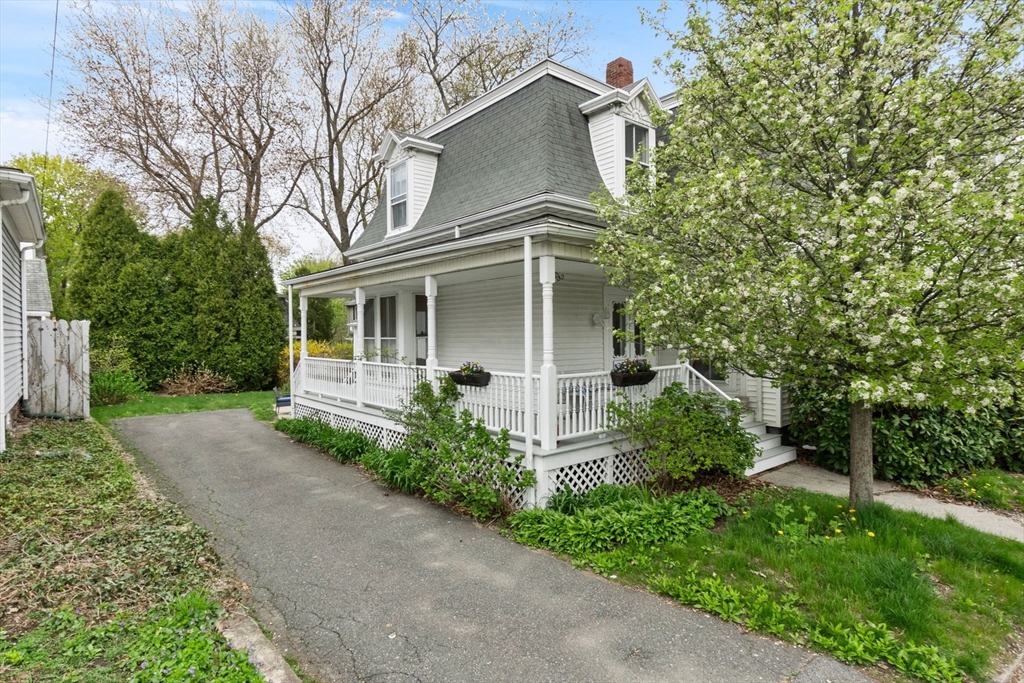
A true gem in the heart of Gloucester has just hit the market! Beautiful inside and out, this elegant 3 bedroom, 1.5 bath Mansard Victorian is an absolute MUST SEE! The period details throughout include beautiful hardwood floors, great ceiling height, large rooms, and unique character throughout. This home offers a stunning living room and dining room both with beautiful hardwood flooring and large windows which allow in amazing light. There is a den off the d/r which could work as a 4th br or nice office space. The large kitchen has a nice center island and a cool butler's pantry. The laundry & 1/2 bath are off the kitchen and there is direct access to the yard from there as well. Walk back to the foyer & up the stunning staircase to 3 awesome sized bedrooms and a full bath. The Main bedroom is a step down and in its own wing! Conveniently located near MBTA and easy highway access. Adorable back yard and off street parking. Private showings only for now.

Save
Ask
Tour
Hide
Share
Listing Snapshot
Price 
$689,000
Days On Site 
19 Days
Bedrooms 
3
Inside Area (SqFt) 
2,027 sqft
Total Baths 
2
Full Baths 
1
Partial Baths 
1
Lot Size 
0.11 Acres
Year Built 
1900
MLS® Number 
73515870
Status 
Pending
Property Tax 
$5,654
HOA/Condo/Coop Fees 
N/A
Sq Ft Source 
Public Records
Friends & Family
Recent Activity
17 hours agoListing updated with changes from the MLS®
18 hours agoStatus changed to Pending
3 weeks agoListing first seen on site
General Features
Acres 
0.11
Disclosures 
Room sizes are appx. Electrical mixedwill need to obtain State Insurance. Upstairs bath not connected to drain. Closing date to be 7/1 or later
Parking 
Off StreetTandem
Parking Spaces 
2
Property Sub Type 
Single Family Residence
Sewer 
Public Sewer
SqFt Above 
2027
SqFt Total 
2027
Water Source 
Public
Zoning 
R-5
Interior Features
Appliances 
Gas Water HeaterRangeRefrigeratorWasherDryer
Basement 
FullInterior EntryUnfinished
Electric 
Circuit Breakers
Flooring 
WoodVinylCarpetHardwood
Heating 
CentralHot WaterOil
Laundry Features 
Electric Dryer HookupWasher Hookup
Bathroom 1 
Dimensions - 9x6Level - FirstArea - 54
Bathroom 2 
Dimensions - 5x15Level - SecondArea - 75
Bedroom 2 
Dimensions - 10x15Level - SecondArea - 150
Bedroom 3 
Dimensions - 12x13Level - SecondArea - 156
Dining Room 
Dimensions - 14x16Level - FirstArea - 224
Kitchen 
Dimensions - 16x12Level - FirstArea - 192
Living Room 
Dimensions - 16x15Level - FirstArea - 240
Master Bedroom 
Dimensions - 16x15Level - SecondArea - 240
Save
Ask
Tour
Hide
Share
Exterior Features
Frontage 
Bay/Harbor
Lot Features 
Level
Patio And Porch 
PorchPatio
Roof 
Shingle
Waterfront Features 
Ocean Front
Community Features
Roads 
Paved
Listing courtesy of Lillian LoGrasso of J. Barrett & Company


The property listing data and information, or the Images, set forth herein were provided to MLS Property Information Network, Inc. from third party sources, including sellers, lessors, landlords, and public records, and were compiled by MLS Property Information Network, Inc. The property listing data and information, and the Images, are for the personal, non-commercial use of consumers having a good faith interest in purchasing, leasing or renting listed properties of the type displayed to them and may not be used for any purpose other than to identify prospective properties which such consumers may have a good faith interest in purchasing, leasing or renting. MLS Property Information Network, Inc. and its subscribers disclaim any and all representations and warranties as to the accuracy of the property listing data and information, or as to the accuracy of any of the Images, set forth herein.

Last checked 2026-05-31 12:37 AM UTC

Neighborhood & Commute
Source: Walkscore
Disclosure: Community information and market data powered by Constellation Data Labs. Information is deemed reliable but not guaranteed.
Save
Ask
Tour
Hide
Share