Save
Ask
Tour
Hide
Share
$749,000
11 Days On Site

10 Riverview Way A
Gloucester, MA 01930

For Sale|Condominium|Active
2
Beds
2
Total Baths
2
Full Baths
1,430
SqFt
$524
/SqFt
2001
Built
County:
Essex
10 Riverview Way A10 Riverview Way A10 Riverview Way A10 Riverview Way A
Save
Ask
Tour
Hide
Share

Mortgage Calculator

Monthly Payment (Est.)

$3,417
Calculator powered by Showcase IDX, a Constellation1 Company. Copyright ©2026 Information is deemed reliable but not guaranteed.

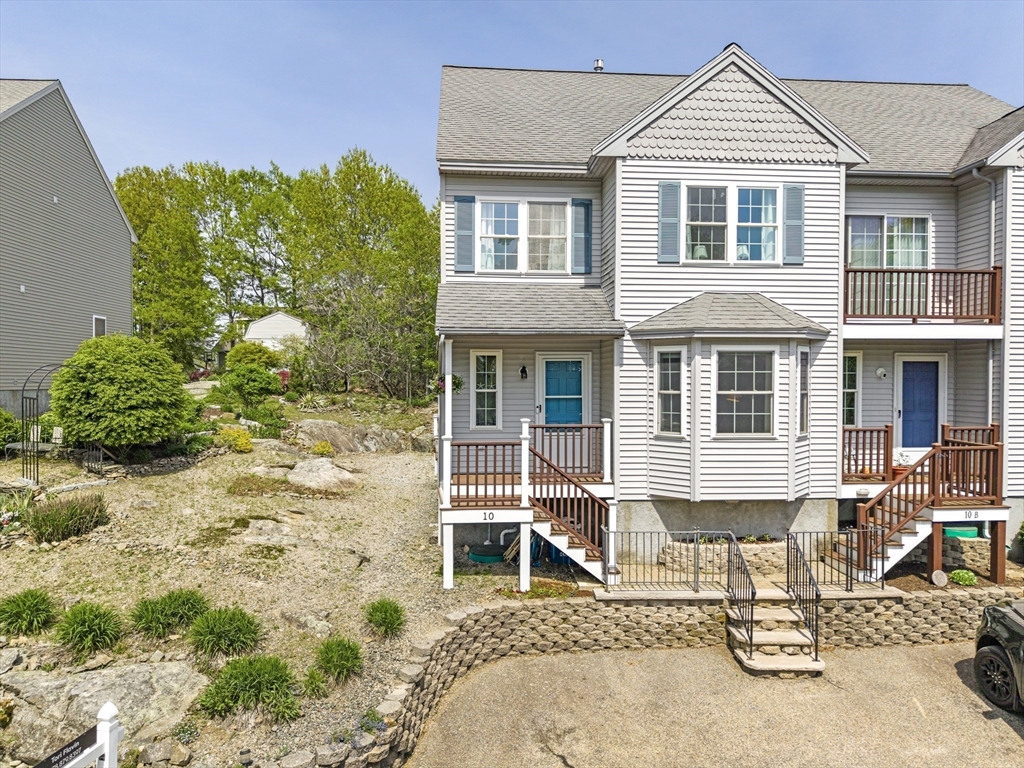
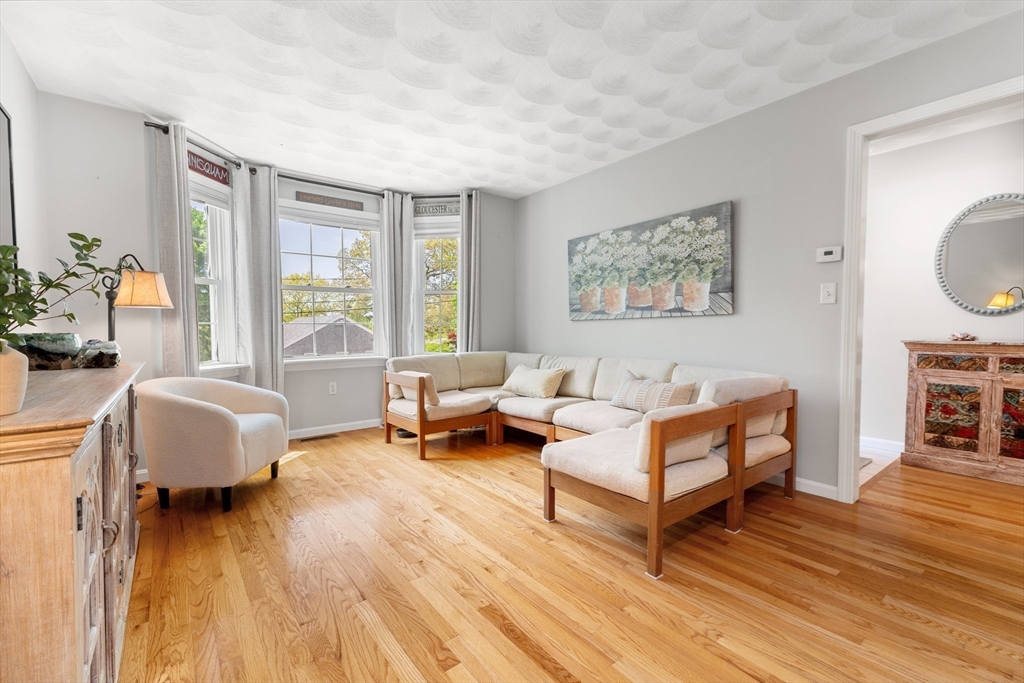
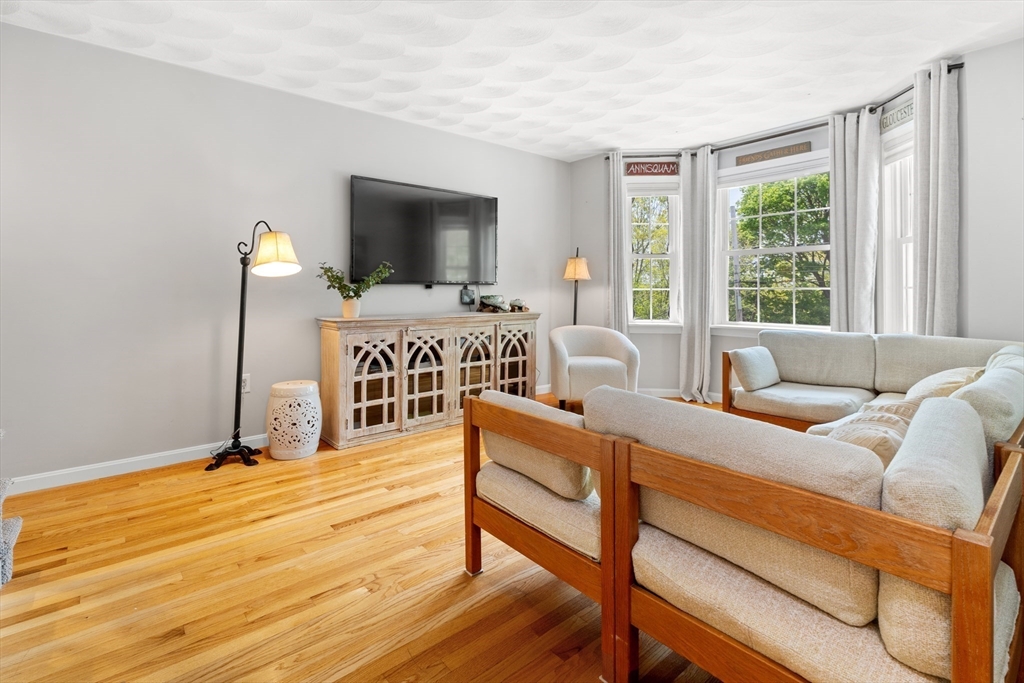
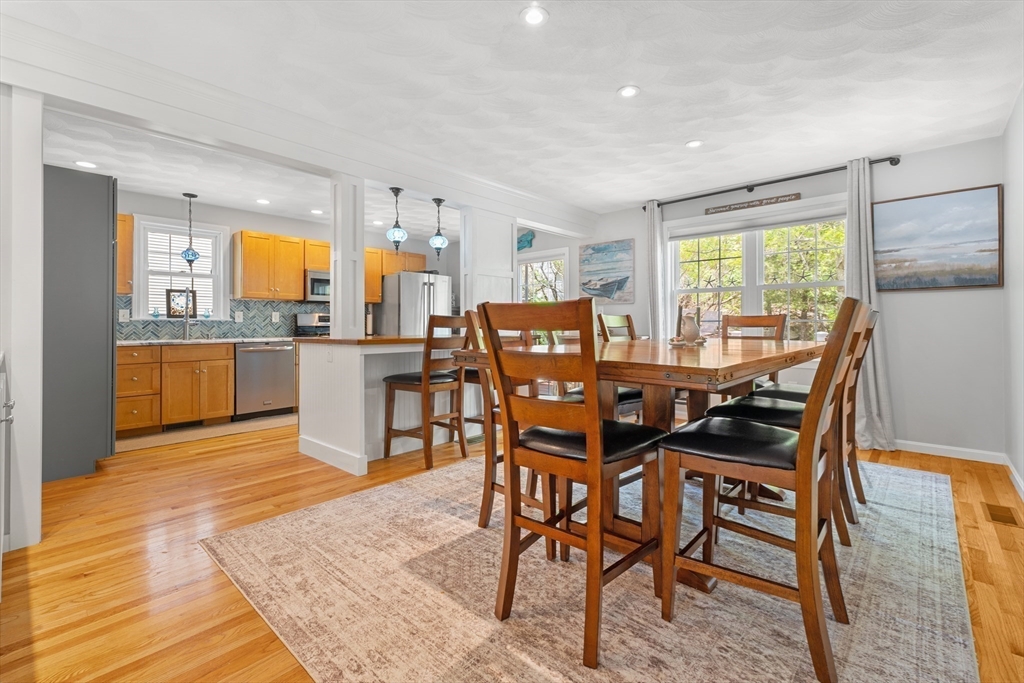
Enjoy this beautiful townhouse ideally situated just moments from the scenic Annisquam River. This move-in-ready home features a kitchen with granite countertops, stainless steel appliances, center island, and sliders leading to a private deck and outdoor sitting area. Hardwood floors run throughout, while the open kitchen and dining area includes a custom coffee bar/china cabinet. The sun-filled living room features a bay window. Upstairs offers two generous bedrooms, including a primary with walk-in closet and direct bath access. The second bedroom includes two large closets and space for an office or reading nook. Finished lower level ideal for family room, guest space, gym or play room. Spacious pull-down attic offers excellent storage or future expansion potential. Association membership includes dock access for swimming, boating, and fishing, or toss in a kayak and head over to Wingaersheek Beach. Central AC and no condo fee just master insurance split between units 10A and 10B.

Save
Ask
Tour
Hide
Share
Listing Snapshot
Price 
$749,000
Days On Site 
11 Days
Bedrooms 
2
Inside Area (SqFt) 
1,430 sqft
Total Baths 
2
Full Baths 
2
Partial Baths 
N/A
Lot Size 
N/A
Year Built 
2001
MLS® Number 
73521324
Status 
Active
Property Tax 
$5,468
HOA/Condo/Coop Fees 
N/A
Sq Ft Source 
Public Records
Friends & Family
Recent Activity
4 days agoListing updated with changes from the MLS®
2 weeks agoListing first seen on site
General Features
Disclosures 
Buyer and buyers agent to conduct due diligence.
Number Of Stories 
3
Parking 
DeededPaved
Parking Spaces 
4
Pets 
Yes
Property Sub Type 
Condominium
Sewer 
Public Sewer
SqFt Above 
1430
SqFt Below 
418
SqFt Total 
1430
Water Source 
Public
Zoning 
R-10
Interior Features
Appliances 
RangeDishwasherMicrowaveRefrigeratorWasherDryer
Cooling 
Central Air
Electric 
200+ Amp Service
Flooring 
TileHardwood
Heating 
Natural GasForced Air
Interior 
Walk-In Closet(s)Recessed LightingCeiling Fan(s)
Laundry Features 
In BasementIn UnitElectric Dryer HookupWasher Hookup
Bathroom 1 
Dimensions - 5x8Level - MainArea - 40
Bathroom 2 
Dimensions - 5x13Level - SecondArea - 65
Bedroom 2 
Dimensions - 20x23Level - SecondArea - 460
Dining Room 
Dimensions - 12x18Level - FirstArea - 216
Family Room 
Dimensions - 12x25Level - BasementArea - 300
Kitchen 
Dimensions - 9x16Level - FirstArea - 144
Living Room 
Dimensions - 12x17Level - FirstArea - 204
Master Bedroom 
Dimensions - 15x15Level - SecondArea - 225
Save
Ask
Tour
Hide
Share
Exterior Features
Construction Details 
Frame
Exterior 
Rain Gutters
Patio And Porch 
Deck
Roof 
Shingle
Waterfront Features 
Ocean Front
Community Features
Community Features 
ParkGolf
Schools
School District
Unknown
Elementary School
Beeman
Middle School
O'malley
High School
Ghs
Listing courtesy of Amanda Armstrong Group of Compass


The property listing data and information, or the Images, set forth herein were provided to MLS Property Information Network, Inc. from third party sources, including sellers, lessors, landlords, and public records, and were compiled by MLS Property Information Network, Inc. The property listing data and information, and the Images, are for the personal, non-commercial use of consumers having a good faith interest in purchasing, leasing or renting listed properties of the type displayed to them and may not be used for any purpose other than to identify prospective properties which such consumers may have a good faith interest in purchasing, leasing or renting. MLS Property Information Network, Inc. and its subscribers disclaim any and all representations and warranties as to the accuracy of the property listing data and information, or as to the accuracy of any of the Images, set forth herein.

Last checked 2026-05-31 12:37 AM UTC

Neighborhood & Commute
Source: Walkscore
Disclosure: Community information and market data powered by Constellation Data Labs. Information is deemed reliable but not guaranteed.
Save
Ask
Tour
Hide
Share