Save
Ask
Tour
Hide
Share
$699,900
4 Days On Site

9 Cole Ave
Gloucester, MA 01930

For Sale|Single Family Residence|Active
3
Beds
2
Total Baths
1
Full Bath
1
Partial Bath
1,228
SqFt
$570
/SqFt
1960
Built
County:
Essex
Upcoming Open Houses
Sun, May 31, 10:00 AM - 12:00 PM
9 Cole Ave9 Cole Ave9 Cole Ave9 Cole Ave
Save
Ask
Tour
Hide
Share

Mortgage Calculator

Monthly Payment (Est.)

$3,193
Calculator powered by Showcase IDX, a Constellation1 Company. Copyright ©2026 Information is deemed reliable but not guaranteed.

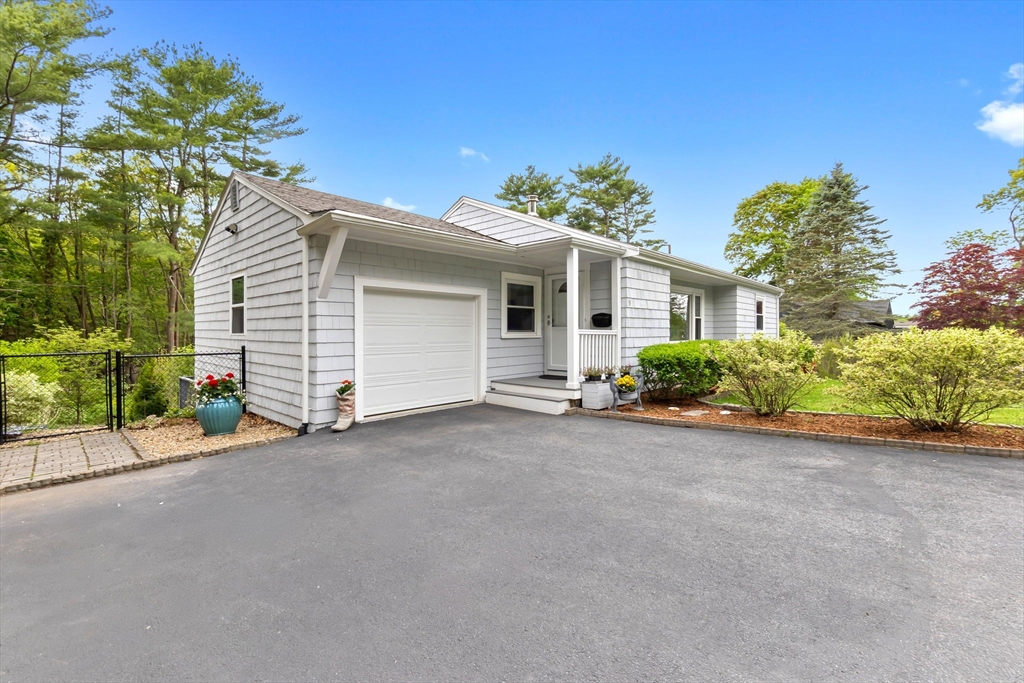
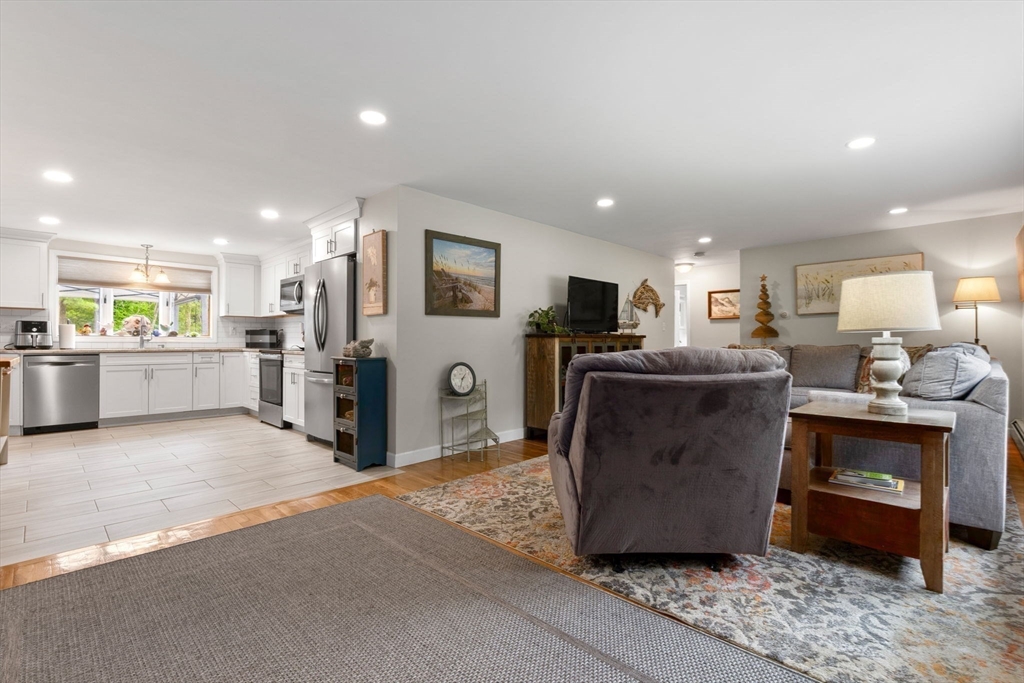
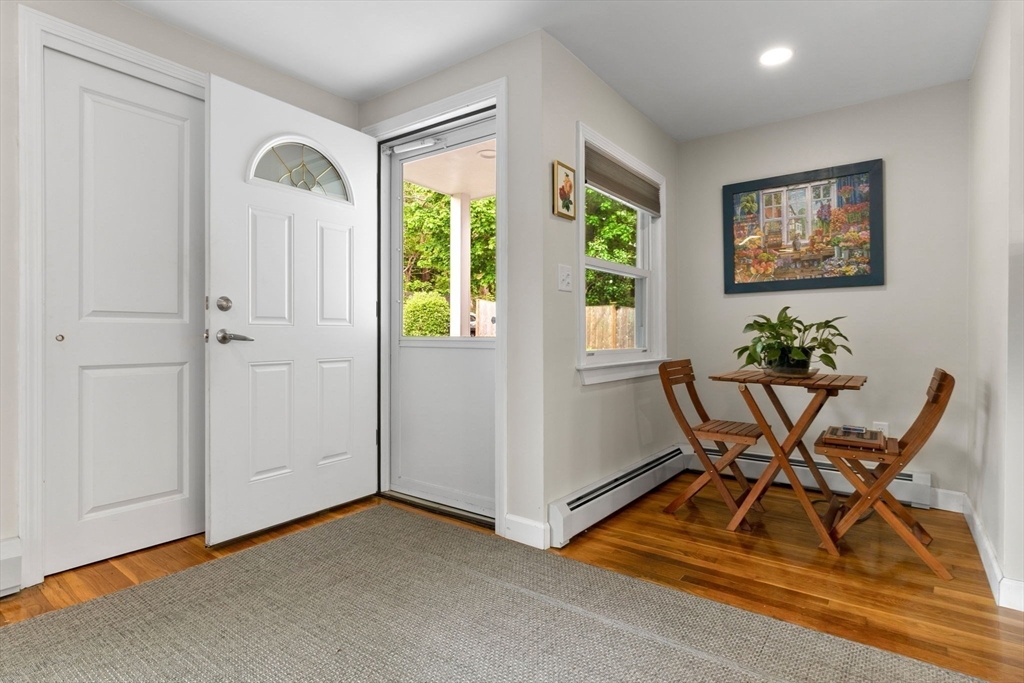
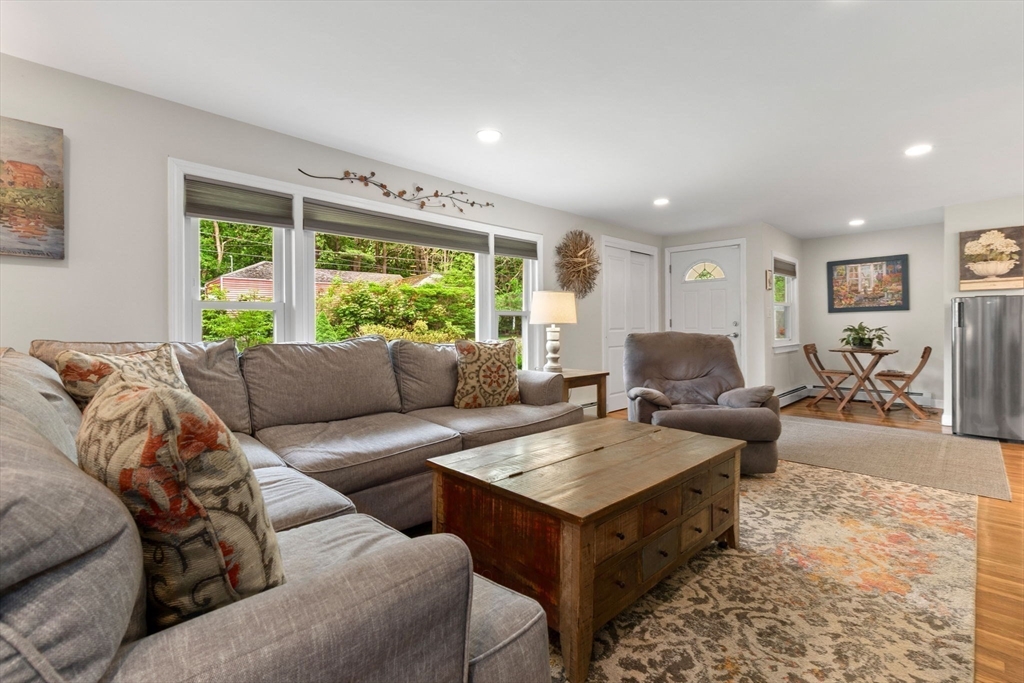
Beautifully renovated ranch blending modern updates with everyday comfort! This move-in ready home features a sun-drenched kitchen with stainless steel appliances, marble countertops, stylish tile flooring, and ample cabinet space. The open-concept floor plan offers gleaming hardwood floors throughout, creating the perfect space for entertaining and daily living. Enjoy 3 spacious bedrooms and 1.5 updated baths with tasteful tile finishes. The partially finished basement provides additional flexible living space ideal for a family room, home office, gym, or playroom. One-car garage and plenty of off-street parking. Step outside to a large back deck overlooking the expansive backyard, perfect for relaxing or hosting gatherings.Conveniently located near major commuter routes, shopping, dining, schools, and area beaches. Truly turnkey—just unpack and enjoy!! Showings start at Open House Saturday 5/30 from 10:00-12:00

Save
Ask
Tour
Hide
Share
Listing Snapshot
Price 
$699,900
Days On Site 
4 Days
Bedrooms 
3
Inside Area (SqFt) 
1,228 sqft
Total Baths 
2
Full Baths 
1
Partial Baths 
1
Lot Size 
0.23 Acres
Year Built 
1960
MLS® Number 
73524081
Status 
Active
Property Tax 
$5,448
HOA/Condo/Coop Fees 
N/A
Sq Ft Source 
Public Records
Friends & Family
Recent Activity
6 hours agoListing updated with changes from the MLS®
4 days agoListing first seen on site
General Features
Acres 
0.23
Attached Garage 
Yes
Disclosures 
Showings will be at Open House Saturday 5/30 from 10:00-12:00 & Sunday 5/31 from 10:00-12:00
Foundation 
Block
Garage 
Yes
Garage Spaces 
1
Parking 
PavedAttachedOff StreetGarage
Parking Spaces 
6
Property Sub Type 
Single Family Residence
Sewer 
Public Sewer
SqFt Above 
1228
SqFt Total 
1228
Water Source 
Public
Zoning 
R-20
Interior Features
Appliances 
RangeDishwasherDisposalMicrowaveRefrigeratorWasherDryer
Basement 
FullPartially FinishedWalk-Out AccessInterior EntryConcrete
Electric 
220 VoltsCircuit Breakers
Flooring 
TileHardwood
Heating 
BaseboardOil
Interior 
Master DownstairsOpen FloorplanRecessed Lighting
Laundry Features 
In Basement
Bathroom 1 
Dimensions - 9x5Level - FirstArea - 45
Bathroom 2 
Dimensions - 5x4Level - FirstArea - 20
Bedroom 2 
Dimensions - 12x11Area - 132
Bedroom 3 
Dimensions - 12x11Area - 132
Dining Room 
Dimensions - 12x12Level - FirstArea - 144
Kitchen 
Dimensions - 15x12Level - FirstArea - 180
Living Room 
Dimensions - 13x12Level - FirstArea - 156
Master Bedroom 
Dimensions - 15x11Level - FirstArea - 165
Save
Ask
Tour
Hide
Share
Exterior Features
Construction Details 
Frame
Fencing 
Fenced
Patio And Porch 
PorchDeck
Roof 
Shingle
Waterfront Features 
Ocean Front
Community Features
MLS Area 
West Gloucester
Schools
School District
Unknown
Elementary School
West Parish
Middle School
O'maley
High School
Ghs
Listing courtesy of Salvatore DiMercurio of Keller Williams Realty Evolution


The property listing data and information, or the Images, set forth herein were provided to MLS Property Information Network, Inc. from third party sources, including sellers, lessors, landlords, and public records, and were compiled by MLS Property Information Network, Inc. The property listing data and information, and the Images, are for the personal, non-commercial use of consumers having a good faith interest in purchasing, leasing or renting listed properties of the type displayed to them and may not be used for any purpose other than to identify prospective properties which such consumers may have a good faith interest in purchasing, leasing or renting. MLS Property Information Network, Inc. and its subscribers disclaim any and all representations and warranties as to the accuracy of the property listing data and information, or as to the accuracy of any of the Images, set forth herein.

Last checked 2026-05-30 11:00 PM UTC

Neighborhood & Commute
Source: Walkscore
Disclosure: Community information and market data powered by Constellation Data Labs. Information is deemed reliable but not guaranteed.
Save
Ask
Tour
Hide
Share