Save
Ask
Tour
Hide
Share
$898,000
4 Days On Site

The Residences At Seaport
196 Main Street Unit 2
Gloucester, MA 01930

For Sale|Condominium|Active
2
Beds
3
Total Baths
2
Full Baths
1
Partial Bath
1,423
SqFt
$631
/SqFt
1900
Built
County:
Essex
196 Main Street Unit 2196 Main Street Unit 2196 Main Street Unit 2196 Main Street Unit 2
Save
Ask
Tour
Hide
Share

Mortgage Calculator

Monthly Payment (Est.)

$4,097
Calculator powered by Showcase IDX, a Constellation1 Company. Copyright ©2026 Information is deemed reliable but not guaranteed.

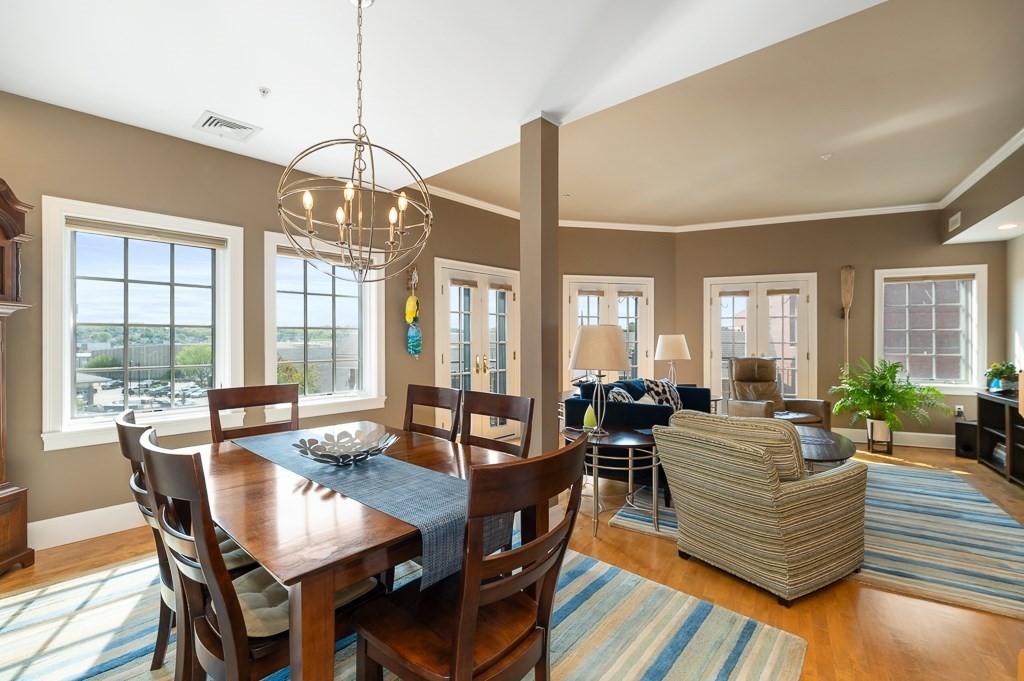
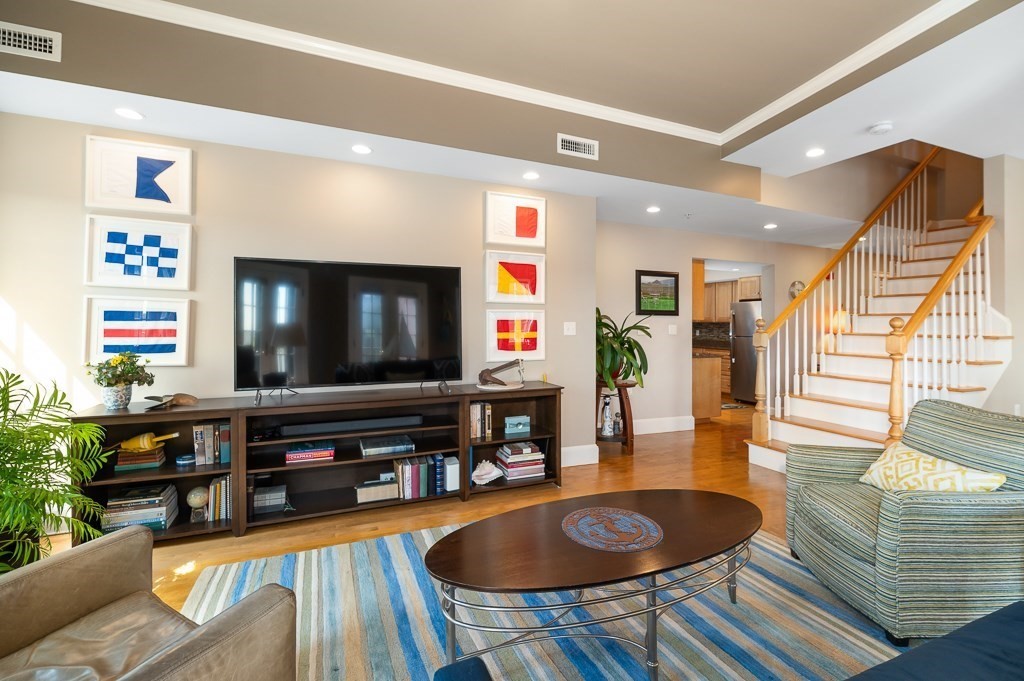
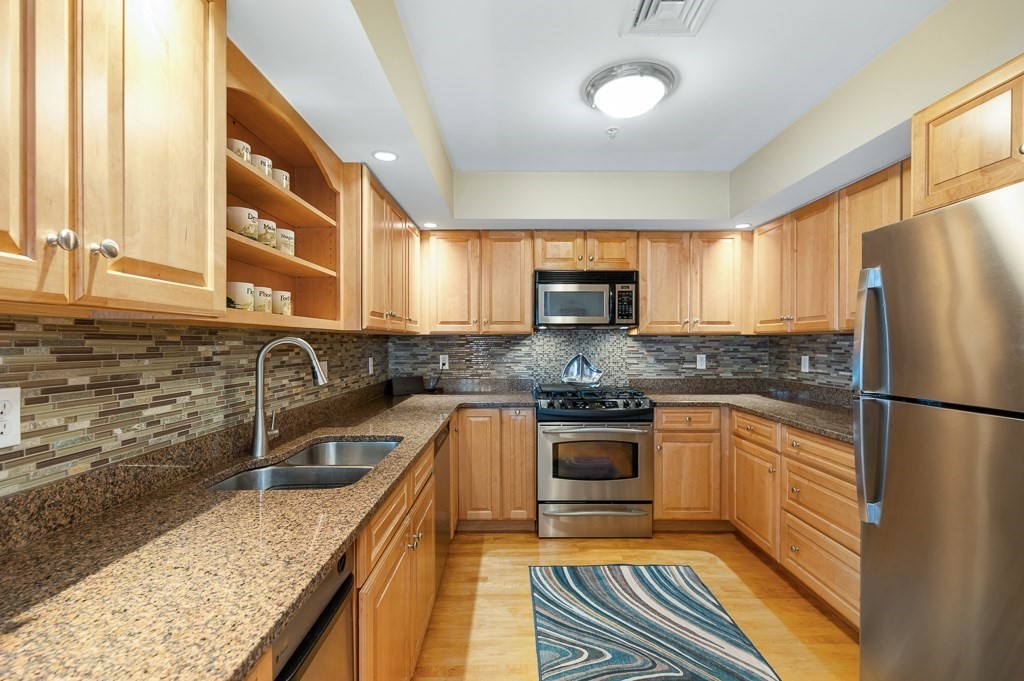
Views, views and more views every day from sunrise to sunset over water, treetops and faraway vistas from this move-in ready 2-story, 2-bedroom condo in the city’s well-known Residences at Seaport. Less than a half mile to the beach, this chic home features an open living-dining area surrounded by windows that look out across the city to the islands and 3 sets of French doors that lead to private balconies. Hardwood flooring continues into the kitchen with stainless steel appliances, wraparound cabinetry and granite countertops. An oversized walk-in closet with custom cabinetry is one highlight in the 2nd floor primary suite with several “porthole” windows near the top of soaring ceiling. Wake to glorious views from surrounding windows and French doors that open to a sweet Juliet balcony. Laundry facilities on the 2nd floor are an added convenience to this home with 2.5 bathrooms and central air in an elevator building. Deeded parking is a bonus!

Save
Ask
Tour
Hide
Share
Listing Snapshot
Price 
$898,000
Days On Site 
4 Days
Bedrooms 
2
Inside Area (SqFt) 
1,423 sqft
Total Baths 
3
Full Baths 
2
Partial Baths 
1
Lot Size 
N/A
Year Built 
1900
MLS® Number 
73524151
Status 
Active
Property Tax 
$6,631
HOA/Condo/Coop Fees 
$384 monthly
Sq Ft Source 
Public Records
Friends & Family
Recent Activity
17 hours agoListing updated with changes from the MLS®
4 days agoListing first seen on site
General Features
Disclosures 
Secure storage unit in basement. Private entry from Elm St for condo ownerswith bathroomsmailand elevator access.
Green Energy Efficient 
Thermostat
Number Of Stories 
2
Parking 
Off StreetDeededGuest
Parking Spaces 
1
Pets 
Yes
Property Sub Type 
Condominium
Security 
OtherSecurity System
Sewer 
Public Sewer
SqFt Above 
1423
SqFt Total 
1423
Water Source 
Public
Zoning 
CB
Interior Features
Appliances 
RangeDishwasherDisposalMicrowaveRefrigeratorWasherDryerPlumbed For Ice Maker
Cooling 
Central AirZoned
Electric 
Circuit Breakers200+ Amp Service
Flooring 
TileCarpetHardwood
Heating 
Natural GasForced AirZoned
Interior 
ElevatorWalk-In Closet(s)
Laundry Features 
Electric Dryer HookupIn UnitWasher Hookup
Window Features 
Insulated WindowsScreens
Bathroom 1 
Level - First
Bathroom 2 
Level - Second
Bathroom 3 
Level - Second
Bedroom 2 
Level - Second
Dining Room 
Level - First
Kitchen 
Level - Main
Living Room 
Level - First
Master Bedroom 
Level - Second
Save
Ask
Tour
Hide
Share
Exterior Features
Construction Details 
Brick
Exterior 
Balcony
Frontage 
Bay/Harbor
Roof 
Rubber
View 
HarborOceanWater
Waterfront Features 
Ocean Front
Waterview 
HarborOceanWater
Windows/Doors 
Insulated WindowsScreens
Community Features
Association Amenities 
Elevator(s)Storage
Association Dues 
384
Building Access 
Unit Placement(Upper)
Community Features 
ParkGolfOther
Financing Terms Available 
Contract
HOA Fee Frequency 
Monthly
Schools
School District
Unknown
Elementary School
East Veterans
Middle School
O'maley
High School
Ghs
Listing courtesy of Ann Rick Gloucester Group of J. Barrett & Company


The property listing data and information, or the Images, set forth herein were provided to MLS Property Information Network, Inc. from third party sources, including sellers, lessors, landlords, and public records, and were compiled by MLS Property Information Network, Inc. The property listing data and information, and the Images, are for the personal, non-commercial use of consumers having a good faith interest in purchasing, leasing or renting listed properties of the type displayed to them and may not be used for any purpose other than to identify prospective properties which such consumers may have a good faith interest in purchasing, leasing or renting. MLS Property Information Network, Inc. and its subscribers disclaim any and all representations and warranties as to the accuracy of the property listing data and information, or as to the accuracy of any of the Images, set forth herein.

Last checked 2026-05-31 12:37 AM UTC

Neighborhood & Commute
Source: Walkscore
Disclosure: Community information and market data powered by Constellation Data Labs. Information is deemed reliable but not guaranteed.
Save
Ask
Tour
Hide
Share