Save
Ask
Tour
Hide
Share
$450,000
4 Days On Site

24-R High St 1
Rockport, MA 01966

For Sale|Condominium|Active
2
Beds
2
Total Baths
1
Full Bath
1
Partial Bath
837
SqFt
$538
/SqFt
1970
Built
County:
Essex
Upcoming Open Houses
Sun, May 31, 11:00 AM - 1:00 PM
24-R High St 124-R High St 124-R High St 124-R High St 1
Save
Ask
Tour
Hide
Share

Mortgage Calculator

Monthly Payment (Est.)

$2,053
Calculator powered by Showcase IDX, a Constellation1 Company. Copyright ©2026 Information is deemed reliable but not guaranteed.

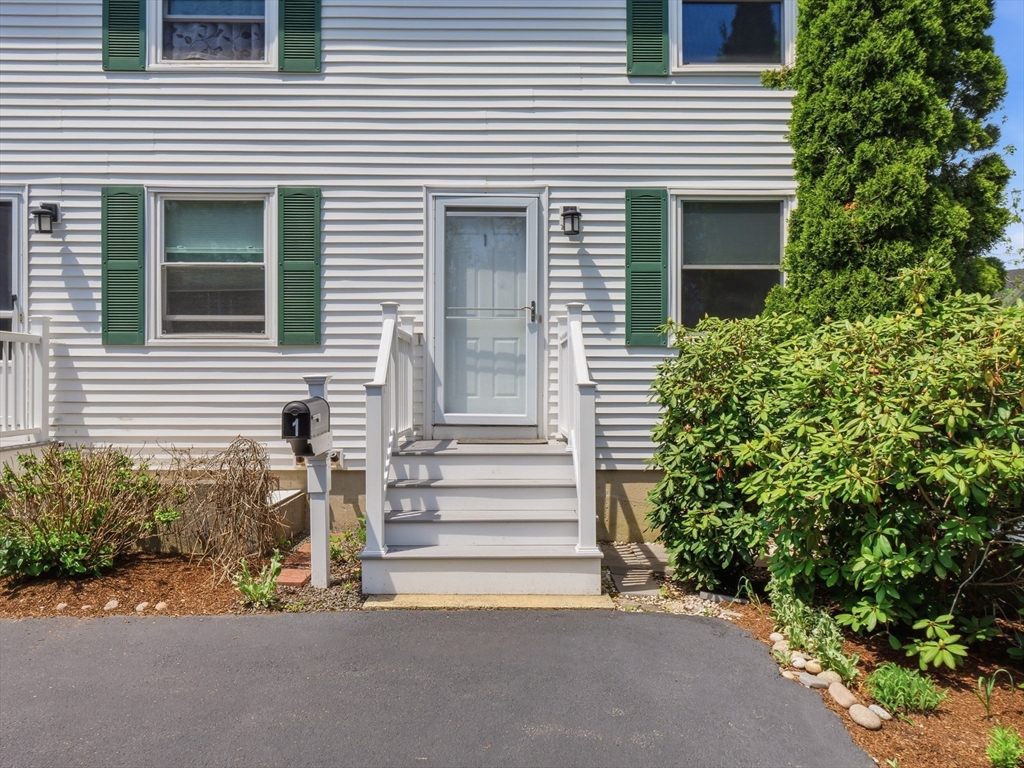
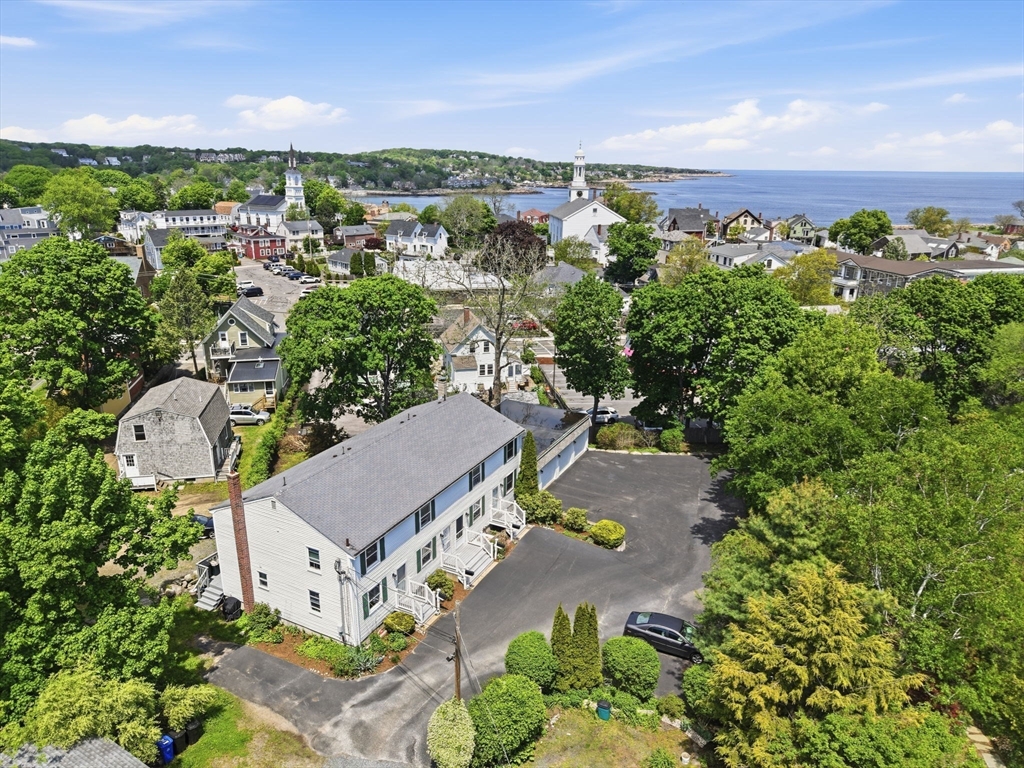
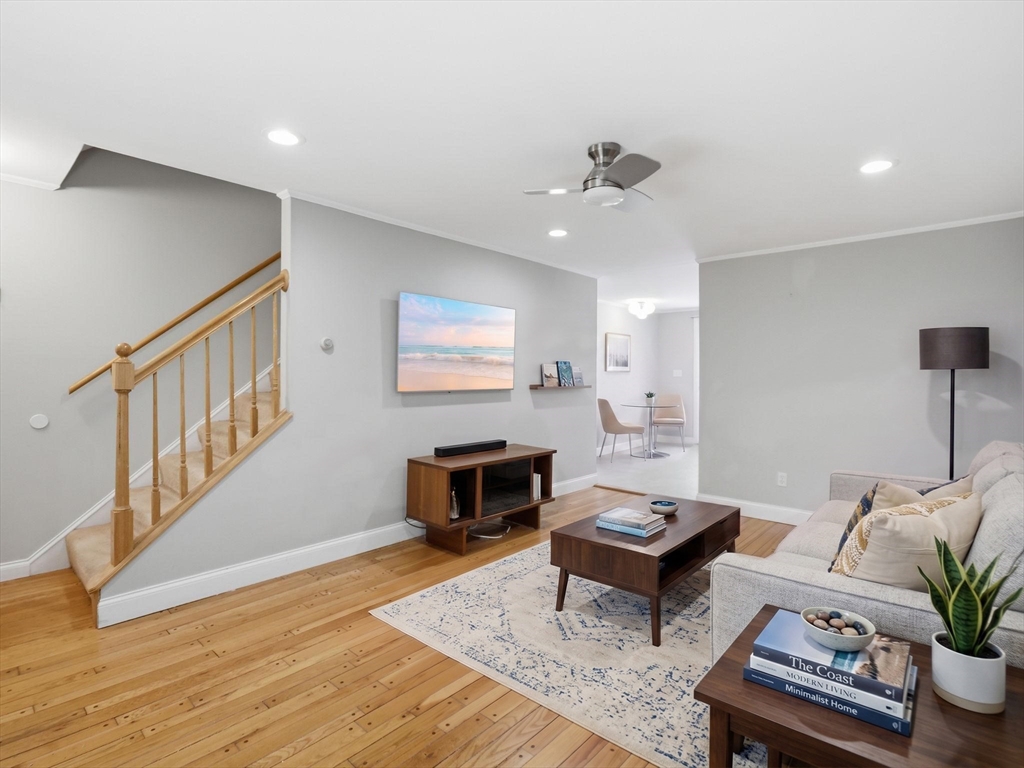
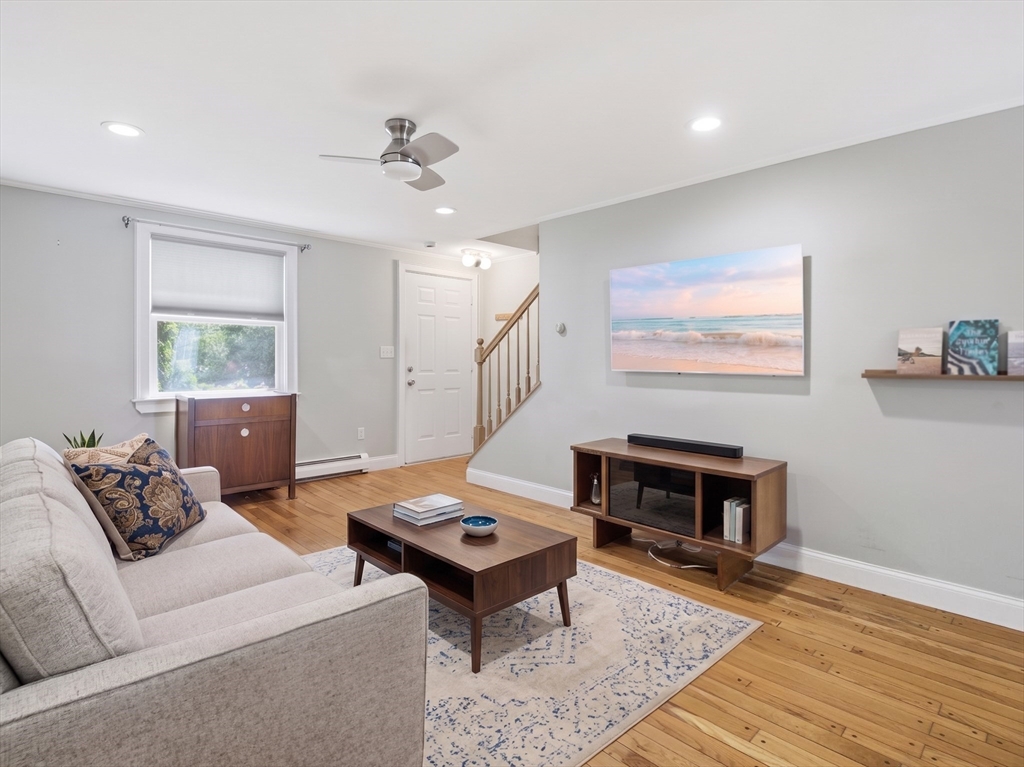
LOCATION!! Bright and sunny 2 bedroom 1.5 bath townhome with one car attached garage conveniently located in a short walking distance to downtown Rockport, Front Beach, and Rockport Harbor! This unit is the only one with direct access to the garage. This home offers a functional floor plan with a large family room and hardwood floors that leads right into a cozy dining room/kitchen with outdoor access to your deck to enjoy those warm summer days in Rockport. Upstairs you will find two generously sized bedrooms as well as a full bath. In the lower level you will find your laundry as well as a large area for storage. The direct access garage is an over sized one bay garage for added storage. This home is truly a Rockport lovers dream home and location at an affordable price!

Save
Ask
Tour
Hide
Share
Listing Snapshot
Price 
$450,000
Days On Site 
4 Days
Bedrooms 
2
Inside Area (SqFt) 
837 sqft
Total Baths 
2
Full Baths 
1
Partial Baths 
1
Lot Size 
N/A
Year Built 
1970
MLS® Number 
73524273
Status 
Active
Property Tax 
$3,557
HOA/Condo/Coop Fees 
$300 monthly
Sq Ft Source 
Public Records
Friends & Family
Recent Activity
16 hours agoListing updated with changes from the MLS®
4 days agoListing first seen on site
General Features
Attached Garage 
Yes
Disclosures 
HOA is managed by the owners. Landscaping is done by each owner individually.
Garage 
Yes
Garage Spaces 
1
Number Of Stories 
2
Parking 
AttachedGarage Door OpenerOff StreetGarage
Parking Spaces 
3
Pets 
Yes
Property Sub Type 
Condominium
Sewer 
Public Sewer
SqFt Above 
837
SqFt Total 
837
Water Source 
Public
Zoning 
N/A
Interior Features
Appliances 
RangeMicrowaveRefrigeratorWasherDryer
Cooling 
Window Unit(s)
Electric 
100 Amp Service
Flooring 
WoodVinylCarpet
Heating 
BaseboardOil
Interior 
High Speed InternetCeiling Fan(s)Recessed Lighting
Laundry Features 
Electric Dryer HookupWasher HookupIn BasementIn Unit
Bathroom 1 
Level - First
Bathroom 2 
Level - Second
Bedroom 2 
Level - Second
Dining Room 
Level - First
Kitchen 
Level - First
Living Room 
Level - First
Master Bedroom 
Level - Second
Save
Ask
Tour
Hide
Share
Exterior Features
Frontage 
Bay/Harbor
Patio And Porch 
Deck
Roof 
Shingle
Waterfront Features 
Ocean Front
Community Features
Association Dues 
300
HOA Fee Frequency 
Monthly
Listing courtesy of The Lucci Witte Team of William Raveis R.E. & Home Services


The property listing data and information, or the Images, set forth herein were provided to MLS Property Information Network, Inc. from third party sources, including sellers, lessors, landlords, and public records, and were compiled by MLS Property Information Network, Inc. The property listing data and information, and the Images, are for the personal, non-commercial use of consumers having a good faith interest in purchasing, leasing or renting listed properties of the type displayed to them and may not be used for any purpose other than to identify prospective properties which such consumers may have a good faith interest in purchasing, leasing or renting. MLS Property Information Network, Inc. and its subscribers disclaim any and all representations and warranties as to the accuracy of the property listing data and information, or as to the accuracy of any of the Images, set forth herein.

Last checked 2026-05-30 11:00 PM UTC

Neighborhood & Commute
Source: Walkscore
Disclosure: Community information and market data powered by Constellation Data Labs. Information is deemed reliable but not guaranteed.
Save
Ask
Tour
Hide
Share