Save
Ask
Tour
Hide
Share
$868,000
2 Days On Site

71 Hesperus Ave
Gloucester, MA 01930

For Sale|Single Family Residence|Active
3
Beds
3
Total Baths
2
Full Baths
1
Partial Bath
2,750
SqFt
$316
/SqFt
1971
Built
County:
Essex
Upcoming Open Houses
Sun, May 31, 12:00 PM - 1:30 PM
71 Hesperus Ave71 Hesperus Ave71 Hesperus Ave71 Hesperus Ave
Save
Ask
Tour
Hide
Share

Mortgage Calculator

Monthly Payment (Est.)

$3,960
Calculator powered by Showcase IDX, a Constellation1 Company. Copyright ©2026 Information is deemed reliable but not guaranteed.

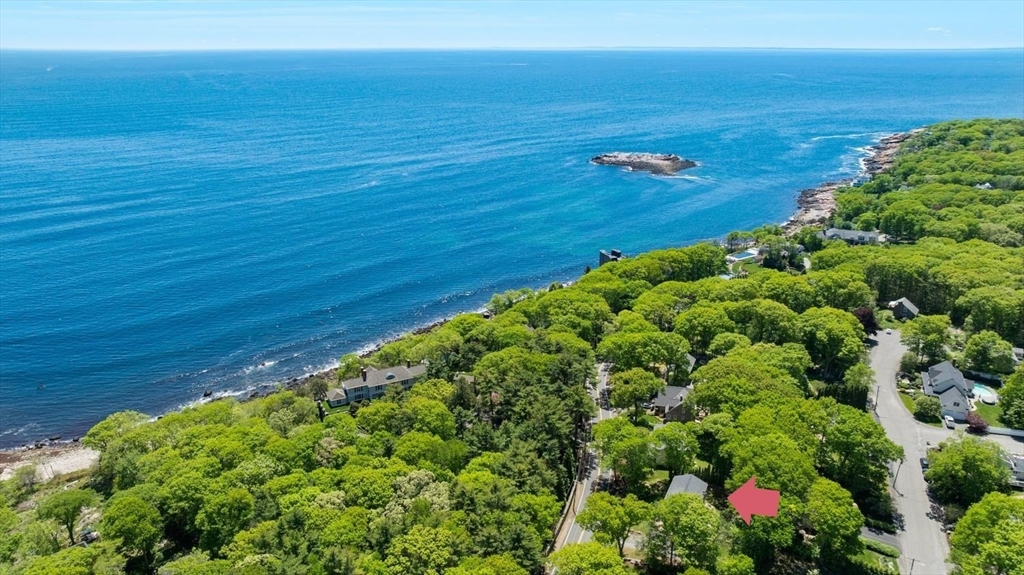
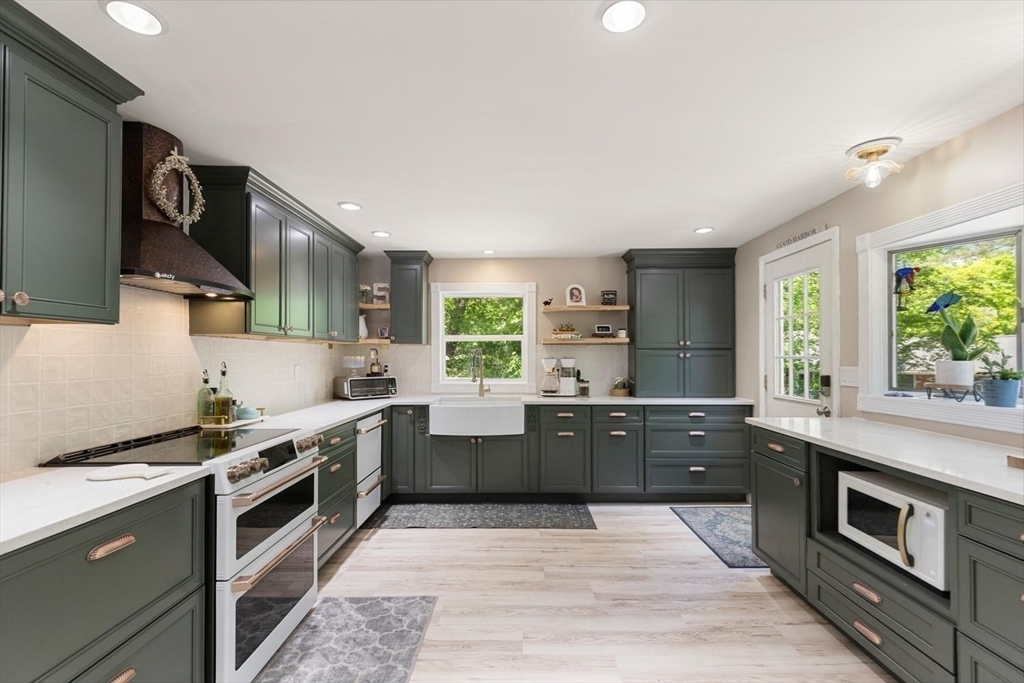
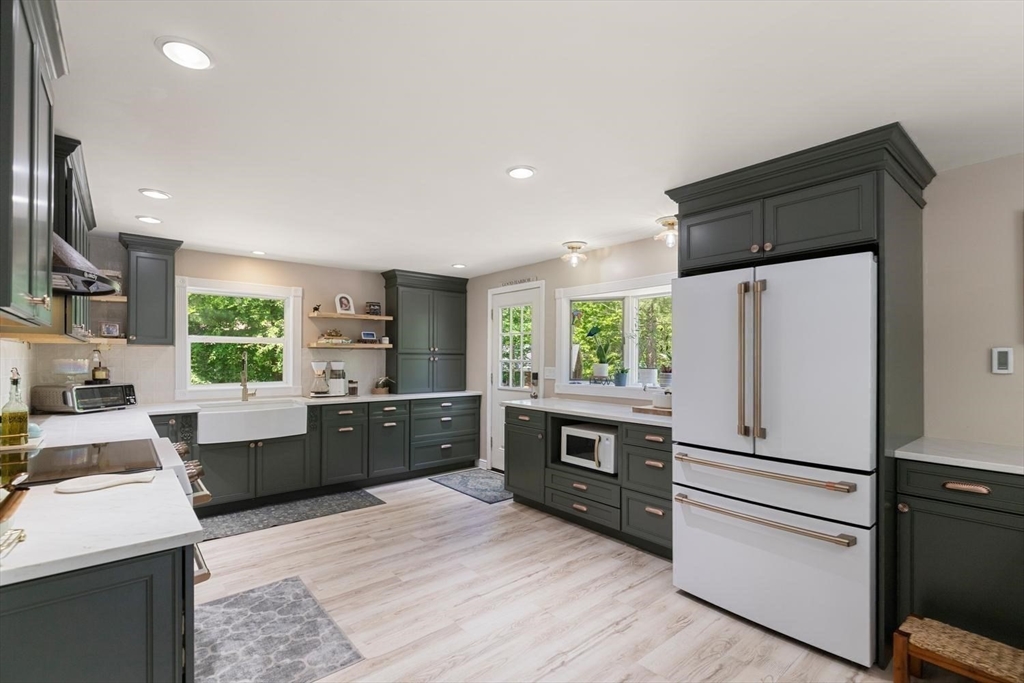
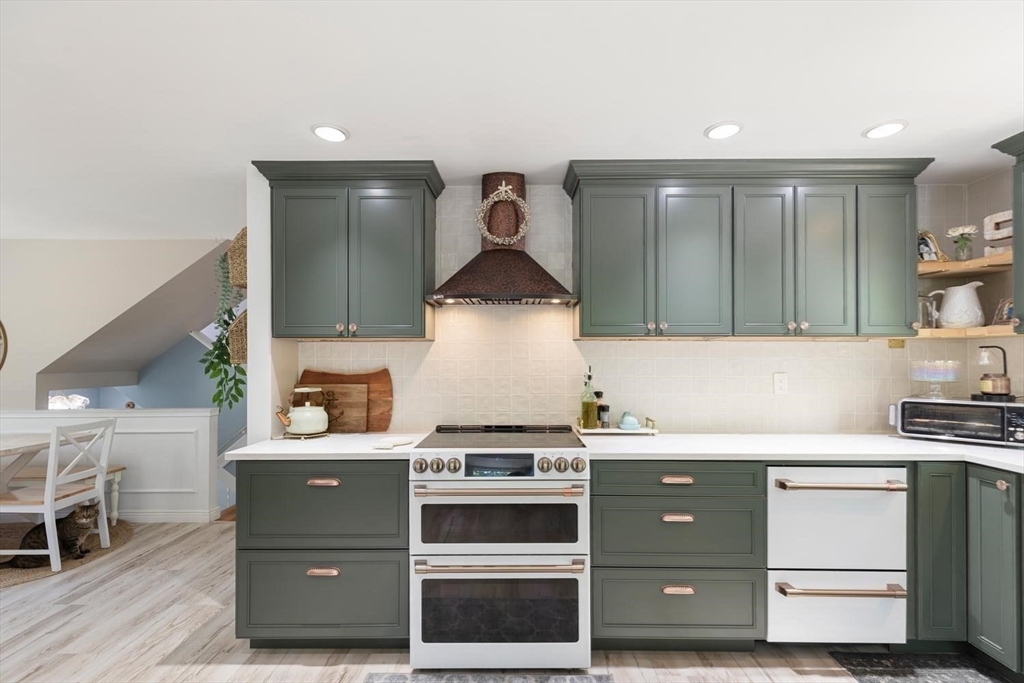
Set in the peaceful Magnolia section of Gloucester between a small cul-de-sac neighborhood and the oceanfront homes along Hesperus Ave, this beautifully updated home blends coastal charm with modern comfort, anchored by a stunning kitchen featuring sage green cabinetry, white quartz counters, and GE Café appliances; the main level includes a spacious front-to-back living room with hardwood floors, a pellet stove, and a small balcony offering peeks of the ocean, while the second floor provides two generous bedrooms (one with cathedral ceilings) and a serene main suite with a large walk-in closet and a spacious bath with double vanity, soaking tub, and tiled shower; the lower level adds three finished rooms perfect for an extra bedroom, playroom, den, gym, or home office; and outside, a nicely landscaped front yard, a beautiful deck, and a rear yard area create inviting spaces for entertaining.

Save
Ask
Tour
Hide
Share
Listing Snapshot
Price 
$868,000
Days On Site 
2 Days
Bedrooms 
3
Inside Area (SqFt) 
2,750 sqft
Total Baths 
3
Full Baths 
2
Partial Baths 
1
Lot Size 
0.23 Acres
Year Built 
1971
MLS® Number 
73525619
Status 
Active
Property Tax 
$7,259.01
HOA/Condo/Coop Fees 
N/A
Sq Ft Source 
Public Records
Friends & Family
Recent Activity
yesterdayListing updated with changes from the MLS®
3 days agoListing first seen on site
General Features
Acres 
0.23
Disclosures 
Subject to seller finding suitable housingwhich has been identified.
Foundation 
Concrete Perimeter
Parking 
PavedOff Street
Parking Spaces 
5
Property Sub Type 
Single Family Residence
Sewer 
Private Sewer
SqFt Above 
1872
SqFt Below 
878
SqFt Total 
2750
Water Source 
Public
Zoning 
R-20
Interior Features
Appliances 
Electric Water HeaterRangeDishwasherMicrowaveRefrigeratorWine Refrigerator
Basement 
FullFinished
Electric 
Circuit Breakers
Flooring 
TileVinylHardwood
Heating 
BaseboardZoned
Interior 
Recessed LightingWalk-In Closet(s)Cathedral Ceiling(s)
Laundry Features 
In Basement
Bathroom 1 
Dimensions - 8x4Level - FirstArea - 32
Bathroom 2 
Dimensions - 8x7Level - FirstArea - 56
Bathroom 3 
Dimensions - 12x10Level - SecondArea - 120
Bedroom 2 
Dimensions - 13x12Level - SecondArea - 156
Bedroom 3 
Dimensions - 13x12Level - SecondArea - 156
Dining Room 
Dimensions - 9x8Level - FirstArea - 72
Family Room 
Dimensions - 13x12Level - BasementArea - 156
Kitchen 
Dimensions - 25x13Level - FirstArea - 325
Living Room 
Dimensions - 25x15Level - FirstArea - 375
Master Bedroom 
Dimensions - 16x24Level - SecondArea - 384
Save
Ask
Tour
Hide
Share
Exterior Features
Exterior 
Balcony
Lot Features 
Gentle Sloping
Patio And Porch 
Deck
Road Frontage 
Private Road
Roof 
Shingle
Community Features
Community Features 
Tennis Court(s)Park
MLS Area 
Magnolia
Listing courtesy of Mark Ventimiglia of Vadala Real Estate


The property listing data and information, or the Images, set forth herein were provided to MLS Property Information Network, Inc. from third party sources, including sellers, lessors, landlords, and public records, and were compiled by MLS Property Information Network, Inc. The property listing data and information, and the Images, are for the personal, non-commercial use of consumers having a good faith interest in purchasing, leasing or renting listed properties of the type displayed to them and may not be used for any purpose other than to identify prospective properties which such consumers may have a good faith interest in purchasing, leasing or renting. MLS Property Information Network, Inc. and its subscribers disclaim any and all representations and warranties as to the accuracy of the property listing data and information, or as to the accuracy of any of the Images, set forth herein.

Last checked 2026-05-31 02:05 AM UTC

Neighborhood & Commute
Source: Walkscore
Disclosure: Community information and market data powered by Constellation Data Labs. Information is deemed reliable but not guaranteed.
Save
Ask
Tour
Hide
Share