Save
Ask
Tour
Hide
Share
$765,000
85 Days On Site

157 Main Street
Essex, MA 01929

Single Family Residence|Pending
2
Beds
2
Total Baths
1
Full Bath
1
Partial Bath
2,123
SqFt
$360
/SqFt
1885
Built
Subdivision:
In Town
County:
Essex
157 Main Street157 Main Street157 Main Street157 Main Street
Save
Ask
Tour
Hide
Share

Mortgage Calculator

Monthly Payment (Est.)

$3,490
Calculator powered by Showcase IDX, a Constellation1 Company. Copyright ©2026 Information is deemed reliable but not guaranteed.

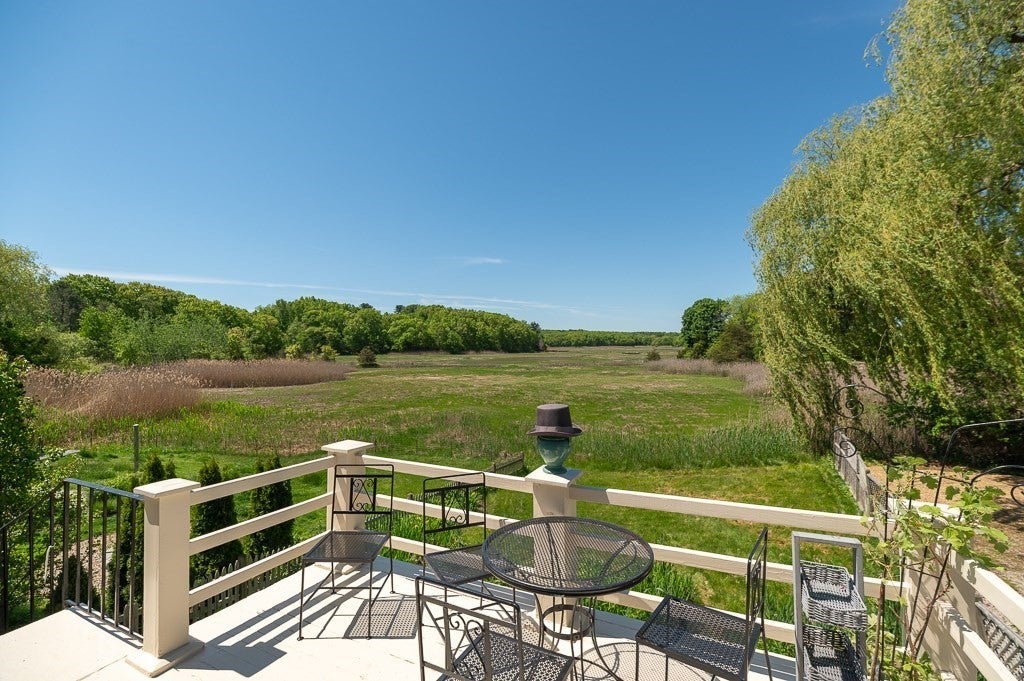
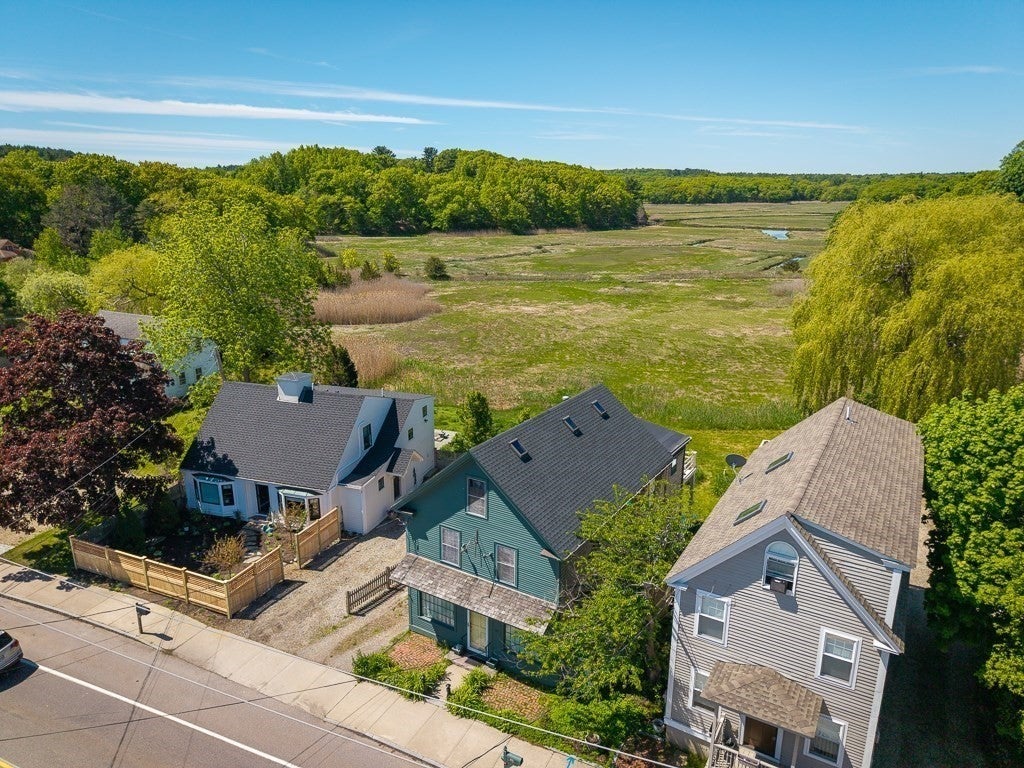
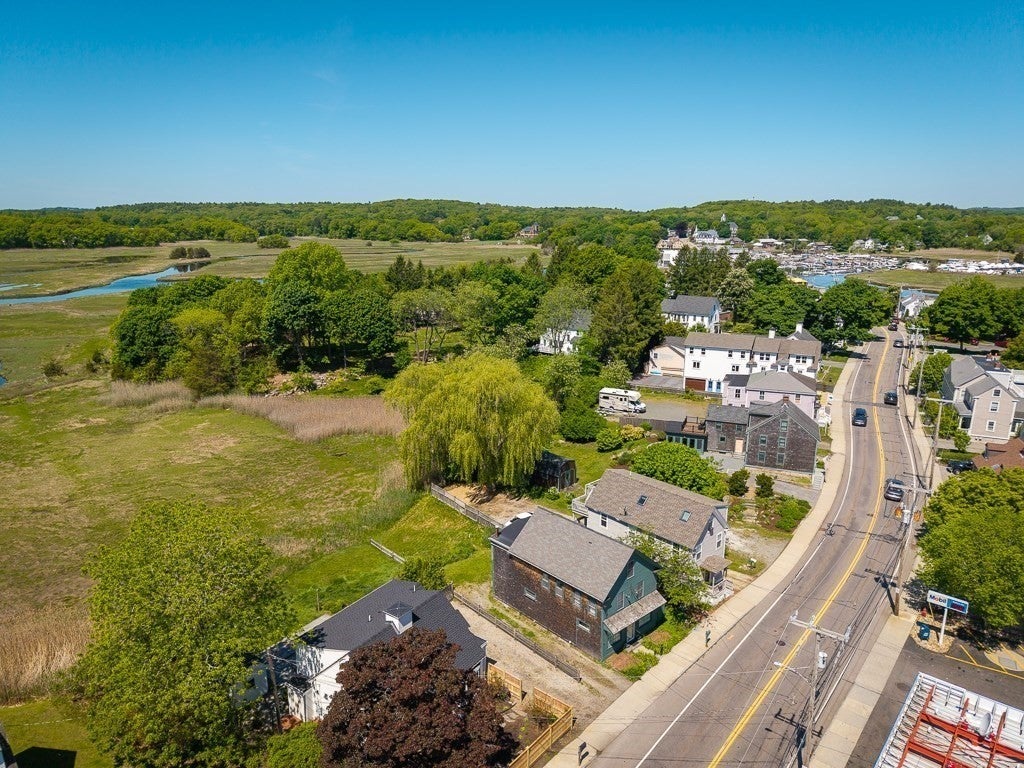
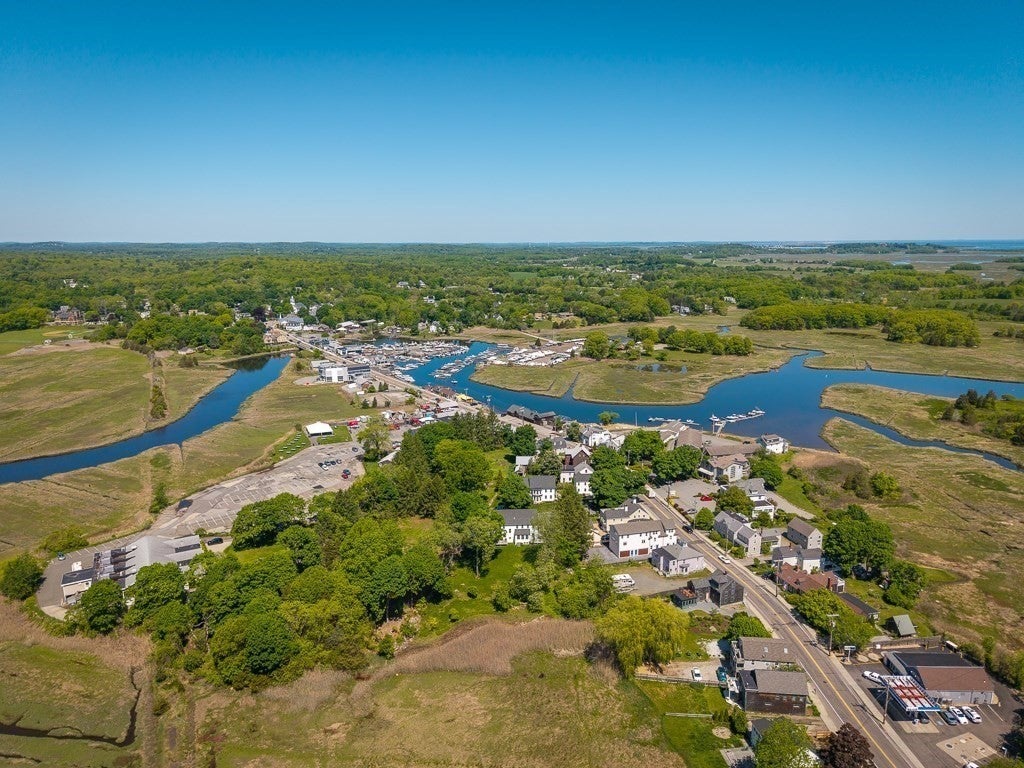
GREAT NEW PRICE Endless possibilities and serene overland views top the list of highlights with this “almost” landmark 3-story building that dates to 1885 and borders the Great Marsh to the rear in downtown Essex. The former Ellen Neily Gallery for decades, this Mixed-Use Antique property with 2 decks that housed a retail gallery/shop on the 1st floor with residential space above and a 3rd floor attic – with Essex River views - offers new owners or developers exceptional flexibility. Use the 2nd floor living quarters with 2 bedrooms, full bath, kitchen dining and living rooms and to create a live-work lifestyle, use both levels for business or transform the entire 2,200 sf building into living quarters. Your options that include being an owner occupant, landlord, investor/developer go on forever. Extras: The 1st floor has a covered patio, the 2nd floor deck overlooks sprawling fields lined with mature trees and you have 3-car off-street parking.

Save
Ask
Tour
Hide
Share
Listing Snapshot
Price 
$765,000
Days On Site 
85 Days
Bedrooms 
2
Inside Area (SqFt) 
2,123 sqft
Total Baths 
2
Full Baths 
1
Partial Baths 
1
Lot Size 
0.11 Acres
Year Built 
1885
MLS® Number 
73538836
Status 
Pending
Property Tax 
$10,086
HOA/Condo/Coop Fees 
N/A
Sq Ft Source 
Public Records
Friends & Family
Recent Activity
3 days agoListing updated with changes from the MLS®
5 days agoStatus changed to Pending
4 weeks agoPrice changed to $765,000
3 months agoListing first seen on site
General Features
Acres 
0.11
Disclosures 
. Classic antique. Currently mixed zoning commercial/residentialMulti use..2nd egress for residential unit is currently through 1st floor unit.
Foundation 
Brick/Mortar
Parking 
Off StreetTandemUnpaved
Parking Spaces 
3
Property Sub Type 
Single Family Residence
Sewer 
Public Sewer
SqFt Above 
2123
SqFt Total 
2123
Style 
ColonialAntiqueOther (See Remarks)
Water Source 
Public
Zoning 
comm/res
Interior Features
Appliances 
Gas Water HeaterRangeRefrigerator
Basement 
Crawl Space
Electric 
Circuit Breakers100 Amp Service
Flooring 
WoodHardwood
Heating 
Natural GasForced AirZoned
Laundry Features 
Electric Dryer HookupWasher Hookup
Bathroom 1 
Level - First
Bathroom 2 
Level - Second
Bedroom 2 
Level - Second
Dining Room 
Level - Second
Kitchen 
Level - Second
Living Room 
Level - Second
Master Bedroom 
Level - Third
Office 
Level - First
Save
Ask
Tour
Hide
Share
Exterior Features
Construction Details 
Frame
Exterior 
Garden
Fencing 
Stone
Lot Features 
Other
Patio And Porch 
PorchDeck
Roof 
Shingle
View 
MarinaRiverWaterScenic
Waterfront Features 
Ocean FrontRiver Front
Waterview 
MarinaRiverWaterScenic
Community Features
Community Features 
ParkStable(s)GolfSidewalks
Financing Terms Available 
Contract
Roads 
Paved
Schools
School District
Unknown
Elementary School
Essex Elem
Middle School
Mems
High School
Mehs
Listing courtesy of Ann Rick Gloucester Group of J. Barrett & Company


The property listing data and information, or the Images, set forth herein were provided to MLS Property Information Network, Inc. from third party sources, including sellers, lessors, landlords, and public records, and were compiled by MLS Property Information Network, Inc. The property listing data and information, and the Images, are for the personal, non-commercial use of consumers having a good faith interest in purchasing, leasing or renting listed properties of the type displayed to them and may not be used for any purpose other than to identify prospective properties which such consumers may have a good faith interest in purchasing, leasing or renting. MLS Property Information Network, Inc. and its subscribers disclaim any and all representations and warranties as to the accuracy of the property listing data and information, or as to the accuracy of any of the Images, set forth herein.

Last checked 2026-09-12 05:49 PM UTC

Neighborhood & Commute
Source: Walkscore
Disclosure: Community information and market data powered by Constellation Data Labs. Information is deemed reliable but not guaranteed.
Save
Ask
Tour
Hide
Share