Save
Ask
Tour
Hide
Share
$675,000
51 Days On Site

Harbour Gateway Condominium
65 E Main St 3
Gloucester, MA 01930

Condominium|Pending
3
Beds
2
Total Baths
2
Full Baths
1,638
SqFt
$412
/SqFt
2000
Built
County:
Essex
65 E Main St 365 E Main St 365 E Main St 365 E Main St 3
Save
Ask
Tour
Hide
Share

Mortgage Calculator

Monthly Payment (Est.)

$3,080
Calculator powered by Showcase IDX, a Constellation1 Company. Copyright ©2026 Information is deemed reliable but not guaranteed.

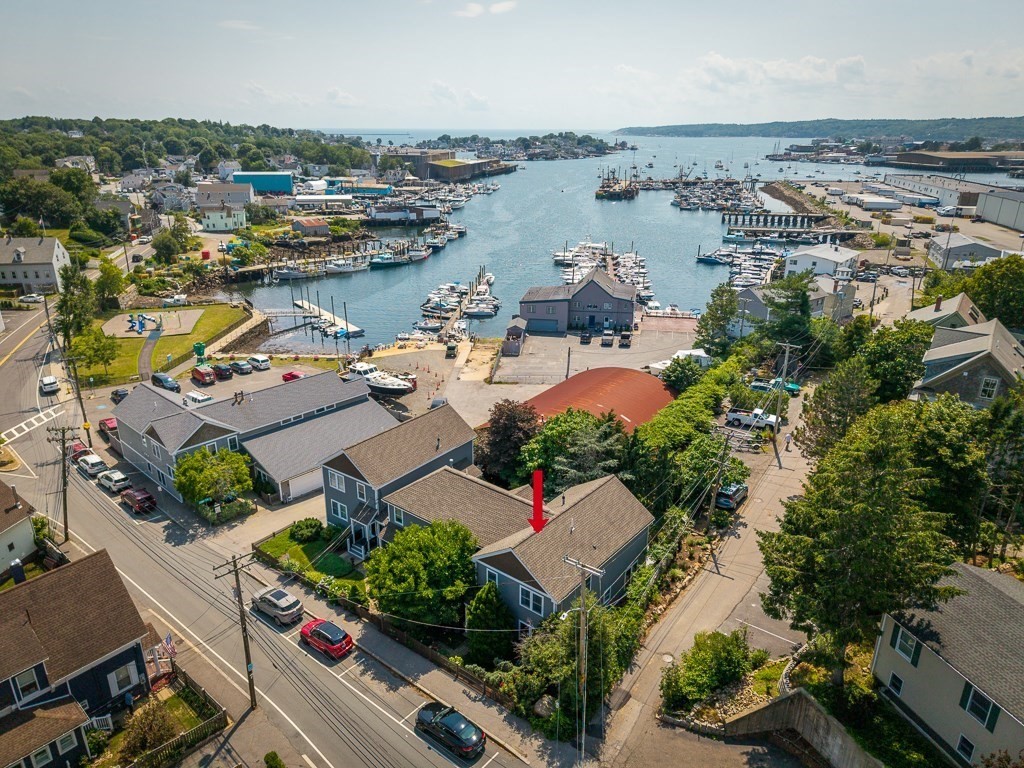
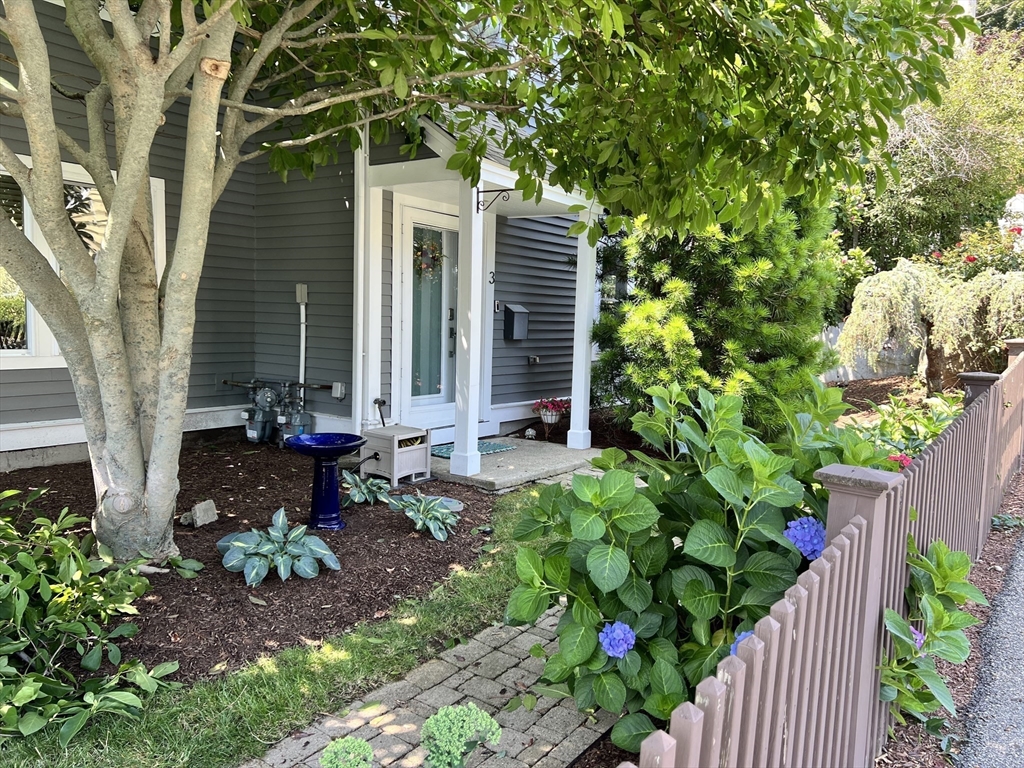
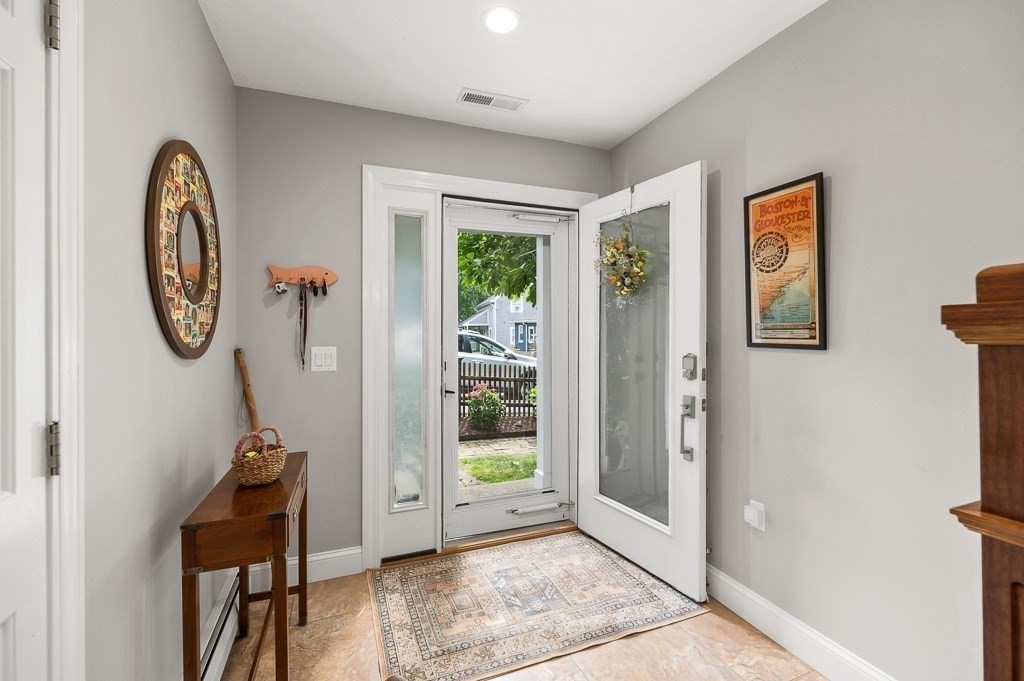
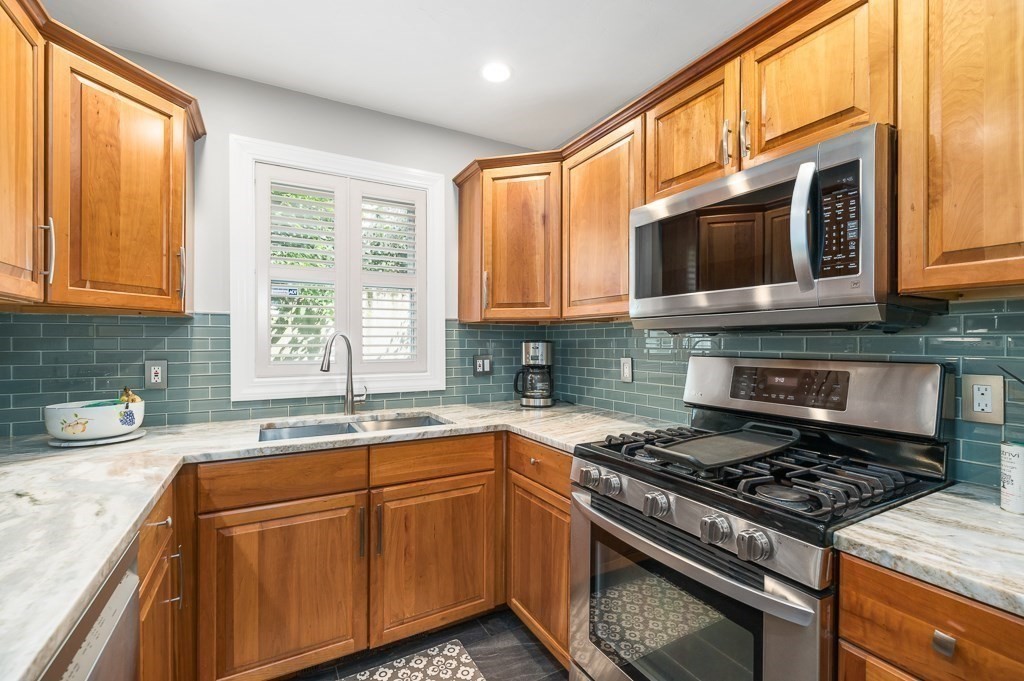
Experience coastal living in this beautifully appointed townhouse-style condominium in desirable East Gloucester, just moments from Good Harbor and Niles Beaches, Rocky Neck, Bass Rocks Golf Club, marinas, restaurants, and downtown Gloucester. The open-concept living, dining, and kitchen area features rich walnut floors, marble countertops, glass tile backsplash, stainless steel appliances, and a gas fireplace. A private composite deck overlooks a Beacon Hill-style garden, creating a peaceful outdoor retreat. The main level offers a bedroom currently used as a home office and a full bath, providing the option for single-level living. Upstairs, the spacious primary suite features cathedral ceilings, a gas fireplace, walk-in closet, and renovated bath with dual vanities and a walk-in shower. A generous third bedroom and second-floor laundry complete the upper level. Additional features include a detached one-car garage, central air, abundant natural light, and California shutters throughout the main living area. Recent improvements include a new roof (2018), boiler (2021), insulation upgrades, central air-conditioning unit (2023), renovated primary bath (2023), exterior painting and trim replacement (2025), and dishwasher (2025). Enjoy Cripple Cove and Gloucester's waterfront, shopping, and dining just minutes away.

Save
Ask
Tour
Hide
Share
Listing Snapshot
Price 
$675,000
Days On Site 
51 Days
Bedrooms 
3
Inside Area (SqFt) 
1,638 sqft
Total Baths 
2
Full Baths 
2
Partial Baths 
N/A
Lot Size 
N/A
Year Built 
2000
MLS® Number 
73554033
Status 
Pending
Property Tax 
$5,946
HOA/Condo/Coop Fees 
$350 monthly
Sq Ft Source 
Public Records
Friends & Family
Recent Activity
a month agoListing updated with changes from the MLS®
a month agoStatus changed to Pending
2 months agoListing first seen on site
General Features
Disclosures 
OFFERS IF ANY ARE DUE TUESDAY7/28 AT 2:00PM. Please email as one pdf. Condo Association right of first refusal. The condo association and marina have easement rights across Cripple Cove Lane. One dog under 50 lbs or two cats allowed. Garage located in separate building under unit 1
Garage 
Yes
Garage Spaces 
1
Number Of Stories 
2
Parking 
Garage Door OpenerStorageDeeded
Parking Spaces 
1
Pets 
Breed RestrictionsYes
Property Sub Type 
Condominium
Sewer 
Public Sewer
SqFt Above 
1638
SqFt Total 
1638
Water Source 
Public
Zoning 
NB
Interior Features
Appliances 
RangeMicrowaveENERGY STAR Qualified RefrigeratorENERGY STAR Qualified Dishwasher
Cooling 
Central Air
Electric 
100 Amp Service
Fireplace 
Yes
Fireplace Features 
Living RoomMaster Bedroom
Fireplaces 
2
Flooring 
TileCarpet
Heating 
Natural GasBaseboard
Interior 
Walk-In Closet(s)Open Floorplan
Laundry Features 
Electric Dryer HookupWasher HookupIn Unit
Main Level Bedrooms 
1
Window Features 
Insulated Windows
Bathroom 1 
Dimensions - 9.583333333x5.083333333Level - MainArea - 48
Bathroom 2 
Dimensions - 13.666666666x4.833333333Level - SecondArea - 66
Bedroom 2 
Dimensions - 13.666666666x10.833333333Level - MainArea - 148
Bedroom 3 
Dimensions - 13.666666666x14.333333333Level - SecondArea - 195
Dining Room 
Dimensions - 7.583333333x13.75Level - MainArea - 104
Kitchen 
Dimensions - 14x8Level - MainArea - 112
Living Room 
Dimensions - 13.416666666x13.75Level - MainArea - 184
Master Bedroom 
Dimensions - 12x19.25Level - SecondArea - 231
Save
Ask
Tour
Hide
Share
Exterior Features
Exterior 
GardenLighting
Fencing 
Stone
Frontage 
Bay/Harbor
Lot Features 
Landscaped
Patio And Porch 
DeckPatio
Roof 
Shingle
Waterfront Features 
Ocean Front
Windows/Doors 
Insulated Windows
Community Features
Association Fee 
$350.0
Association Fee Frequency 
Monthly
Community Features 
ParkGolf
MLS Area 
East Gloucester
Building Access 
Unit Placement(Walkout)
Schools
School District
Unknown
Elementary School
East Veterans Elementary
Middle School
O'maley
High School
Ghs
Listing courtesy of Patricia McCormick of J. Barrett & Company


The property listing data and information, or the Images, set forth herein were provided to MLS Property Information Network, Inc. from third party sources, including sellers, lessors, landlords, and public records, and were compiled by MLS Property Information Network, Inc. The property listing data and information, and the Images, are for the personal, non-commercial use of consumers having a good faith interest in purchasing, leasing or renting listed properties of the type displayed to them and may not be used for any purpose other than to identify prospective properties which such consumers may have a good faith interest in purchasing, leasing or renting. MLS Property Information Network, Inc. and its subscribers disclaim any and all representations and warranties as to the accuracy of the property listing data and information, or as to the accuracy of any of the Images, set forth herein.

Last checked 2026-09-12 06:22 PM UTC

Neighborhood & Commute
Source: Walkscore
Disclosure: Community information and market data powered by Constellation Data Labs. Information is deemed reliable but not guaranteed.
Save
Ask
Tour
Hide
Share