Save
Ask
Tour
Hide
Share
$5,250,000
9 Days On Site

106 Barcliff Ave
Chatham, MA 02633

For Sale|Single Family Residence|Active
4
Beds
5
Total Baths
4
Full Baths
1
Partial Bath
4,000
SqFt
$1,313
/SqFt
2026
Built
County:
Barnstable
106 Barcliff Ave106 Barcliff Ave106 Barcliff Ave106 Barcliff Ave
Save
Ask
Tour
Hide
Share

Mortgage Calculator

Monthly Payment (Est.)

$23,953
Calculator powered by Showcase IDX, a Constellation1 Company. Copyright ©2026 Information is deemed reliable but not guaranteed.

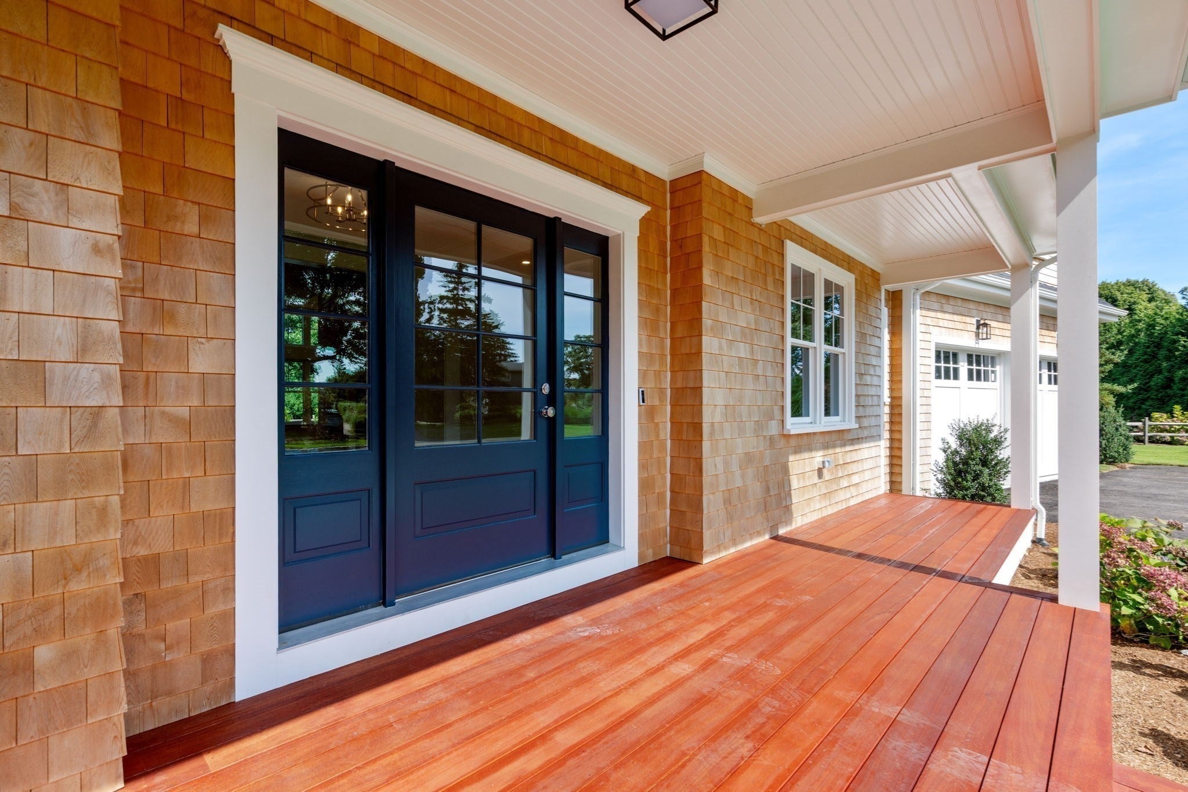
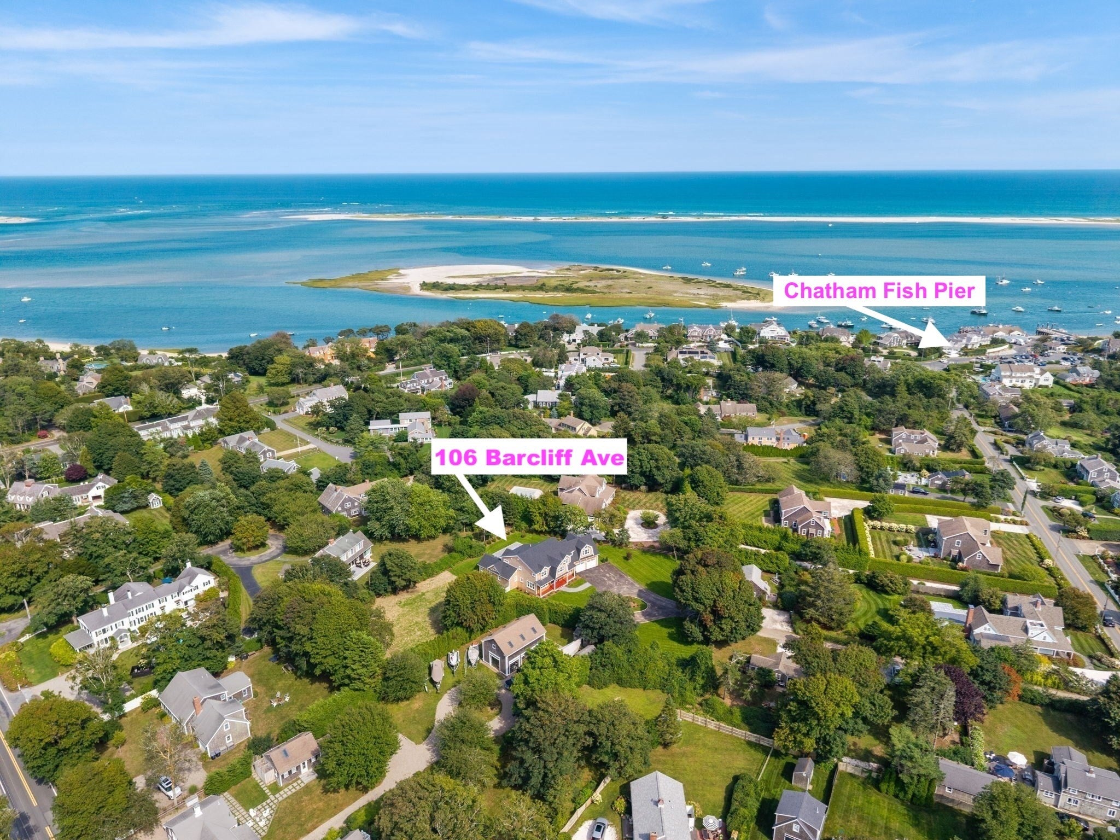
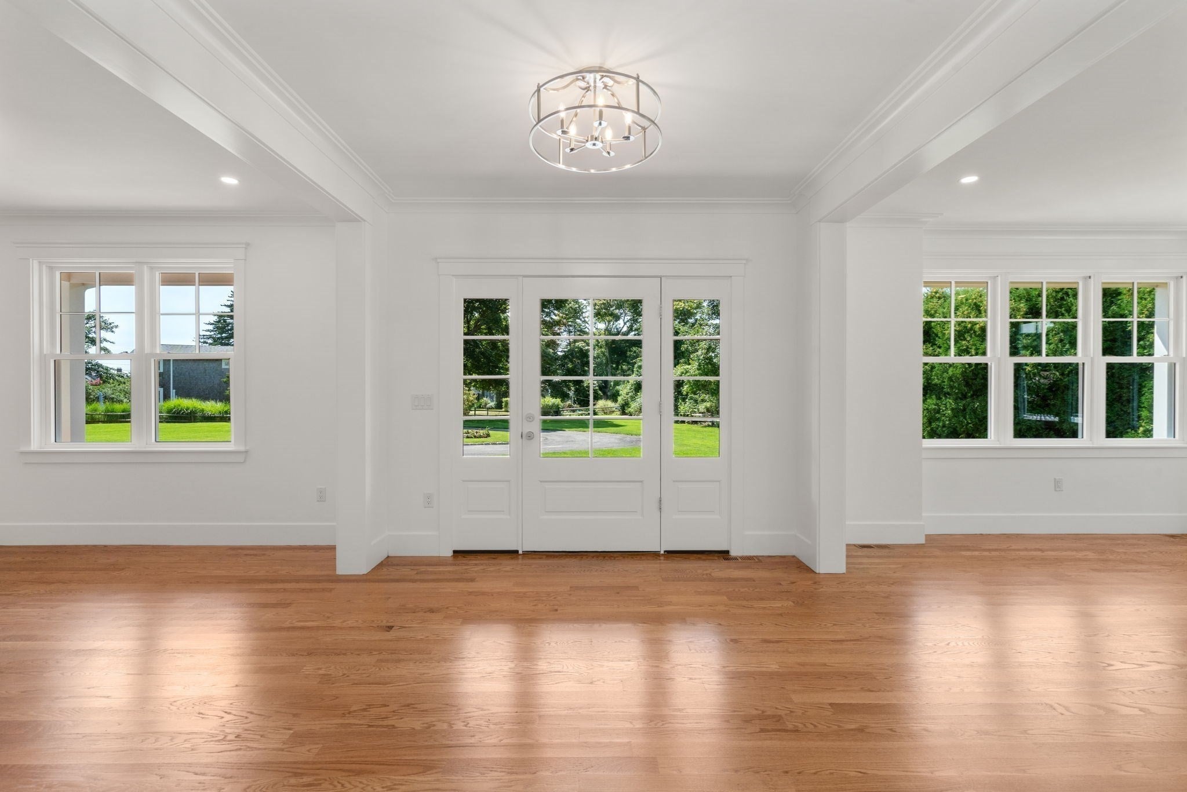
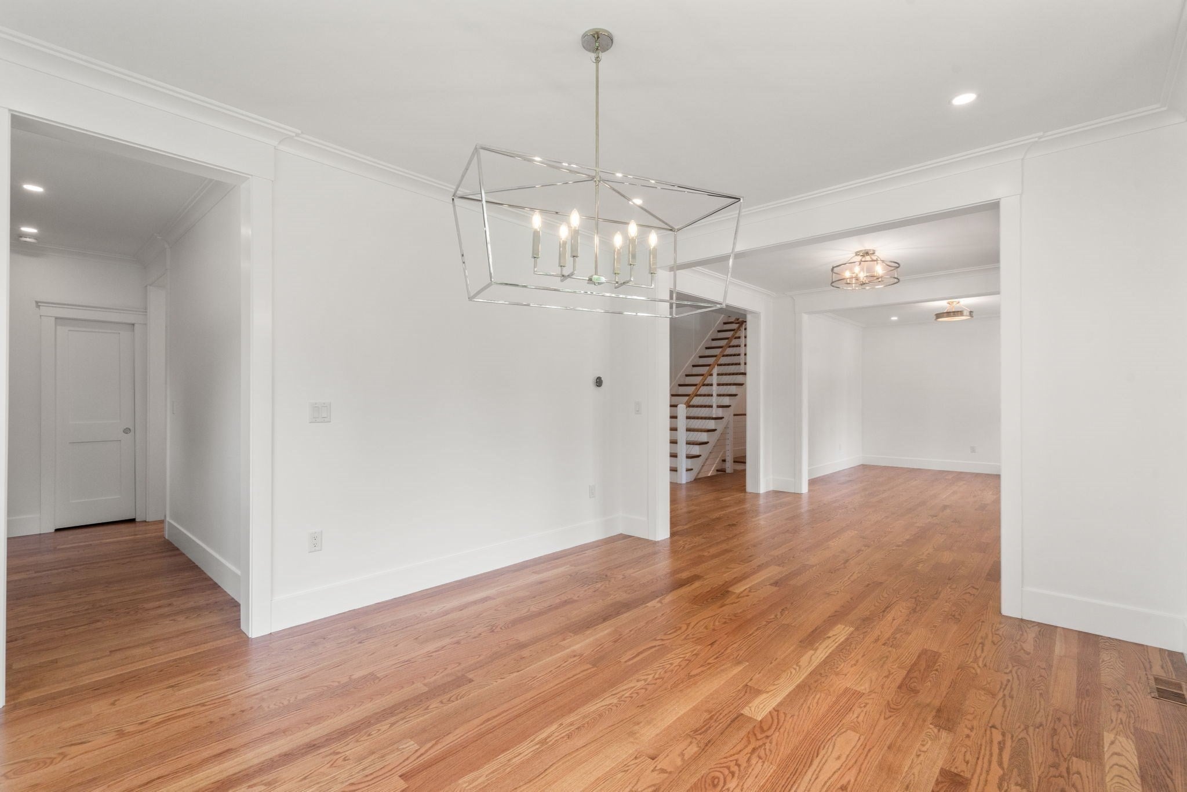
Brand-new and sun-filled, this exceptional shingle-style Gambrel is privately set on nearly an acre of professionally landscaped, level grounds just off coveted Shore Road, less than a block from the ocean. A refined coastal retreat, the 4-bedroom, 4.5-bath residence pairs exceptional craftsmanship with effortless luxury and gracious indoor-outdoor living. Beautiful millwork and 9' ceilings define the first floor, anchored by a vaulted beam-ceiling primary suite with a spectacular spa-inspired bath. The generous eat-in kitchen and family room feature a dramatic shiplap-vaulted ceiling and open to a sun-drenched patio surrounding a heated plunge pool and oversize yard with unlimited potential. A second-floor deck overlooks the secluded grounds, while an additional primary en-suite and two bedrooms and two more baths complete the upper level. Stroll to Chatham Bars Inn, the Fish Pier and Main Street - an enviable setting where the best of Chatham is truly at your doorstep.

Save
Ask
Tour
Hide
Share
Listing Snapshot
Price 
$5,250,000
Days On Site 
9 Days
Bedrooms 
4
Inside Area (SqFt) 
4,000 sqft
Total Baths 
5
Full Baths 
4
Partial Baths 
1
Lot Size 
0.95 Acres
Year Built 
2026
MLS® Number 
73571701
Status 
Active
Property Tax 
$4,124
HOA/Condo/Coop Fees 
N/A
Sq Ft Source 
N/A
Friends & Family
Recent Activity
6 days agoListing updated with changes from the MLS®
a week agoListing first seen on site
General Features
Acres 
0.95
Attached Garage 
Yes
Disclosures 
All showings start with 1st Open House Friday 9/4 4.30-6.30pm. New construction complete. Final CO expected October 2026. Agent related to seller.
Foundation 
Concrete Perimeter
Garage 
Yes
Garage Spaces 
2
Parking 
AttachedGarage Door OpenerOff StreetPavedGarage
Parking Spaces 
10
Property Sub Type 
Single Family Residence
Sewer 
Private Sewer
SqFt Above 
4000
SqFt Total 
4000
Style 
Cape
Water Source 
Public
Zoning 
R40
Interior Features
Appliances 
RangeDishwasherMicrowaveRefrigeratorFreezerWasherDryerRange HoodStainless Steel Appliance(s)
Basement 
FullInterior EntryUnfinished
Cooling 
Central Air
Electric 
200+ Amp Service
Fireplace 
Yes
Fireplace Features 
Family Room
Fireplaces 
1
Flooring 
TileHardwood
Heating 
Forced AirPropane
Interior 
Entrance FoyerPantryRecessed LightingMaster DownstairsWalk-In Closet(s)Vaulted Ceiling(s)Open Floorplan
Laundry Features 
Main LevelElectric Dryer HookupWasher Hookup
Main Level Bedrooms 
1
Bedroom 2 
Dimensions - 16x16Level - SecondArea - 256
Bedroom 3 
Dimensions - 16x13Level - SecondArea - 208
Bedroom 4 
Dimensions - 15x14Level - SecondArea - 210
Dining Room 
Dimensions - 16x13Level - MainArea - 208
Family Room 
Dimensions - 27x19Level - MainArea - 513
Kitchen 
Dimensions - 22x11Level - MainArea - 242
Living Room 
Dimensions - 14x12Level - MainArea - 168
Master Bedroom 
Dimensions - 15x15Level - MainArea - 225
Save
Ask
Tour
Hide
Share
Exterior Features
Construction Details 
Frame
Exterior 
Rain GuttersLighting
Lot Features 
ClearedLevelLandscaped
Patio And Porch 
PorchDeckPatio
Pool Features 
In GroundPrivate
Private Pool 
Yes
Roof 
Shingle
Community Features
Community Features 
Tennis Court(s)ParkGolf
Roads 
Paved
Listing courtesy of Jill Boudreau of eXp Realty LLC - Corporate Office


The property listing data and information, or the Images, set forth herein were provided to MLS Property Information Network, Inc. from third party sources, including sellers, lessors, landlords, and public records, and were compiled by MLS Property Information Network, Inc. The property listing data and information, and the Images, are for the personal, non-commercial use of consumers having a good faith interest in purchasing, leasing or renting listed properties of the type displayed to them and may not be used for any purpose other than to identify prospective properties which such consumers may have a good faith interest in purchasing, leasing or renting. MLS Property Information Network, Inc. and its subscribers disclaim any and all representations and warranties as to the accuracy of the property listing data and information, or as to the accuracy of any of the Images, set forth herein.

Last checked 2026-09-12 10:39 PM UTC

Neighborhood & Commute
Source: Walkscore
Disclosure: Community information and market data powered by Constellation Data Labs. Information is deemed reliable but not guaranteed.
Save
Ask
Tour
Hide
Share