Save
Ask
Tour
Hide
Share
$9,500,000
4 Days On Site

55 Adin St
Hopedale, MA 01747

For Sale|Single Family Residence|Active
12
Beds
12
Total Baths
9
Full Baths
3
Partial Baths
13,778
SqFt
$690
/SqFt
1921
Built
County:
Worcester
55 Adin St55 Adin St55 Adin St55 Adin St
Save
Ask
Tour
Hide
Share

Mortgage Calculator

Monthly Payment (Est.)

$43,343
Calculator powered by Showcase IDX, a Constellation1 Company. Copyright ©2026 Information is deemed reliable but not guaranteed.

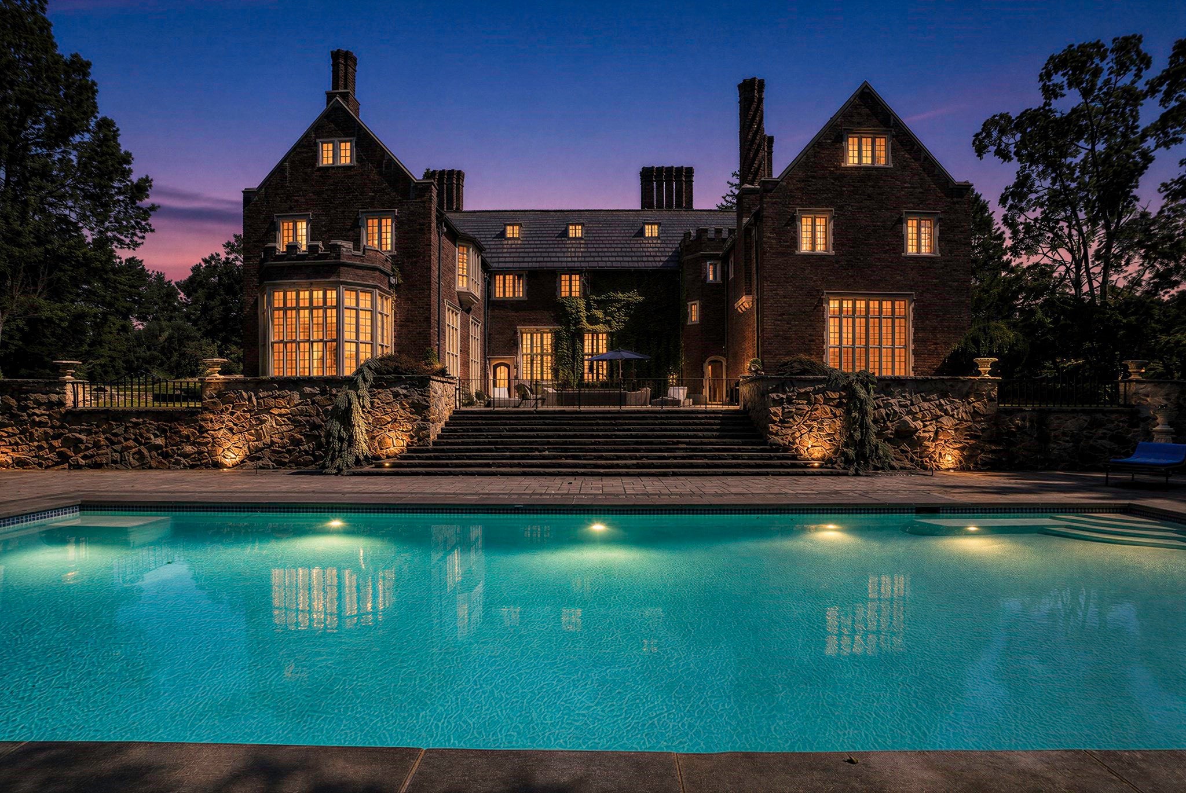
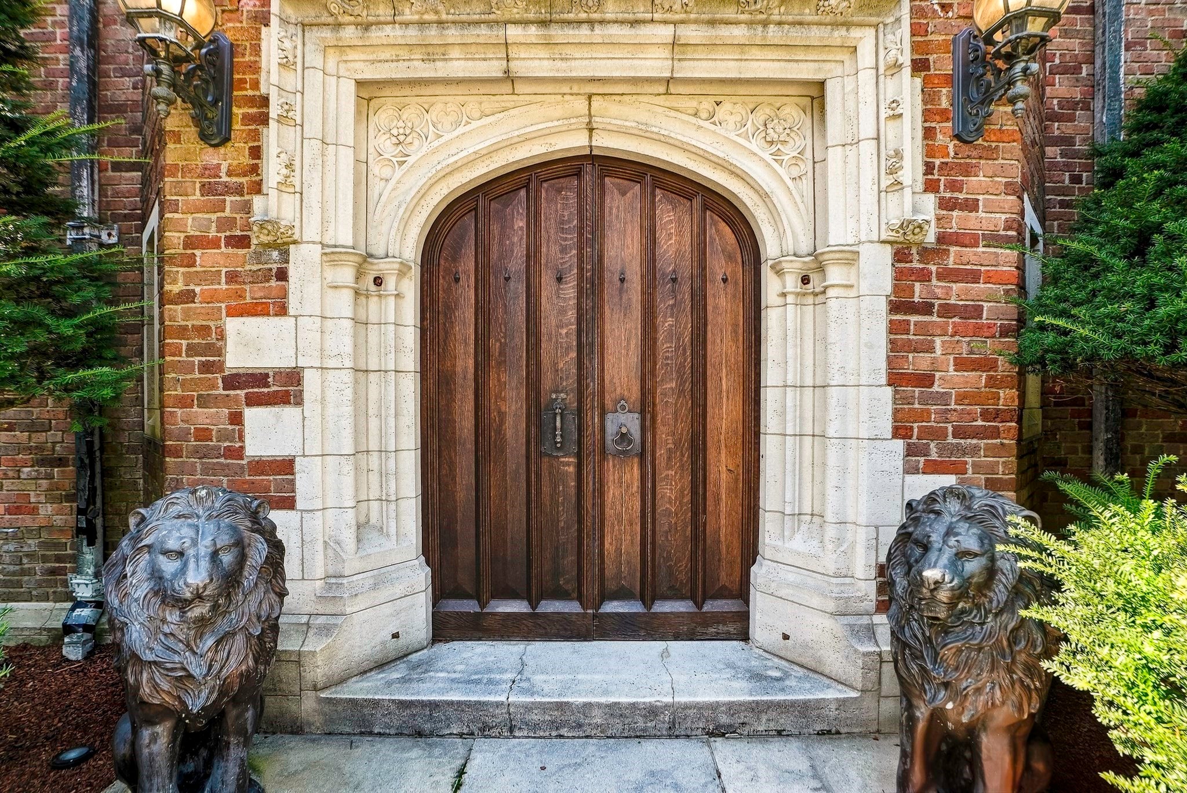
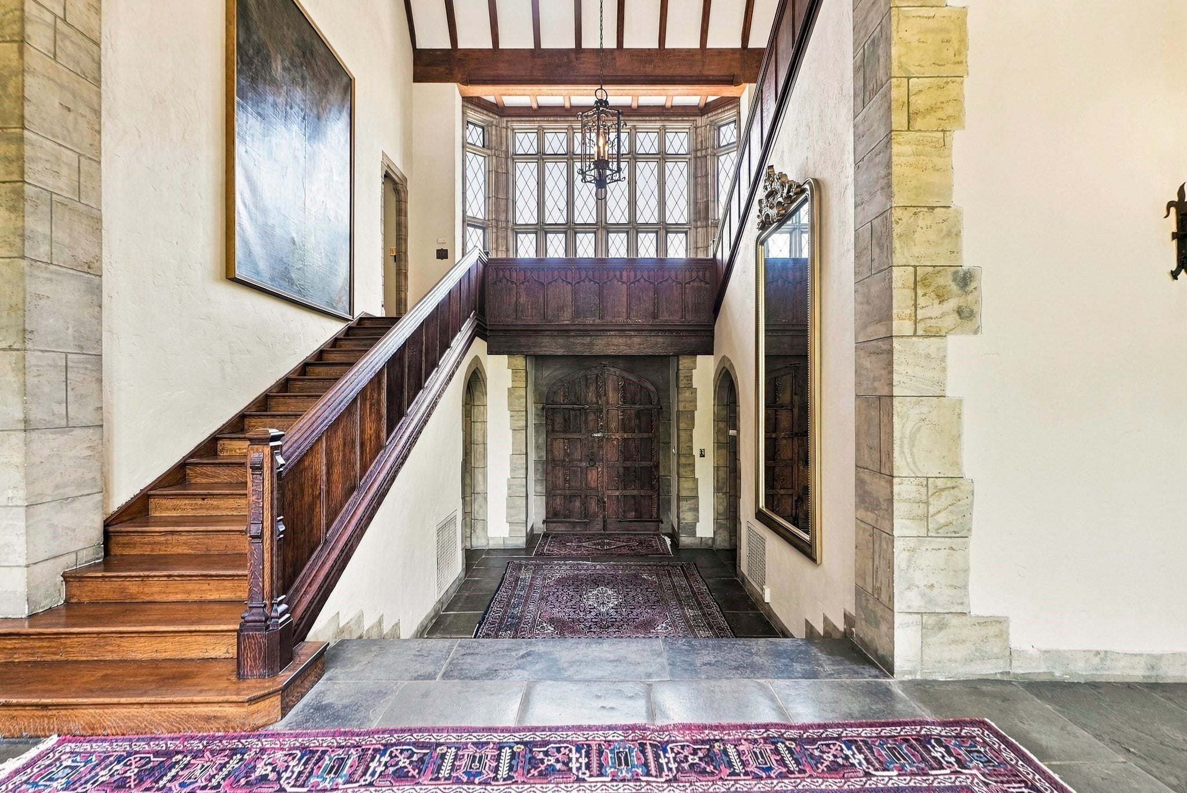
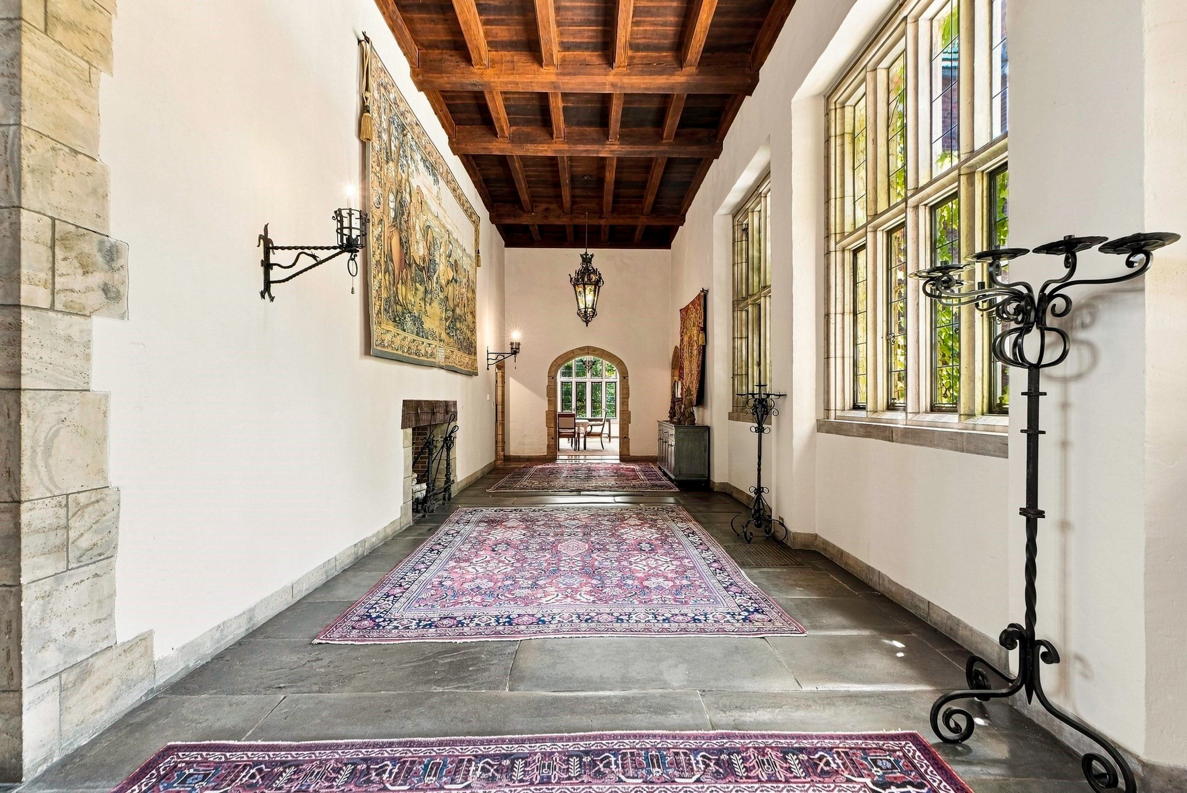
Introducing The Ledges, an extraordinary historic estate set on nearly 18 acres of magnificent private grounds. Situated on the former estate grounds of Governor Eben Draper and associated with the distinguished Draper family, this remarkable stone-and-brick residence offers a rare combination of architectural significance, grand-scale living and modern comfort. Period craftsmanship is evident throughout, with imported English oak, flagstone, coffered ceilings, leaded glass windows, multiple fireplaces, a dramatic Great Hall and banquet-sized dining room. Extensive restoration and modernization have thoughtfully preserved the home's character while introducing updated central air, heating, electrical and plumbing systems, beautifully renovated marble and tile baths, and an updated kitchen with an oversized center island, dining and sitting areas, Wolf range, Sub-Zero refrigeration and Fisher & Paykel dishwasher drawers. Beyond the residence, sweeping lawns and formal gardens originally designed by landscape architect Warren Manning create an exceptional setting for an inground pool, tennis court, gazebo and pond. Rich in history yet designed to be enjoyed today, The Ledges is an offering of remarkable beauty, privacy and presence.

Save
Ask
Tour
Hide
Share
Listing Snapshot
Price 
$9,500,000
Days On Site 
4 Days
Bedrooms 
12
Inside Area (SqFt) 
13,778 sqft
Total Baths 
12
Full Baths 
9
Partial Baths 
3
Lot Size 
17.41 Acres
Year Built 
1921
MLS® Number 
73572810
Status 
Active
Property Tax 
$40,326
HOA/Condo/Coop Fees 
N/A
Sq Ft Source 
N/A
Friends & Family
Recent Activity
12 hours agoListing updated with changes from the MLS®
4 days agoListing first seen on site
General Features
Acres 
17.41
Attached Garage 
Yes
Disclosures 
New owner has the option to build multiple homes on the property - there are approximately 8-10 buildable lots or 4-5 double lots. Engineers will be providing plans shortly. Also listed as a land listingMLS #73572811.
Foundation 
Stone
Garage 
Yes
Garage Spaces 
2
Parking 
PavedAttachedGarage Door OpenerOff StreetGarage
Parking Spaces 
22
Property Sub Type 
Single Family Residence
Sewer 
Public Sewer
SqFt Above 
13778
SqFt Total 
13778
Water Source 
Public
Zoning 
RB
Interior Features
Appliances 
Gas Water HeaterRangeDishwasherRefrigeratorWasherDryer
Basement 
FullInterior EntryUnfinished
Cooling 
Central AirZoned
Electric 
200+ Amp Service
Fireplace 
Yes
Fireplace Features 
Dining RoomFamily RoomMaster BedroomBedroom
Fireplaces 
14
Flooring 
WoodTile
Heating 
Natural GasSteamFireplace(s)Zoned
Interior 
Beamed CeilingsCoffered Ceiling(s)PantryWalk-In Closet(s)
Laundry Features 
Gas Dryer HookupWasher HookupElectric Dryer Hookup
Bathroom 1 
Dimensions - 8x8Level - SecondArea - 64
Bathroom 2 
Dimensions - 6x7Level - FirstArea - 42
Bathroom 3 
Dimensions - 7x8Level - SecondArea - 56
Bedroom 2 
Dimensions - 24x15Level - SecondArea - 360
Bedroom 3 
Dimensions - 22x16Level - SecondArea - 352
Bedroom 4 
Dimensions - 21x15Level - SecondArea - 315
Bedroom 5 
Dimensions - 19x15Level - SecondArea - 285
Dining Room 
Dimensions - 26x33Level - FirstArea - 858
Family Room 
Dimensions - 22x49Level - FirstArea - 1078
Kitchen 
Dimensions - 19x37Level - FirstArea - 703
Master Bedroom 
Dimensions - 25x18Level - SecondArea - 450
Office 
Dimensions - 24x19Level - FirstArea - 456
Save
Ask
Tour
Hide
Share
Exterior Features
Construction Details 
FrameBrickStone
Exterior 
BalconyTennis Court(s)Garden
Fencing 
Stone
Lot Features 
ClearedGentle SlopingLandscaped
Other Structures 
Gazebo
Patio And Porch 
Patio
Pool Features 
In GroundHeatedPrivate
Private Pool 
Yes
Roof 
Slate
Windows/Doors 
French Doors
Community Features
Community Features 
Tennis Court(s)Golf
Schools
School District
Unknown
Elementary School
Hopedale
Middle School
Hopedale
High School
Hopedale
Listing courtesy of TEAM Metrowest of Berkshire Hathaway HomeServices Commonwealth Real Estate


The property listing data and information, or the Images, set forth herein were provided to MLS Property Information Network, Inc. from third party sources, including sellers, lessors, landlords, and public records, and were compiled by MLS Property Information Network, Inc. The property listing data and information, and the Images, are for the personal, non-commercial use of consumers having a good faith interest in purchasing, leasing or renting listed properties of the type displayed to them and may not be used for any purpose other than to identify prospective properties which such consumers may have a good faith interest in purchasing, leasing or renting. MLS Property Information Network, Inc. and its subscribers disclaim any and all representations and warranties as to the accuracy of the property listing data and information, or as to the accuracy of any of the Images, set forth herein.

Last checked 2026-09-12 07:03 PM UTC

Neighborhood & Commute
Source: Walkscore
Disclosure: Community information and market data powered by Constellation Data Labs. Information is deemed reliable but not guaranteed.
Save
Ask
Tour
Hide
Share