Save
Ask
Tour
Hide
Share
$6,375,000
4 Days On Site

177 Hancock St
Cambridge, MA 02139

For Sale|Single Family Residence|Active
7
Beds
7
Total Baths
5
Full Baths
2
Partial Baths
5,908
SqFt
$1,079
/SqFt
1900
Built
County:
Middlesex
Upcoming Open Houses
Sun, Sep 13, 12:30 PM - 2:00 PM
177 Hancock St177 Hancock St177 Hancock St177 Hancock St
Save
Ask
Tour
Hide
Share

Mortgage Calculator

Monthly Payment (Est.)

$29,085
Calculator powered by Showcase IDX, a Constellation1 Company. Copyright ©2026 Information is deemed reliable but not guaranteed.

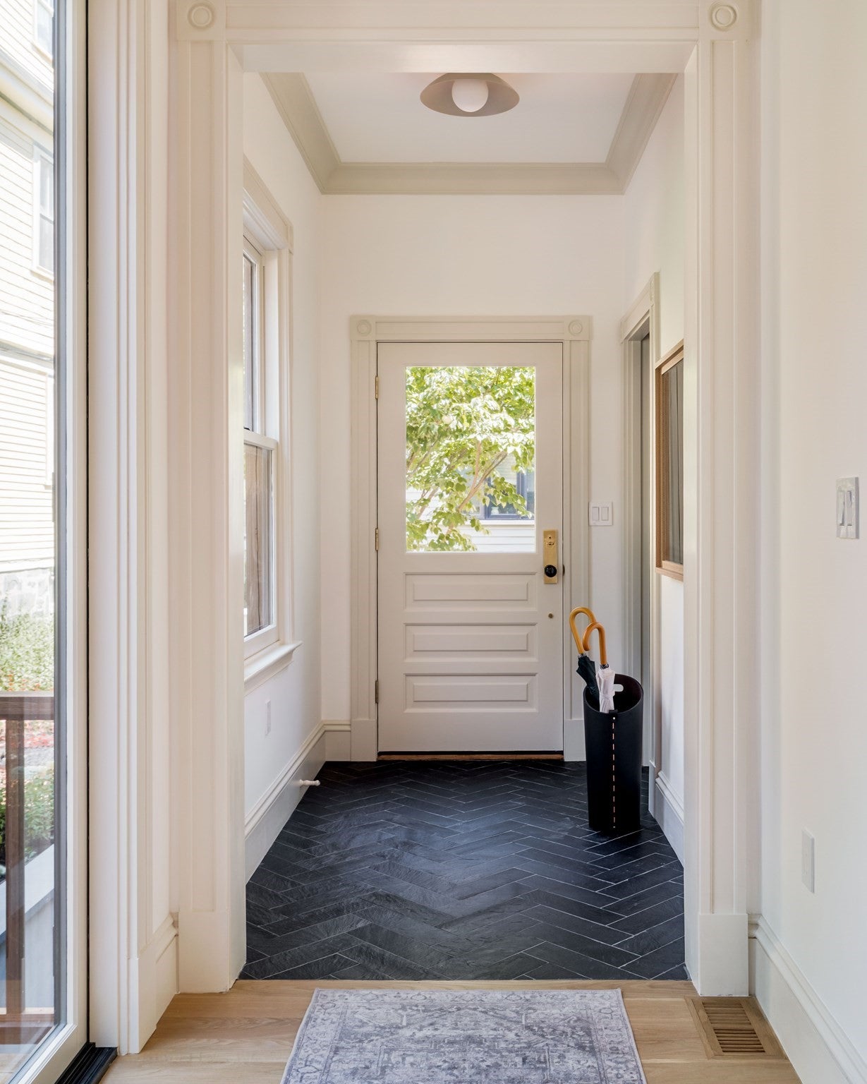
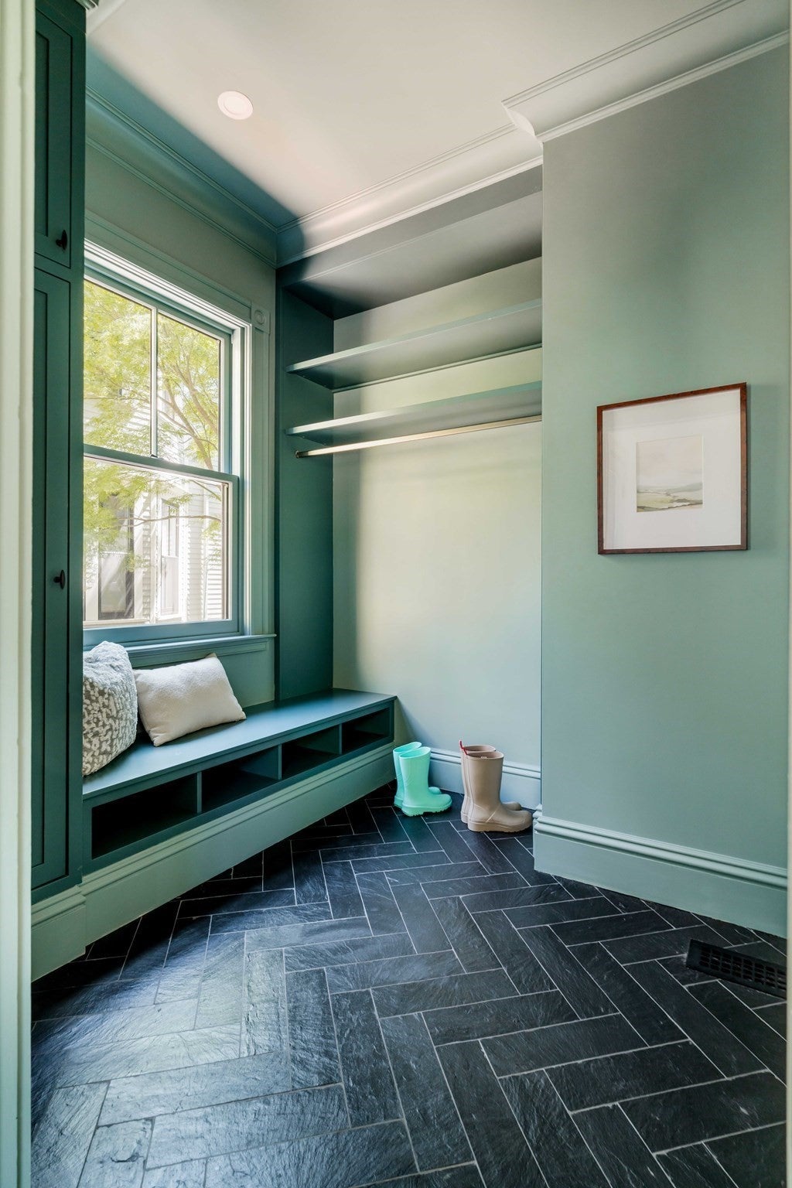
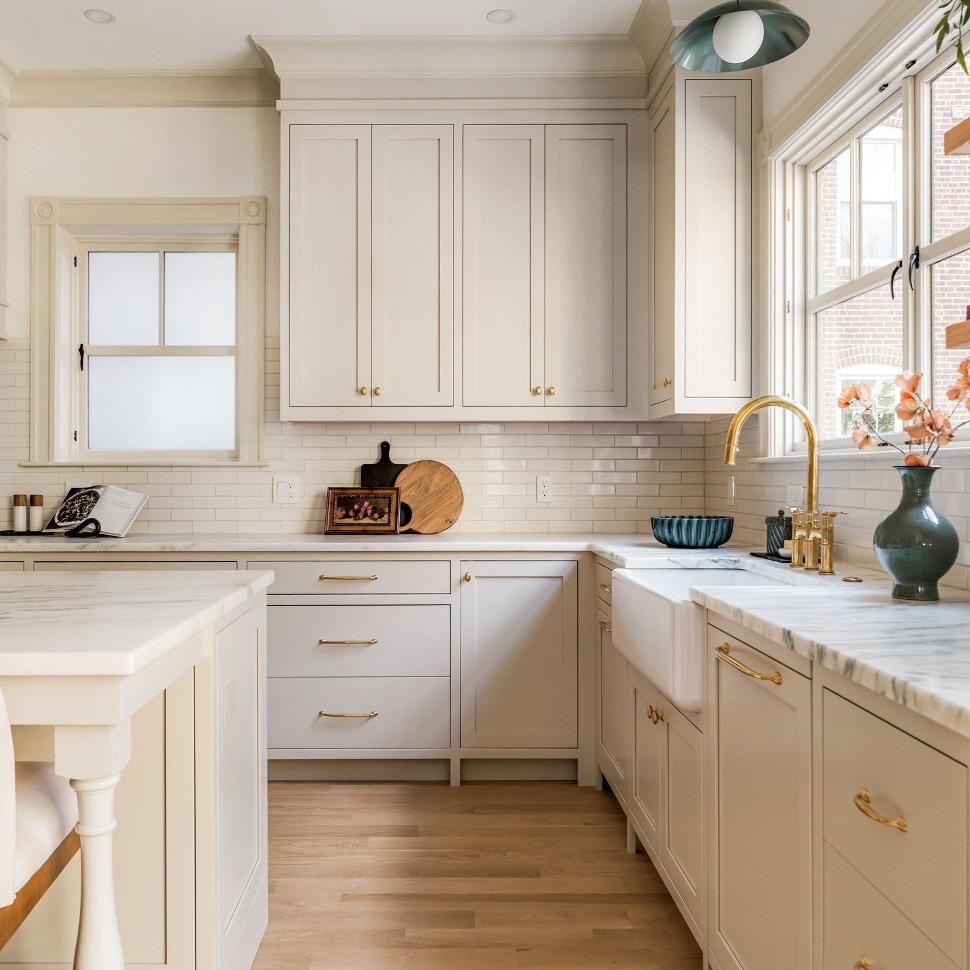
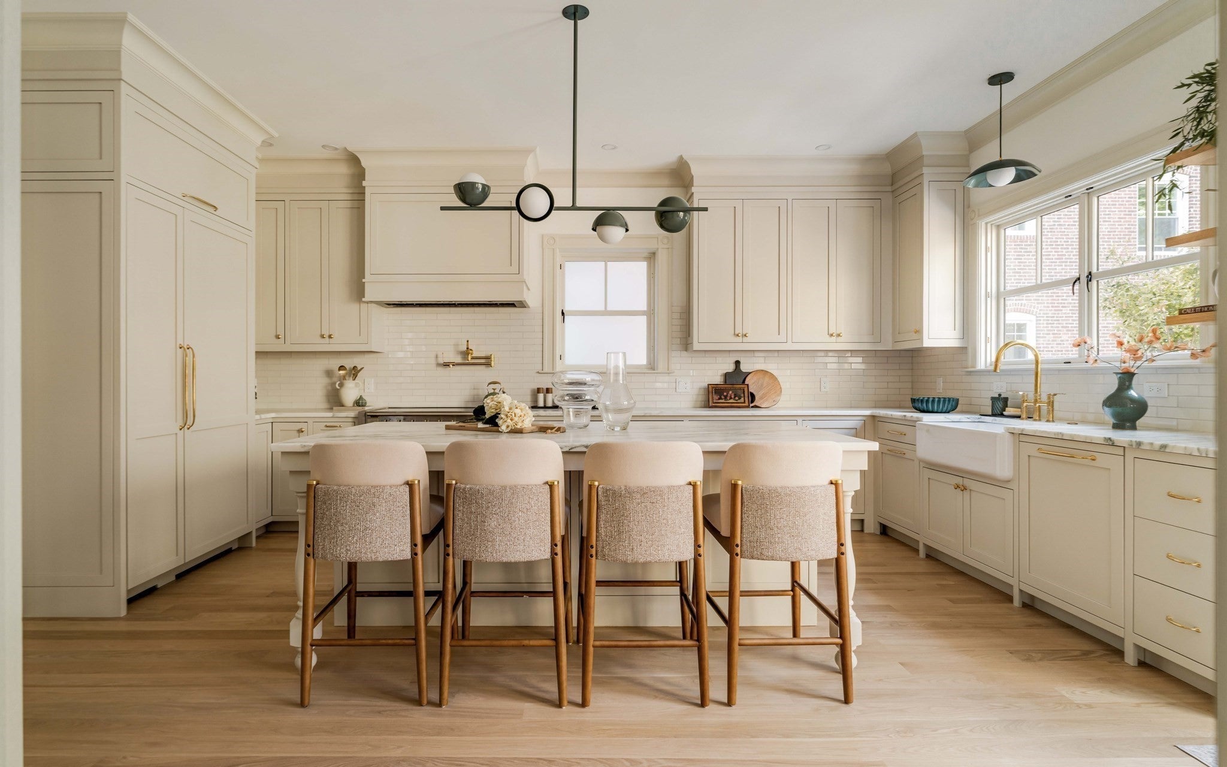
A grand Victorian refined and reimagined with quiet sophistication, 177 Hancock St offers unparalleled single-family living in the heart of Mid-Cambridge, replete with 2-car parking and a full ADU. Defined by gracious proportions and tactile, organic finishes, the entire home radiates an inviting airy warmth. The bespoke kitchen sets the tone, with honed Vermont marble, unlacquered brass hardware, and custom light fixtures—materials echoed in the mudroom and walk-in pantry. Oversized glass doors open to a landscaped backyard and large bluestone patio. A stunning sculptural staircase lit by an oversized skylight and cascading pendants leads to the upper floors, which host 6 bedrooms and 4 baths, including 2 lavish primary suites overlooking the yard. With a private entry, full kitchen, and laundry, the 1-bed ADU offers seamless space for family or an au pair. Moments to Harvard, Inman, and Central Squares, 177 Hancock is a rare opportunity in one of Cambridge’s most desirable neighborhoods.

Save
Ask
Tour
Hide
Share
Listing Snapshot
Price 
$6,375,000
Days On Site 
4 Days
Bedrooms 
7
Inside Area (SqFt) 
5,908 sqft
Total Baths 
7
Full Baths 
5
Partial Baths 
2
Lot Size 
0.1 Acres
Year Built 
1900
MLS® Number 
73573177
Status 
Active
Property Tax 
$13,787
HOA/Condo/Coop Fees 
N/A
Sq Ft Source 
N/A
Friends & Family
Recent Activity
14 hours agoListing updated with changes from the MLS®
4 days agoListing first seen on site
General Features
Acres 
0.1
Foundation 
StoneBrick/Mortar
Green Energy Efficient 
Thermostat
Parking 
PavedOff StreetTandem
Parking Spaces 
2
Property Sub Type 
Single Family Residence
Sewer 
Public Sewer
SqFt Above 
4382
SqFt Below 
1526
SqFt Total 
5908
Style 
Victorian
Water Source 
Public
Zoning 
C-1
Interior Features
Appliances 
Electric Water HeaterWater HeaterRangeDishwasherDisposalMicrowaveRefrigeratorFreezerWine RefrigeratorRange HoodStainless Steel Appliance(s)
Basement 
FullFinishedWalk-Out AccessInterior EntrySump Pump
Cooling 
Central AirHeat PumpDualZoned
Electric 
220 VoltsCircuit Breakers200+ Amp Service
Flooring 
TileMarbleHardwood
Heating 
Heat PumpCentralForced AirRadiantElectricZoned
Interior 
Walk-In Closet(s)Recessed LightingDouble VanitySoaking TubCrown MoldingOpen FloorplanPantry
Laundry Features 
Washer HookupElectric Dryer Hookup
Window Features 
Insulated Windows
Bathroom 1 
Dimensions - 13x10Level - SecondArea - 130
Bathroom 2 
Dimensions - 8x12Level - SecondArea - 96
Bathroom 3 
Dimensions - 8.5x8.083333333Level - ThirdArea - 68
Bedroom 2 
Dimensions - 19x11Level - SecondArea - 209
Bedroom 3 
Dimensions - 13x16Level - SecondArea - 208
Bedroom 4 
Dimensions - 15x12Level - ThirdArea - 180
Bedroom 5 
Dimensions - 15x13Level - ThirdArea - 195
Dining Room 
Dimensions - 15x11Level - MainArea - 165
Kitchen 
Dimensions - 20x19Level - MainArea - 380
Living Room 
Dimensions - 14x17Level - MainArea - 238
Master Bedroom 
Dimensions - 19x19Level - SecondArea - 361
Save
Ask
Tour
Hide
Share
Exterior Features
Construction Details 
Frame
Exterior 
Permeable Paving
Fencing 
Fenced
Lot Features 
LevelLandscaped
Patio And Porch 
PorchDeckPatio
Roof 
Shingle
Windows/Doors 
Insulated Windows
Community Features
Community Features 
PoolTennis Court(s)ParkGolf
MLS Area 
Mid Cambridge
Listing courtesy of Lewis Carroll Team of Compass


The property listing data and information, or the Images, set forth herein were provided to MLS Property Information Network, Inc. from third party sources, including sellers, lessors, landlords, and public records, and were compiled by MLS Property Information Network, Inc. The property listing data and information, and the Images, are for the personal, non-commercial use of consumers having a good faith interest in purchasing, leasing or renting listed properties of the type displayed to them and may not be used for any purpose other than to identify prospective properties which such consumers may have a good faith interest in purchasing, leasing or renting. MLS Property Information Network, Inc. and its subscribers disclaim any and all representations and warranties as to the accuracy of the property listing data and information, or as to the accuracy of any of the Images, set forth herein.

Last checked 2026-09-12 09:05 PM UTC

Neighborhood & Commute
Source: Walkscore
Disclosure: Community information and market data powered by Constellation Data Labs. Information is deemed reliable but not guaranteed.
Save
Ask
Tour
Hide
Share