
67 Hyslop RdBrookline, MA 02445
Mortgage Calculator
Monthly Payment (Est.)
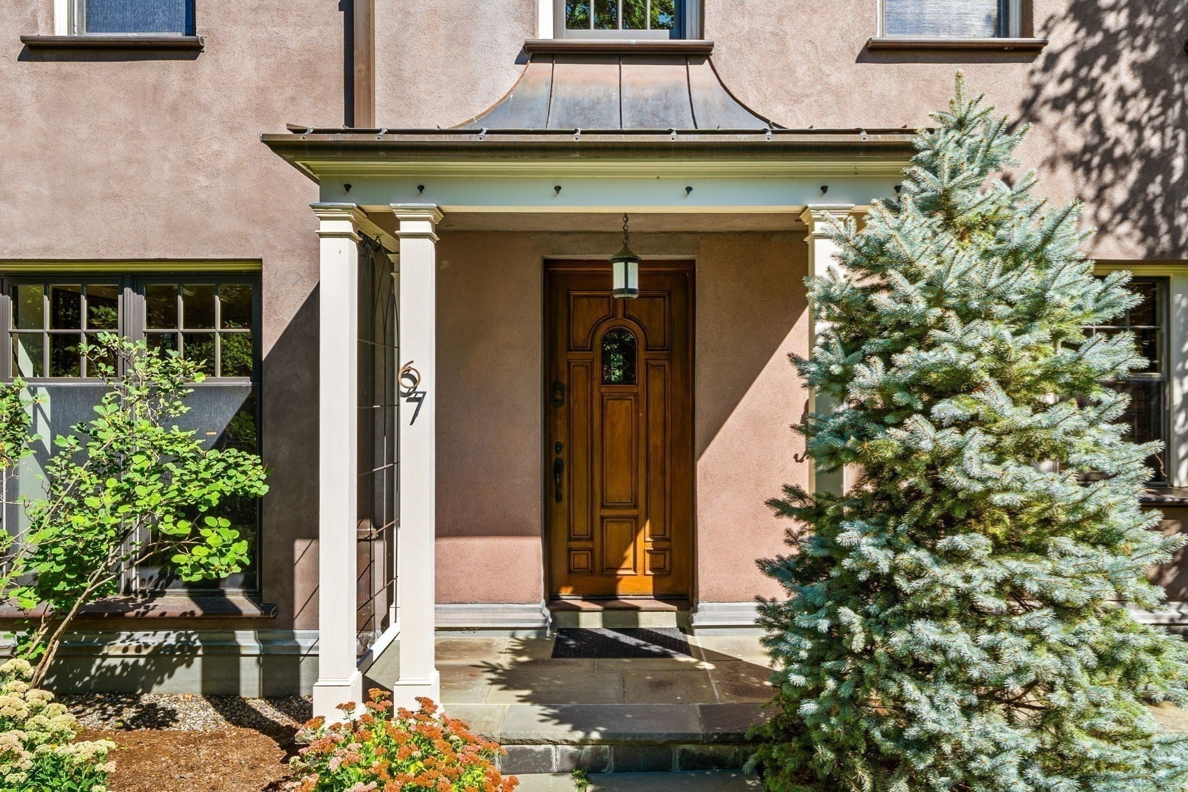
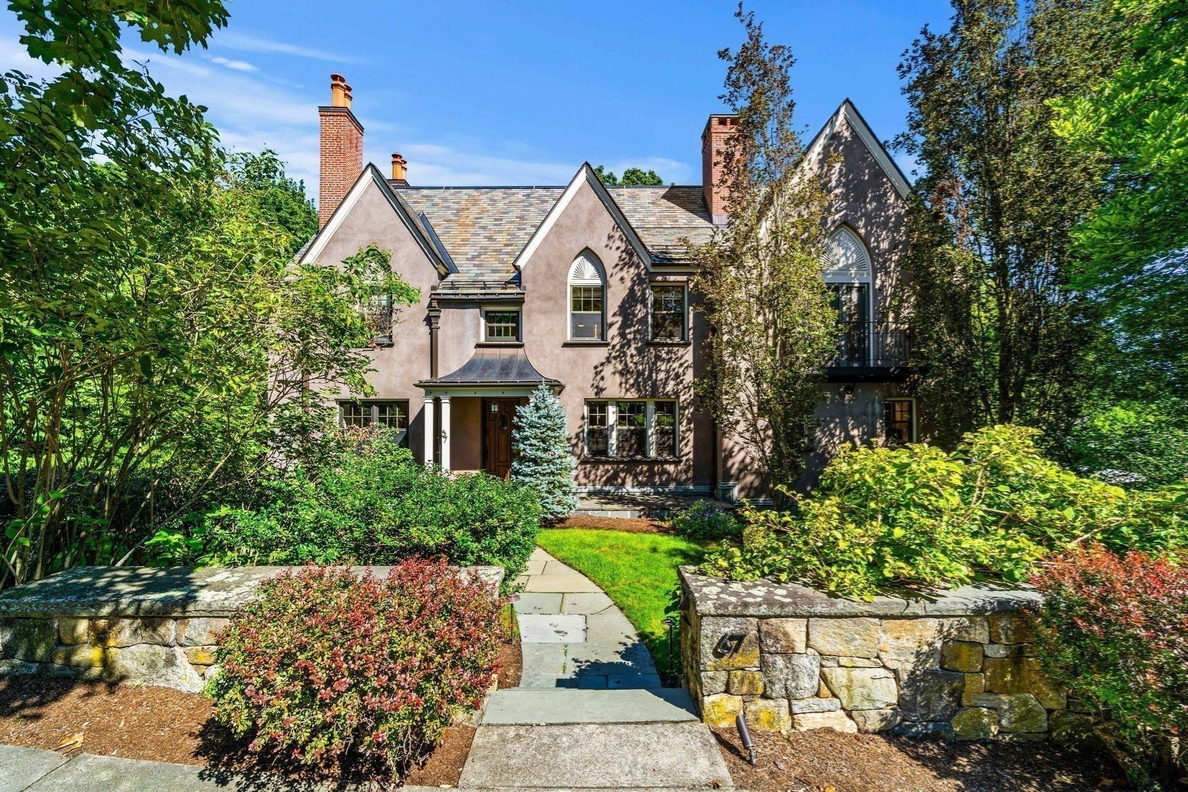
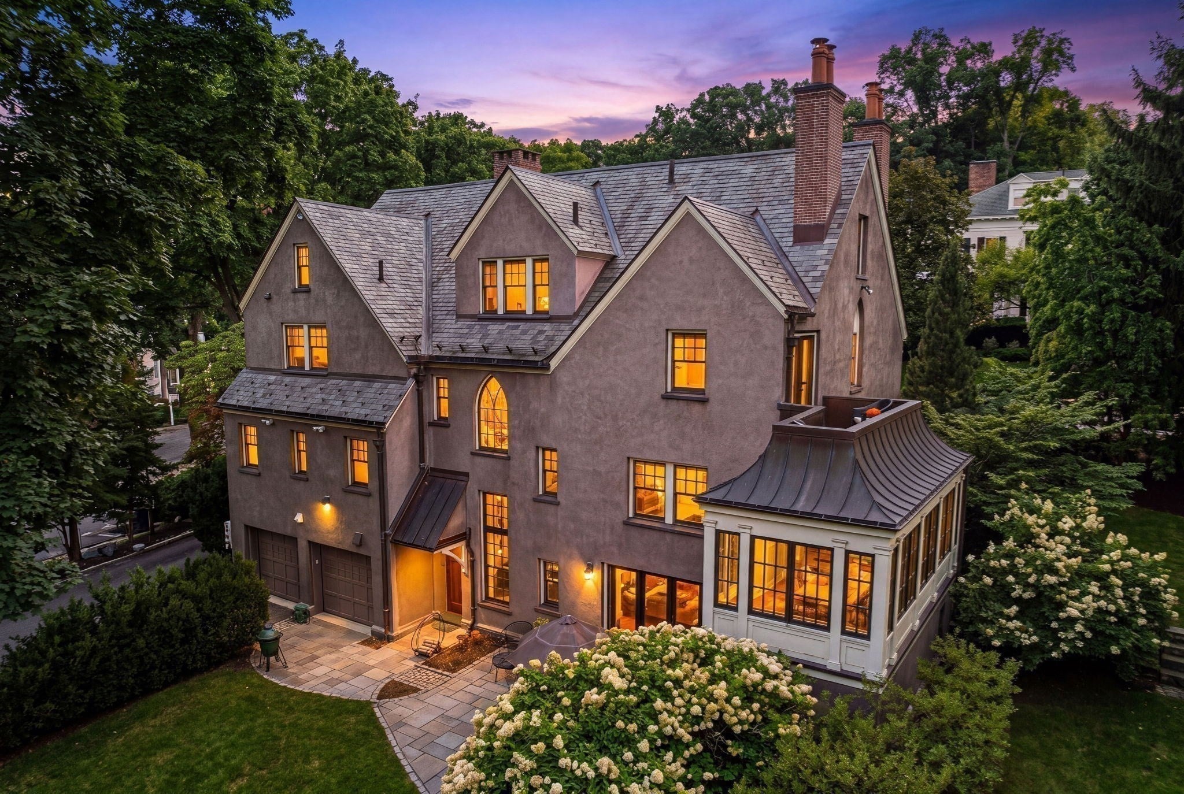
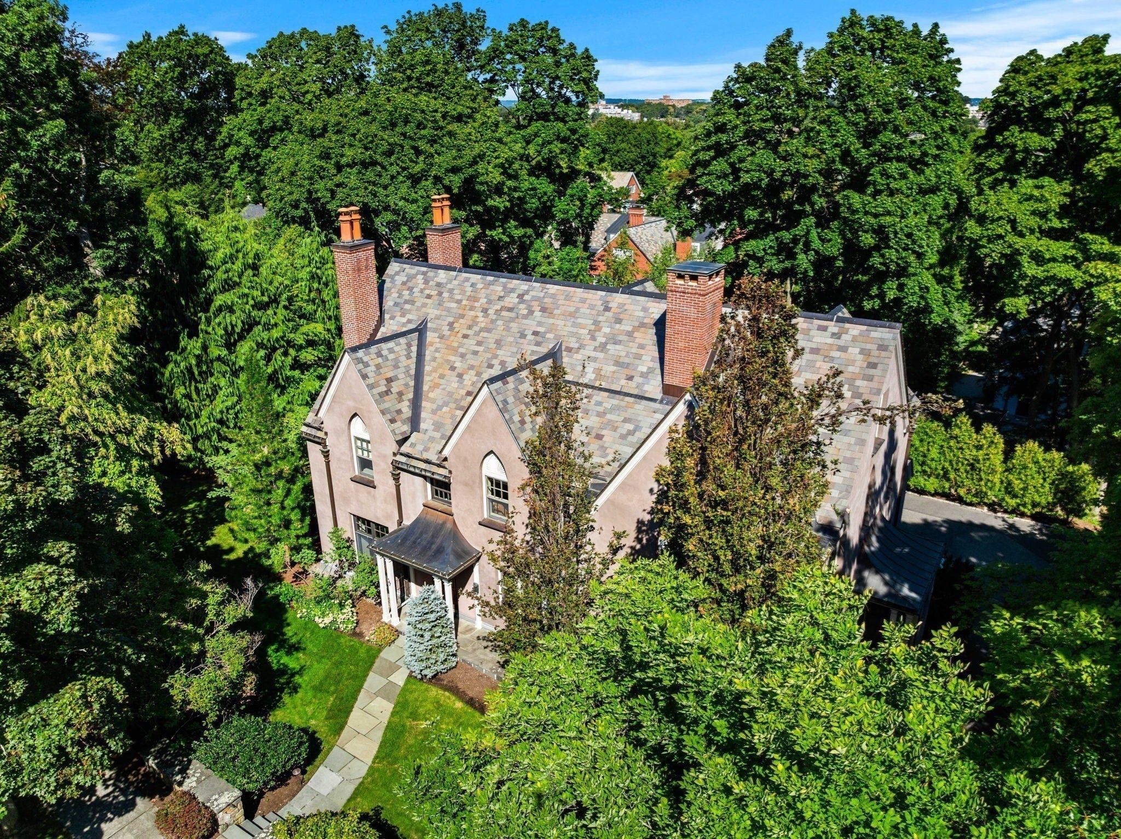
$23,496An elegant English-inspired Gothic Revival residence in Brookline’s coveted Fisher Hill neighborhood, distinguished by steep slate roofs, dramatic gables and arched architectural and copper details. Designed for Mrs. Harold Hammond by noted architects Kilham, Hopkins & Greeley, whose work also includes the Devotion School (Florida Ruffin Ridley School) and Brookline High School (source: Brookline Preservation Commission), this stately home offers 5,744 sq. ft. of living space across four finished levels, with 4 bedrooms, 3 full and 2 half baths, 5 fireplaces and an attached 2-car garage.The main level features a welcoming kitchen with convenient side entry, dining room with fireplace, gracious living room with fireplace, a light-filled sunroom overlooking the serene garden, two offices and powder room. The exceptional walk-out garden level is designed for both everyday living and entertaining, anchored by a dramatic two-story family room with fireplace, custom built-in bookcases, wet bar, floor-to-ceiling windows and French doors opening to a stone patio and private backyard. A wine cellar and lounge, exercise room, powder room and direct garage access complete this level.Upstairs, the generously scaled primary suite features a fireplace, walk-in closet and private outdoor balcony. Two additional bedrooms, a full bath and laundry complete the second floor. The finished top floor offers two spacious and versatile rooms—ideal for bedrooms, offices, hobbies or recreation—along with a full bath and abundant storage.Set on .35 acres, the beautifully landscaped private grounds offer mature specimen trees, stone walls, lawns and peaceful spaces for outdoor dining, entertaining and play. Meticulously maintained and thoughtfully updated over the years, the home combines period character with comfortable, move-in-ready living and exceptional storage throughout.A quiet and secluded setting on a tree-lined street, yet remarkably convenient to Washington Square, Cleveland Circle, schools, parks, public transportation (C & D lines), shopping and Boston.
| 15 hours ago | Listing updated with changes from the MLS® | |
| 4 days ago | Listing first seen on site |

The property listing data and information, or the Images, set forth herein were provided to MLS Property Information Network, Inc. from third party sources, including sellers, lessors, landlords, and public records, and were compiled by MLS Property Information Network, Inc. The property listing data and information, and the Images, are for the personal, non-commercial use of consumers having a good faith interest in purchasing, leasing or renting listed properties of the type displayed to them and may not be used for any purpose other than to identify prospective properties which such consumers may have a good faith interest in purchasing, leasing or renting. MLS Property Information Network, Inc. and its subscribers disclaim any and all representations and warranties as to the accuracy of the property listing data and information, or as to the accuracy of any of the Images, set forth herein.
Last checked 2026-09-12 09:58 PM UTC