
33 Commonwealth Ave 5Boston, MA 02116
Mortgage Calculator
Monthly Payment (Est.)
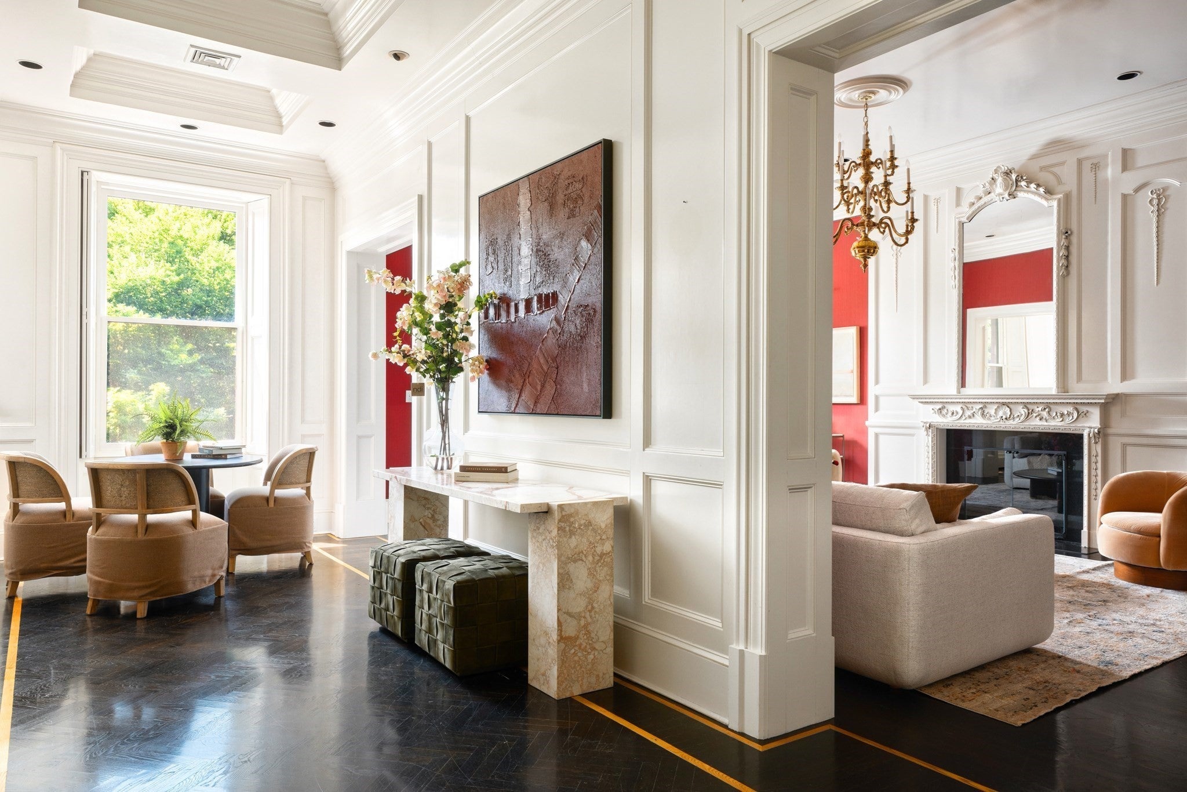
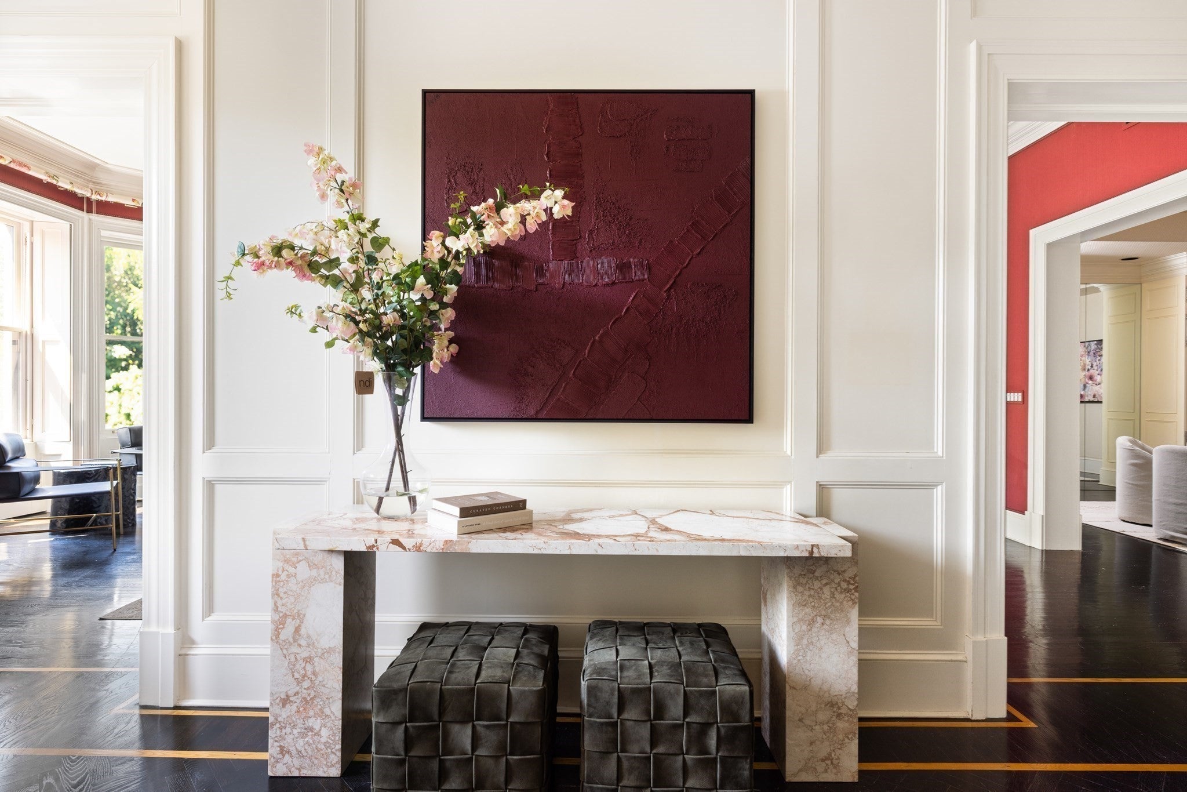
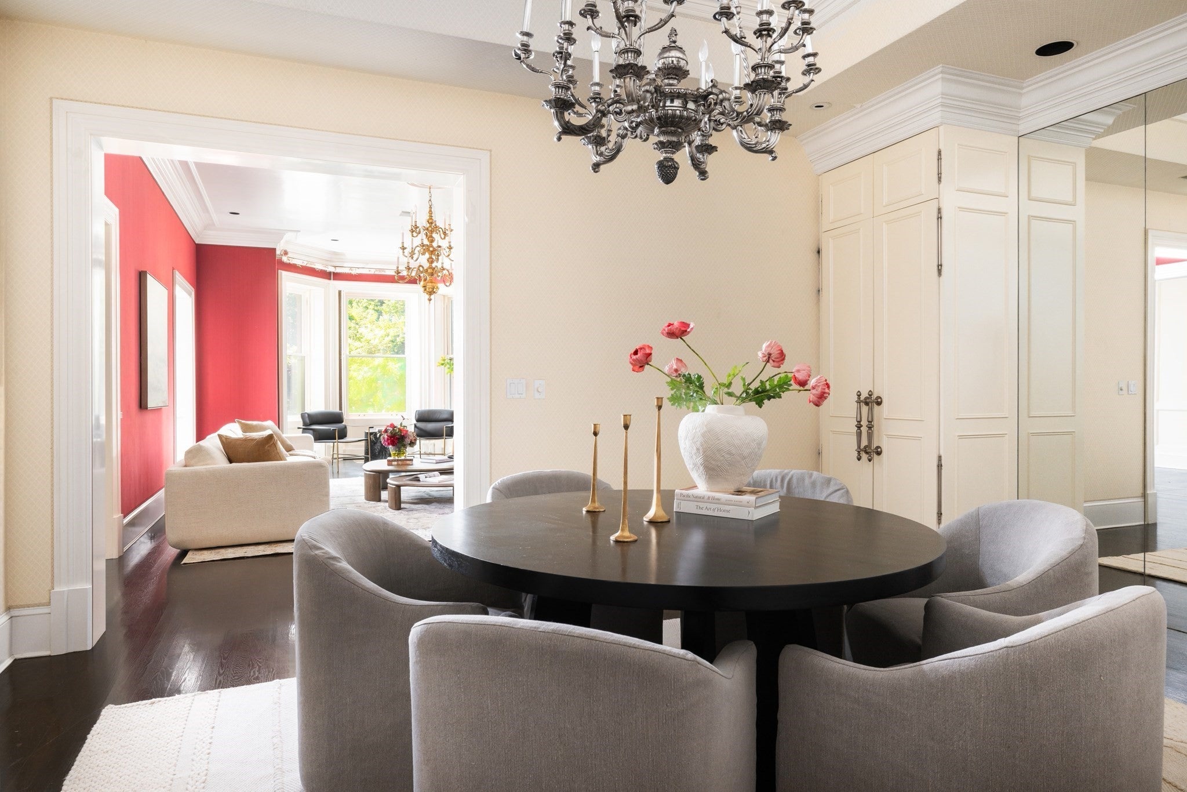
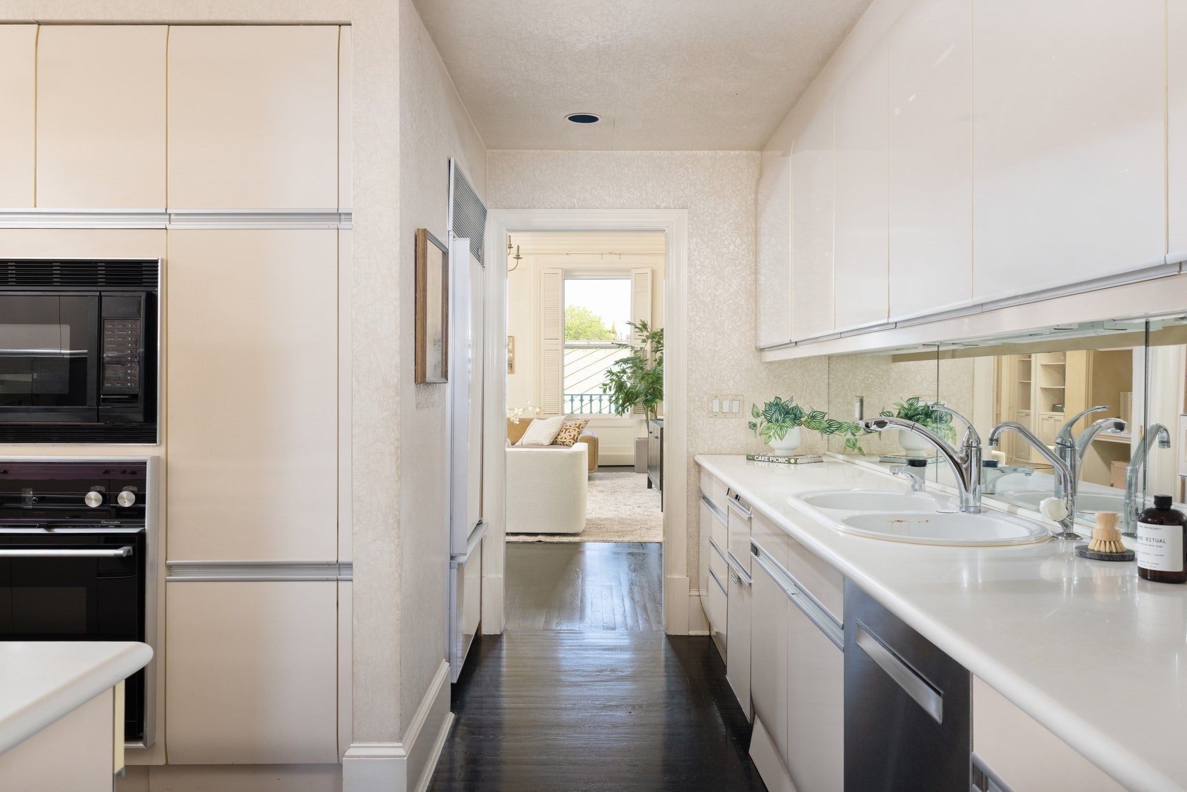
$27,146Set on the sunny side of the coveted second block of Commonwealth Avenue, this 3,109 SF residence offers single-level living with direct elevator access and sweeping views over the Comm Ave Mall. Soaring ceilings, elegant moldings, oversized windows, and custom built-ins showcase the home's rich architectural detail, beautifully preserved throughout. The flexible floor plan includes two bedrooms plus a den that doubles as an office, family room, or third bedroom. The primary suite features two full bathrooms — one with a concealed dressing room — along with abundant closet space and custom built-ins. Two private balconies, one deeded garage space and one deeded outdoor parking round out this rare offering. Moments from the Public Garden, Newbury Street, and the Charles River Esplanade, this is a rare opportunity to own a floor-through residence in one of Back Bay's most sought-after settings.
| 14 hours ago | Listing updated with changes from the MLS® | |
| 4 days ago | Listing first seen on site |

The property listing data and information, or the Images, set forth herein were provided to MLS Property Information Network, Inc. from third party sources, including sellers, lessors, landlords, and public records, and were compiled by MLS Property Information Network, Inc. The property listing data and information, and the Images, are for the personal, non-commercial use of consumers having a good faith interest in purchasing, leasing or renting listed properties of the type displayed to them and may not be used for any purpose other than to identify prospective properties which such consumers may have a good faith interest in purchasing, leasing or renting. MLS Property Information Network, Inc. and its subscribers disclaim any and all representations and warranties as to the accuracy of the property listing data and information, or as to the accuracy of any of the Images, set forth herein.
Last checked 2026-09-13 10:23 PM UTC