
40 Radcliffe RoadWellesley, MA 02482

Mortgage Calculator
Monthly Payment (Est.)
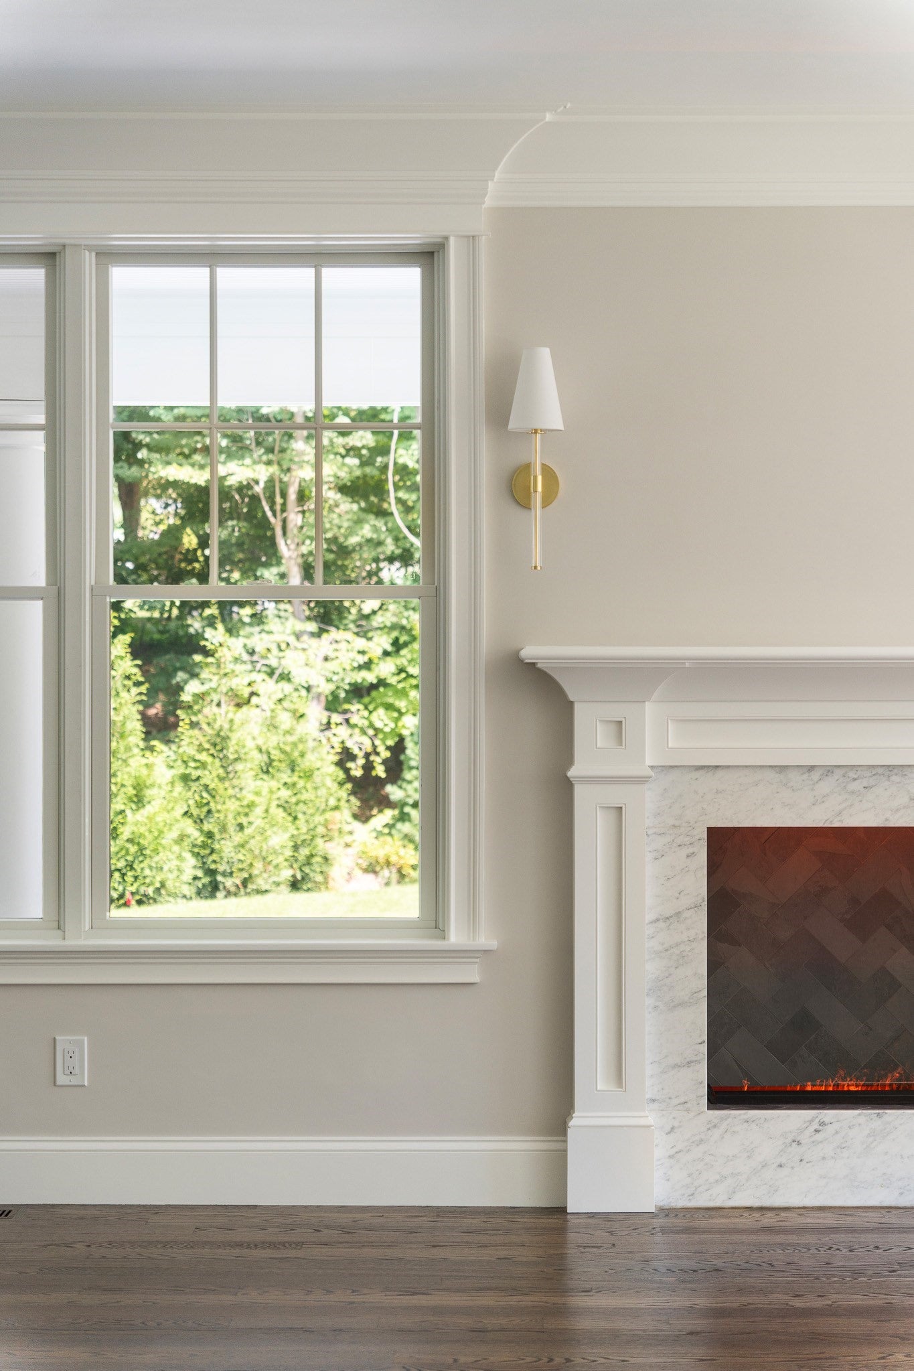
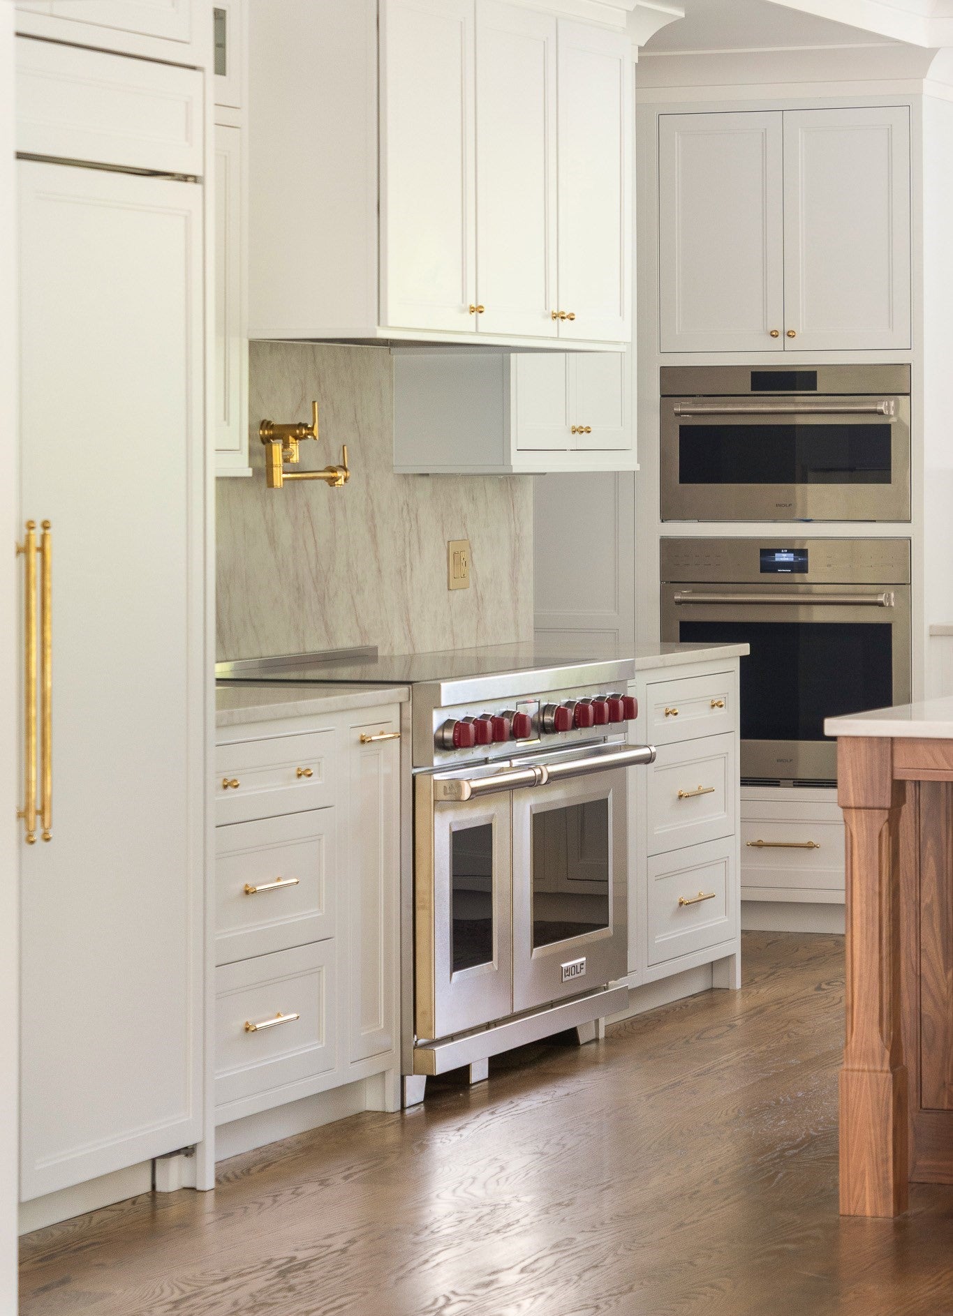
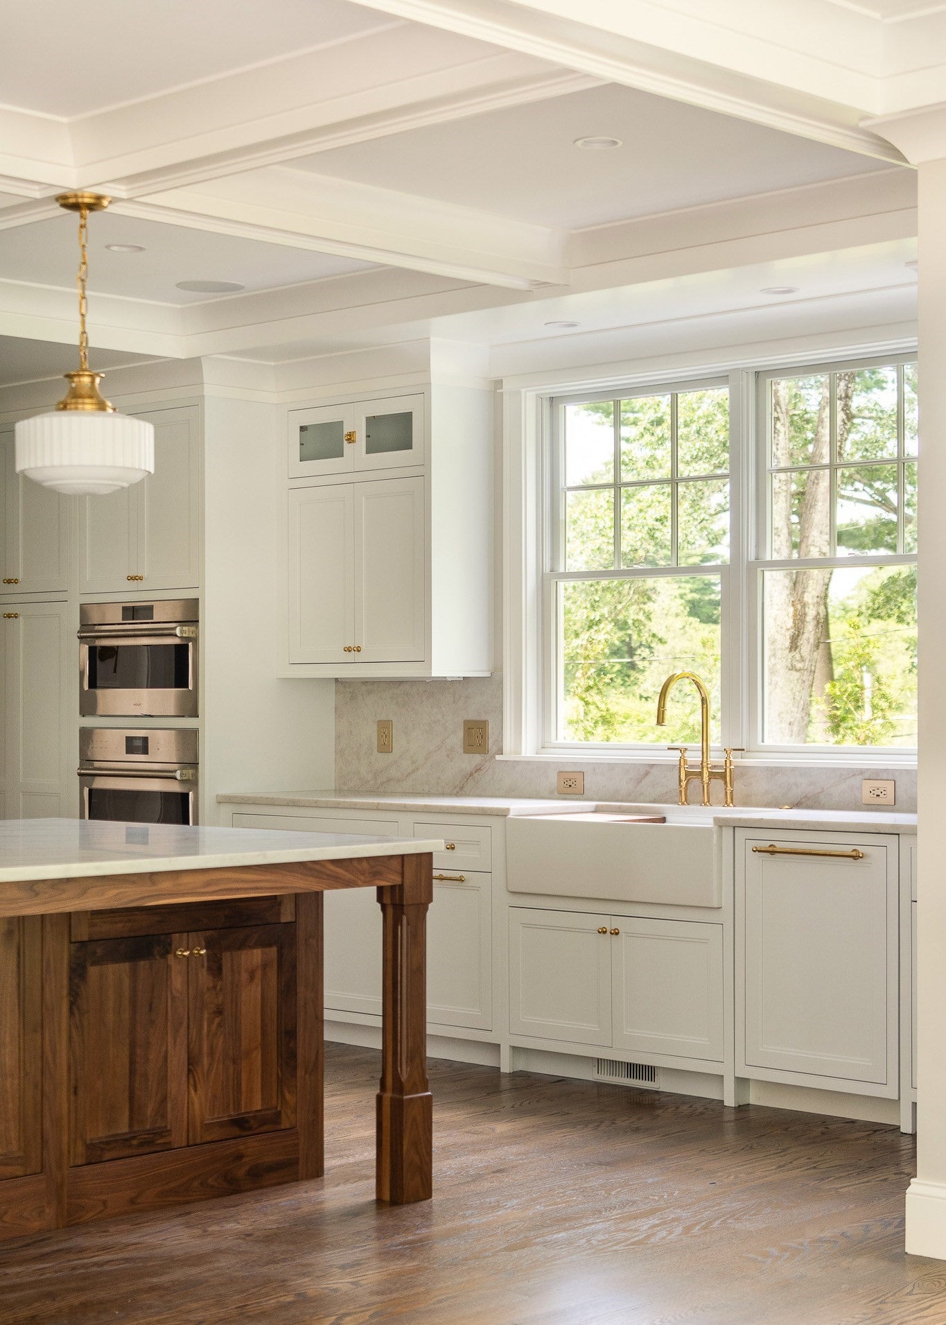
$24,021Welcome to 40 Radcliffe Road, a brand-new construction masterpiece in Wellesley's sought-after Dana Hall neighborhood. Set on a 20,000 SF lot, this traditional home was thoughtfully designed and constructed to meet the needs to today’s buyer. The chef's kitchen anchors the main level with subzero, wolf and cove appliances, flowing into a sun-filled breakfast nook and an expansive living room with a custom fireplace. A formal dining room, butlers pantry, costco closet, a paneled office, two half baths and a mudroom with heated slate flooring complete the main level- all finished with three-piece crown molding, coffered and tongue-and-groove ceilings, and site-finished red oak flooring throughout. Upstairs, the primary wing is a true retreat — featuring a spa-like marble bath with heated floors, steam shower, rift cut white oak cabinetry, and an extraordinary 21'9" x 11' walk-in closet. Four additional bedrooms, each with access to a full bath, complete the second floor. The finished lower level offers a large recreation room with wet bar, home gym, and a sixth bedroom with full bath — ideal for guests or au pair. Outside: a covered patio with fireplace, professional landscaping, irrigation, landscape lighting, a 3-car garage pre-wired for EV charging, and room for a future pool or sports court.
| 3 days ago | Listing updated with changes from the MLS® | |
| 3 days ago | Listing first seen on site |

The property listing data and information, or the Images, set forth herein were provided to MLS Property Information Network, Inc. from third party sources, including sellers, lessors, landlords, and public records, and were compiled by MLS Property Information Network, Inc. The property listing data and information, and the Images, are for the personal, non-commercial use of consumers having a good faith interest in purchasing, leasing or renting listed properties of the type displayed to them and may not be used for any purpose other than to identify prospective properties which such consumers may have a good faith interest in purchasing, leasing or renting. MLS Property Information Network, Inc. and its subscribers disclaim any and all representations and warranties as to the accuracy of the property listing data and information, or as to the accuracy of any of the Images, set forth herein.
Last checked 2026-09-12 09:45 PM UTC