Save
Ask
Tour
Hide
Share
$4,995,000
3 Days On Site

99 Country Way
Needham, MA 02492

For Sale|Single Family Residence|Active
6
Beds
9
Total Baths
7
Full Baths
2
Partial Baths
8,710
SqFt
$573
/SqFt
2009
Built
County:
Norfolk
99 Country Way99 Country Way99 Country Way99 Country Way
Save
Ask
Tour
Hide
Share

Mortgage Calculator

Monthly Payment (Est.)

$22,789
Calculator powered by Showcase IDX, a Constellation1 Company. Copyright ©2026 Information is deemed reliable but not guaranteed.

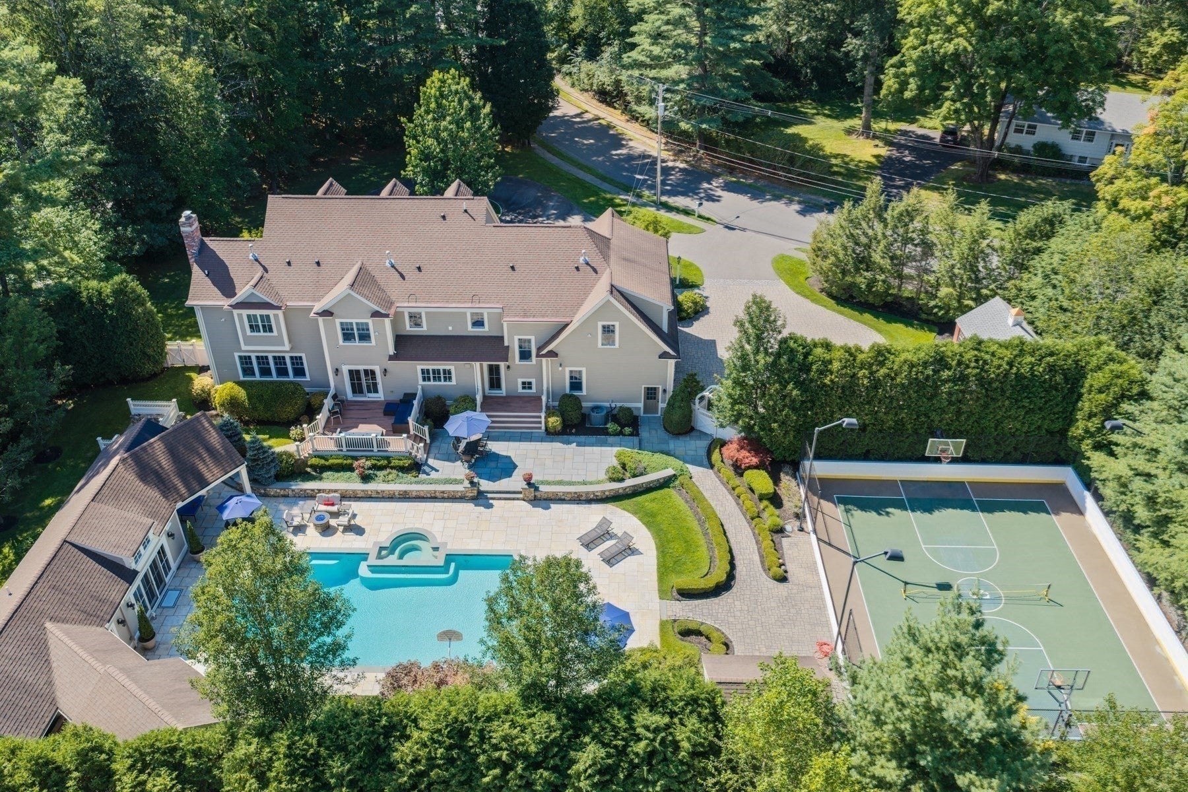
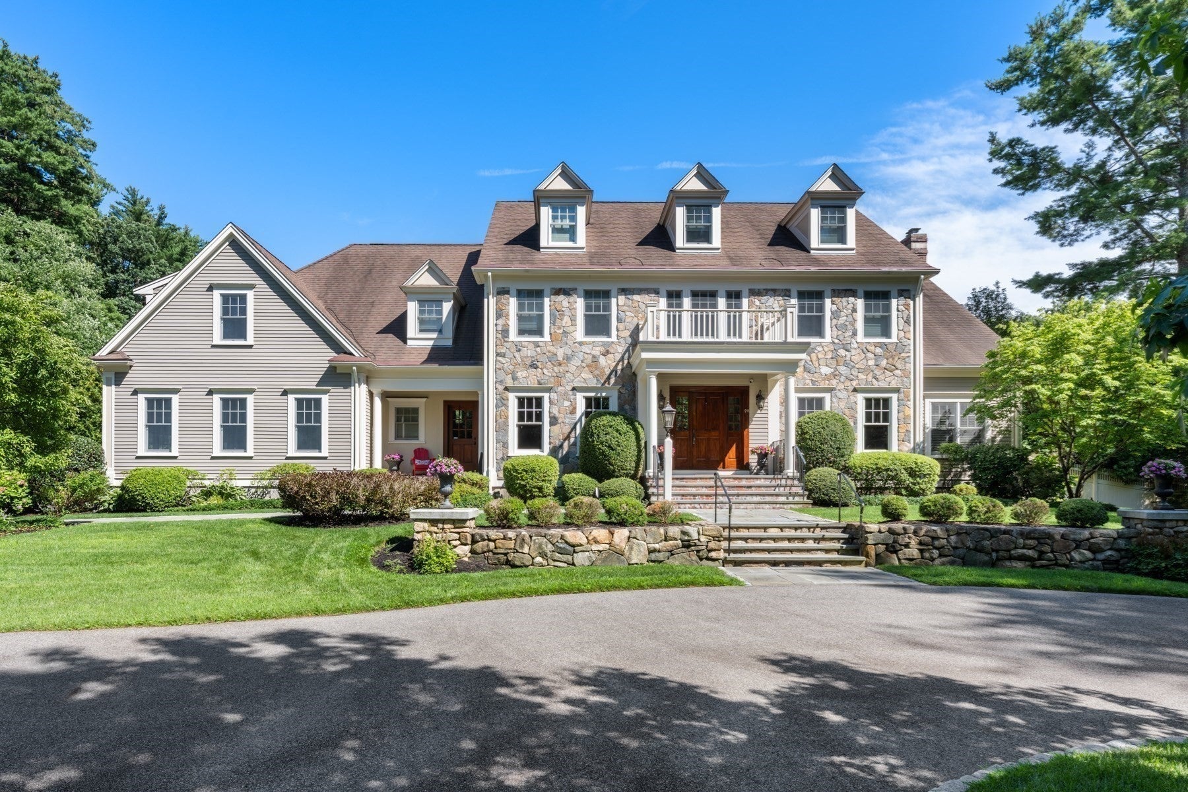
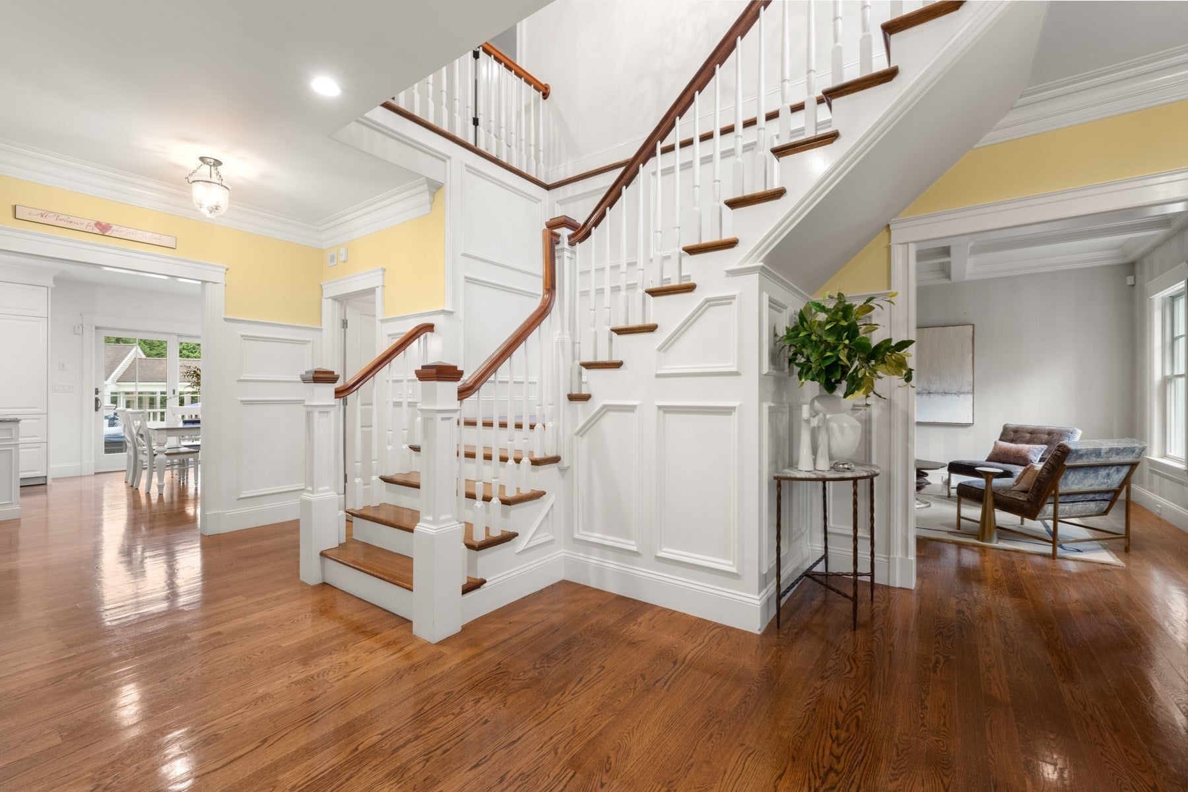
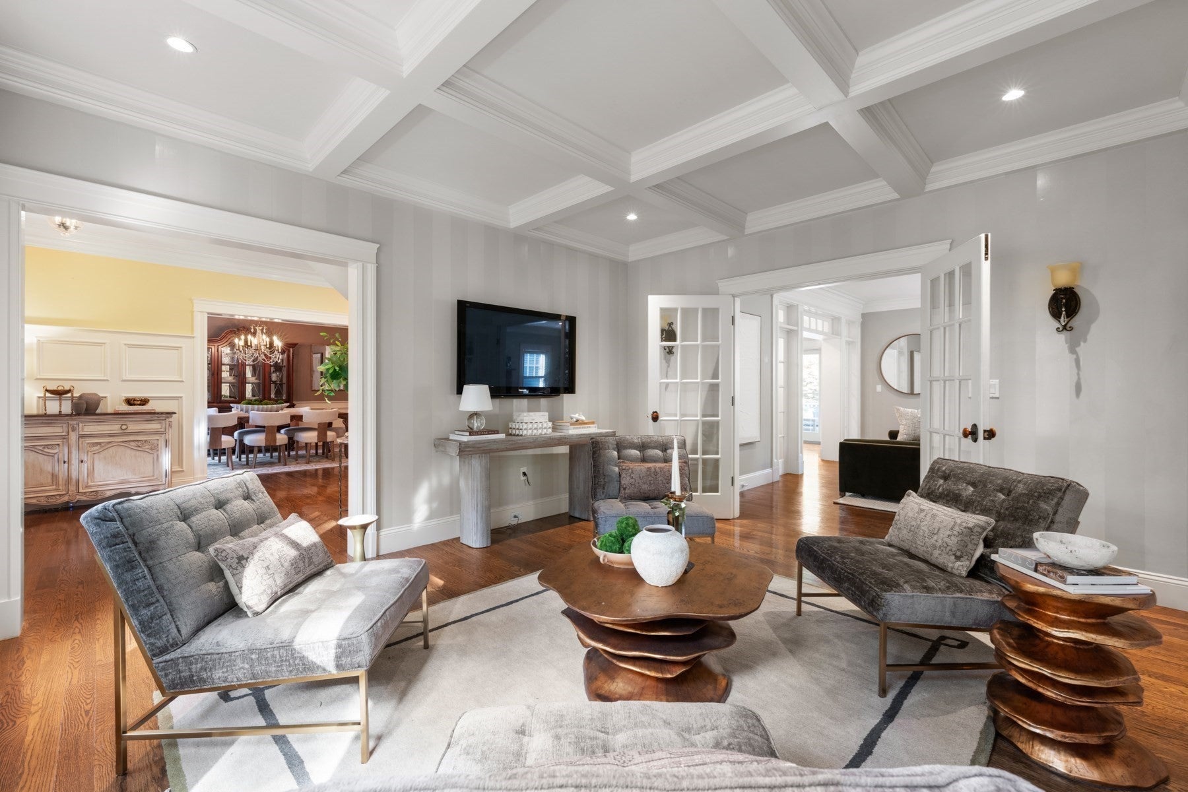
This impressive residence offers an elevated lifestyle in one of Needham’s most coveted estate neighborhoods. Set gracefully on more than an acre of beautifully landscaped grounds, the property combines timeless elegance with an exceptional array of amenities designed for both everyday living & grand-scale entertaining. An abundance of natural light fills the thoughtfully designed interiors, creating a warm & welcoming atmosphere throughout. Spacious living areas flow effortlessly from one room to the next, offering refined finishes, generous proportions & a seamless connection to the spectacular outdoors. The true centerpiece is the extraordinary manicured yard, crafted for relaxation and entertaining. A sparkling swimming pool & spa complemented by a charming pool house, screened in porch & sports court all surrounded by mature landscaping & lush greenery creates a resort-like setting. This remarkable property offers privacy, sophistication & an unparalleled staycation experience - all in a prestigious setting close to top schools, commuter routes & town. Fabulous opportunity!!

Save
Ask
Tour
Hide
Share
Listing Snapshot
Price 
$4,995,000
Days On Site 
3 Days
Bedrooms 
6
Inside Area (SqFt) 
8,710 sqft
Total Baths 
9
Full Baths 
7
Partial Baths 
2
Lot Size 
1.23 Acres
Year Built 
2009
MLS® Number 
73574370
Status 
Active
Property Tax 
$44,523
HOA/Condo/Coop Fees 
N/A
Sq Ft Source 
Public Records
Friends & Family
Recent Activity
yesterdayListing updated with changes from the MLS®
3 days agoListing first seen on site
General Features
Acres 
1.23
Attached Garage 
Yes
Foundation 
Concrete Perimeter
Garage 
Yes
Garage Spaces 
3
Parking 
PavedAttachedOff StreetGarage
Parking Spaces 
13
Property Sub Type 
Single Family Residence
Security 
Security System
Sewer 
Public Sewer
SqFt Above 
7210
SqFt Below 
1500
SqFt Total 
8710
Style 
Colonial
Water Source 
Public
Zoning 
SRA
Interior Features
Appliances 
Gas Water HeaterRangeDishwasherRefrigeratorFreezer
Basement 
FullPartially Finished
Cooling 
Central AirZoned
Electric 
200+ Amp Service
Fireplace 
Yes
Fireplace Features 
Family Room
Fireplaces 
2
Flooring 
TileCarpetHardwood
Heating 
Natural GasForced AirRadiantZoned
Interior 
Recessed LightingOpen FloorplanCrown MoldingCoffered Ceiling(s)Walk-In Closet(s)
Laundry Features 
Washer Hookup
Spa 
Yes
Window Features 
Insulated Windows
Bathroom 1 
Level - Second
Bathroom 2 
Level - Second
Bathroom 3 
Level - Second
Bedroom 2 
Dimensions - 12x13Level - SecondArea - 156
Bedroom 3 
Dimensions - 13x18Level - SecondArea - 234
Bedroom 4 
Dimensions - 16x11Level - SecondArea - 176
Bedroom 5 
Dimensions - 16x15Level - SecondArea - 240
Dining Room 
Dimensions - 13x14Level - MainArea - 182
Family Room 
Dimensions - 22x17Level - MainArea - 374
Kitchen 
Dimensions - 26x15Level - MainArea - 390
Living Room 
Dimensions - 12x16Level - MainArea - 192
Master Bedroom 
Dimensions - 12x20Level - SecondArea - 240
Office 
Dimensions - 12x11Level - MainArea - 132
Save
Ask
Tour
Hide
Share
Exterior Features
Construction Details 
Frame
Exterior 
Rain GuttersLighting
Lot Features 
LevelLandscaped
Other Structures 
Cabana
Patio And Porch 
ScreenedPatioPorch
Pool Features 
In GroundHeatedPrivate
Private Pool 
Yes
Roof 
Shingle
Spa 
Yes
Spa Features 
Private
Windows/Doors 
Insulated Windows
Community Features
Community Features 
Park
Schools
School District
Unknown
Elementary School
Newman
Middle School
Pollard
High School
Nhs
Listing courtesy of The Lara & Chelsea Collaborative of Coldwell Banker Realty - Wellesley


The property listing data and information, or the Images, set forth herein were provided to MLS Property Information Network, Inc. from third party sources, including sellers, lessors, landlords, and public records, and were compiled by MLS Property Information Network, Inc. The property listing data and information, and the Images, are for the personal, non-commercial use of consumers having a good faith interest in purchasing, leasing or renting listed properties of the type displayed to them and may not be used for any purpose other than to identify prospective properties which such consumers may have a good faith interest in purchasing, leasing or renting. MLS Property Information Network, Inc. and its subscribers disclaim any and all representations and warranties as to the accuracy of the property listing data and information, or as to the accuracy of any of the Images, set forth herein.

Last checked 2026-09-12 10:12 PM UTC

Neighborhood & Commute
Source: Walkscore
Disclosure: Community information and market data powered by Constellation Data Labs. Information is deemed reliable but not guaranteed.
Save
Ask
Tour
Hide
Share