Save
Ask
Tour
Hide
Share
$1,500,000
8 Days On Site

19 Norwood Ave
Rockport, MA 01966

For Sale|Single Family Residence|Active
4
Beds
1
Total Bath
1
Full Bath
2,799
SqFt
$536
/SqFt
1914
Built
Subdivision:
Old Garden Beach
County:
Essex
19 Norwood Ave19 Norwood Ave19 Norwood Ave19 Norwood Ave
Save
Ask
Tour
Hide
Share

Mortgage Calculator

Monthly Payment (Est.)

Enter an interest rate to see your estimated monthly payment.
Calculator powered by Showcase IDX, a Constellation1 Company. Copyright ©2026 Information is deemed reliable but not guaranteed.

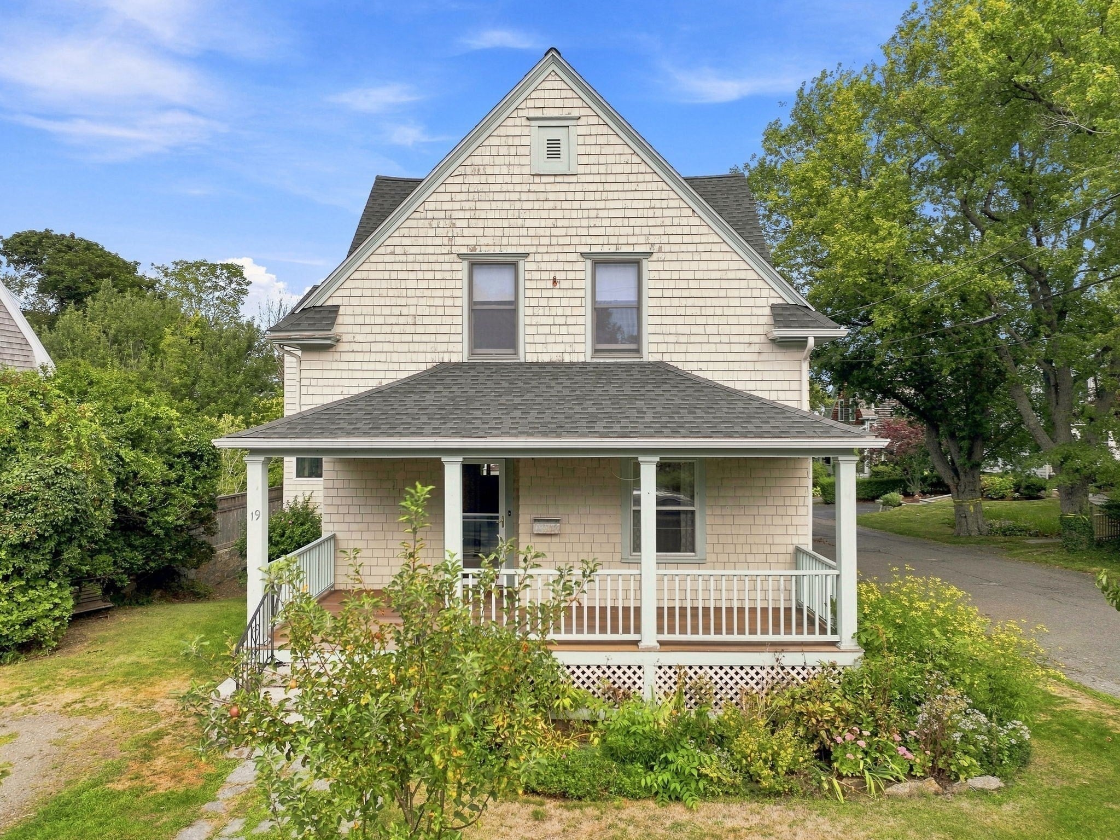
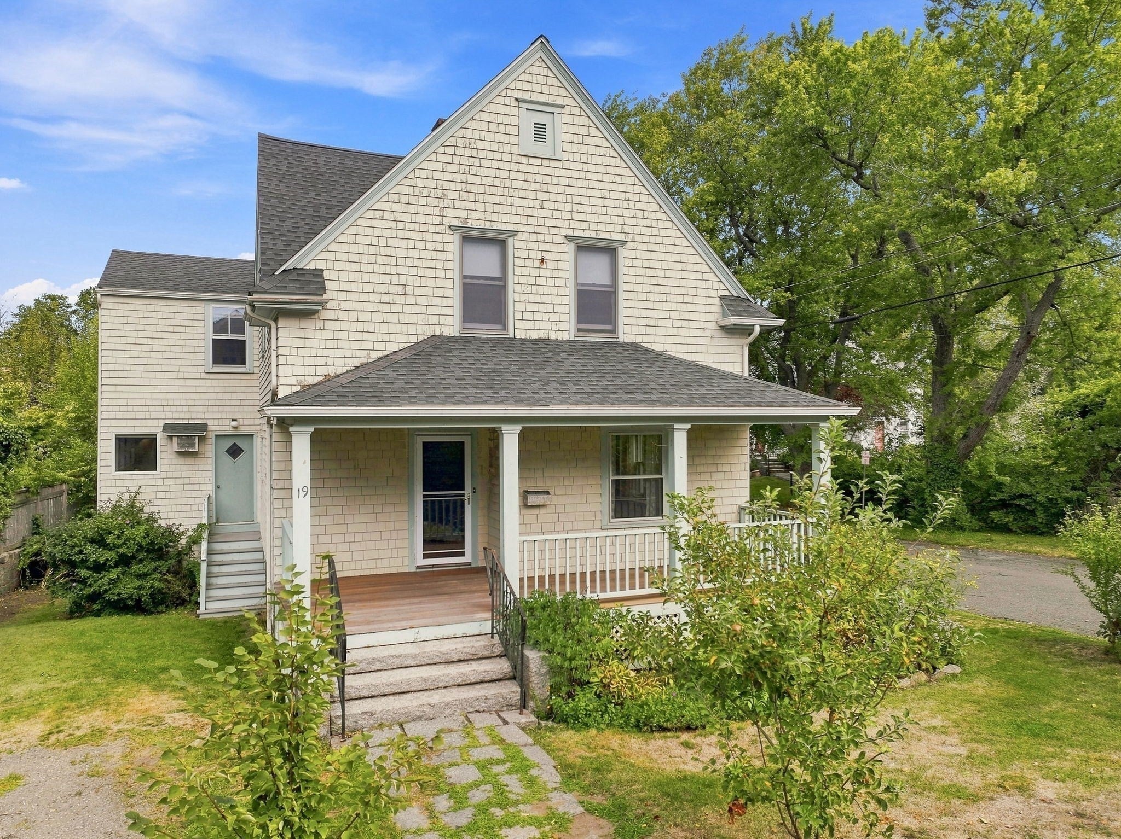
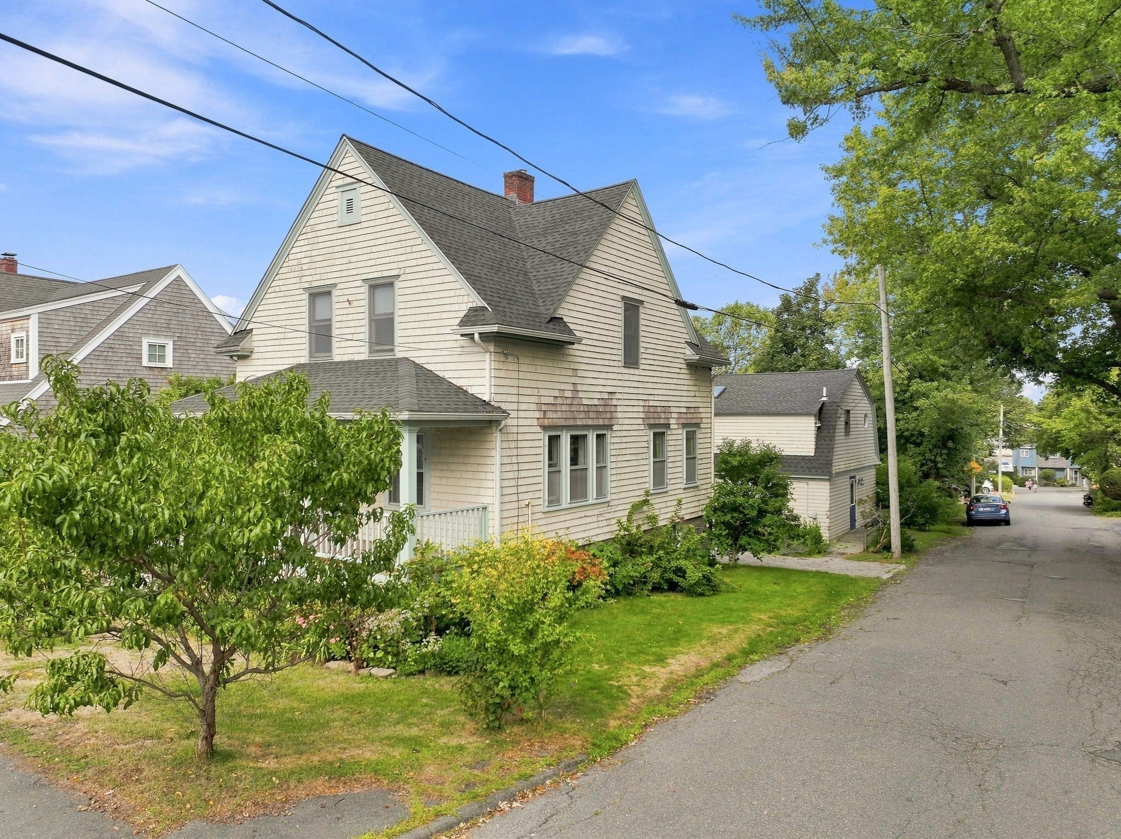
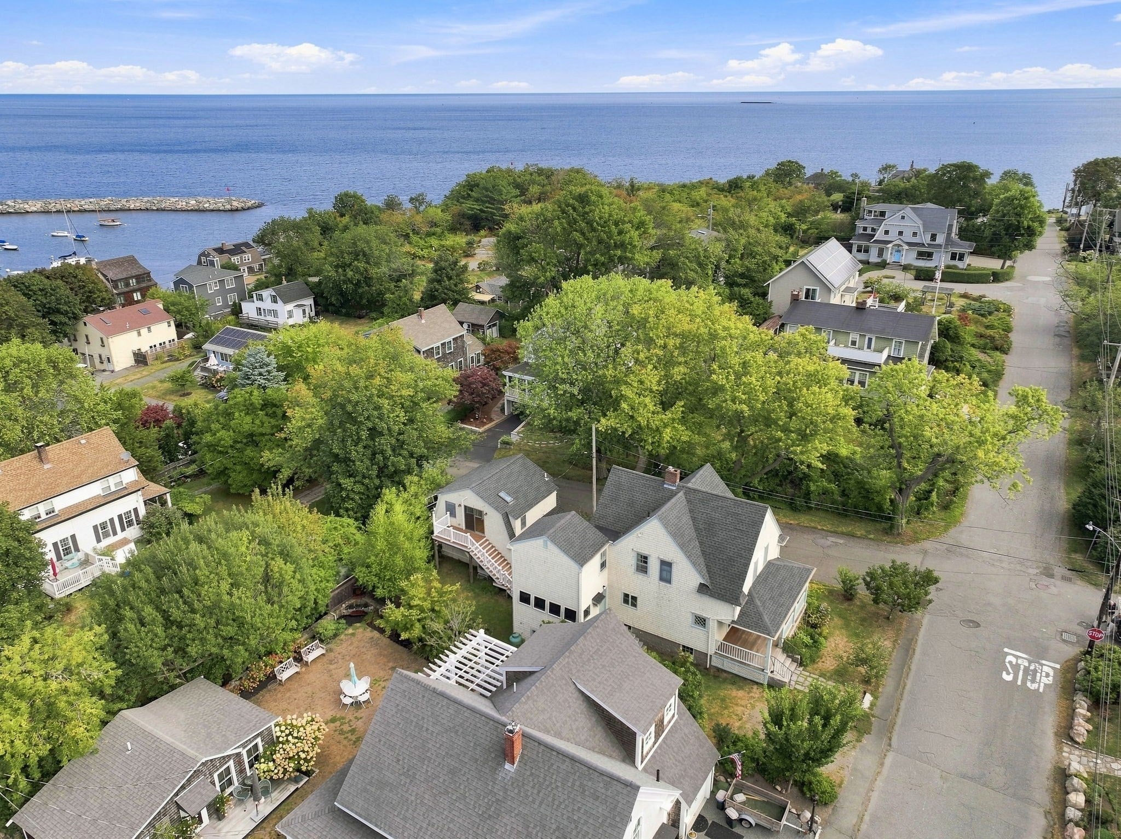
Welcome to Old Garden Beach, one of Rockport’s most desirable neighborhoods! Just steps from the Shalin Liu Performance Center, restaurants, shops, galleries, churches, the commuter rail to Boston and Old Garden Beach, 19 Norwood Ave offers the perfect opportunity to enjoy all that this quintessential seaside town has to offer. Owned by the same family for more than 60 years, built in 1914, this home is ready for its next chapter. Many of the home’s beautiful original details remain, adding character and charm throughout. The first floor features an open-concept living room, dining room, eat-in kitchen, and den, while four bedrooms and a full bath are located upstairs.Also included is a renovated carriage house, which contains two bedrooms and a full bath on the first floor, with an open-concept living, dining, and kitchen and a private deck upstairs. Whether used for guests, extended family, additional living space, or rental income, the carriage house is a wonderful bonus. A rare opportunity in a highly sought-after location—come enjoy the charm, character, and coastal lifestyle that make Rockport so special!

Save
Ask
Tour
Hide
Share
Listing Snapshot
Price 
$1,500,000
Days On Site 
8 Days
Bedrooms 
4
Inside Area (SqFt) 
2,799 sqft
Total Baths 
1
Full Baths 
1
Partial Baths 
N/A
Lot Size 
0.23 Acres
Year Built 
1914
MLS® Number 
73576554
Status 
Active
Property Tax 
$8,903
HOA/Condo/Coop Fees 
N/A
Sq Ft Source 
N/A
Friends & Family
Recent Activity
5 days agoListing updated with changes from the MLS®
a week agoListing first seen on site
General Features
Acres 
0.23
Disclosures 
Some knob and tube is present in the main house. Vermiculite in attic in main house. Dishwasher in main house is not operable. Entire property is being sold as-is. Buyer and buyers agent responsible for doing their own due diligence.
Parking 
Off StreetUnpaved
Parking Spaces 
1
Property Sub Type 
Single Family Residence
Sewer 
Public Sewer
SqFt Above 
2799
SqFt Total 
2799
Style 
Colonial
Water Source 
Public
Zoning 
R
Interior Features
Appliances 
Water HeaterRangeDishwasherDisposalRefrigeratorWasherDryer
Basement 
FullWalk-Out AccessInterior EntryConcrete
Electric 
200+ Amp Service
Fireplace 
Yes
Fireplaces 
1
Flooring 
WoodVinylCarpetHardwoodLaminate
Heating 
BaseboardCentralHot WaterOilPropaneZoned
Interior 
Cathedral Ceiling(s)Vaulted Ceiling(s)PantryOpen FloorplanCoffered Ceiling(s)Walk-In Closet(s)
Laundry Features 
Electric Dryer HookupWasher Hookup
Window Features 
Skylight(s)Insulated WindowsStorm Window(s)Screens
Bathroom 1 
Dimensions - 6.4x7Level - SecondArea - 44
Bedroom 2 
Dimensions - 12.5x14Level - SecondArea - 175
Bedroom 3 
Dimensions - 7.4x9.6Level - SecondArea - 71
Bedroom 4 
Dimensions - 9.4x14.9Area - 140
Dining Room 
Dimensions - 12.3x10.6Level - FirstArea - 130
Kitchen 
Dimensions - 10.9x19.11Level - MainArea - 208
Living Room 
Dimensions - 12.8x19.9Level - MainArea - 254
Master Bedroom 
Dimensions - 14.4x11.9Level - SecondArea - 171
Save
Ask
Tour
Hide
Share
Exterior Features
Construction Details 
Frame
Exterior 
Rain GuttersStorageOutdoor ShowerBalcony
Lot Features 
Corner LotGentle Sloping
Other Structures 
Guest HouseStorage
Patio And Porch 
PorchDeck
Roof 
Shingle
Waterfront Features 
Ocean Front
Windows/Doors 
Skylight(s)Insulated WindowsStorm Window(s)Screens
Community Features
Accessibility Features 
Accessible Entrance
Community Features 
ParkStable(s)Golf
Schools
School District
Unknown
Elementary School
Res
Middle School
Rms
High School
Rhs
Listing courtesy of Lucy Loring of Compass


The property listing data and information, or the Images, set forth herein were provided to MLS Property Information Network, Inc. from third party sources, including sellers, lessors, landlords, and public records, and were compiled by MLS Property Information Network, Inc. The property listing data and information, and the Images, are for the personal, non-commercial use of consumers having a good faith interest in purchasing, leasing or renting listed properties of the type displayed to them and may not be used for any purpose other than to identify prospective properties which such consumers may have a good faith interest in purchasing, leasing or renting. MLS Property Information Network, Inc. and its subscribers disclaim any and all representations and warranties as to the accuracy of the property listing data and information, or as to the accuracy of any of the Images, set forth herein.

Last checked 2026-09-23 08:39 AM UTC

Neighborhood & Commute
Source: Walkscore
Disclosure: Community information and market data powered by Constellation Data Labs. Information is deemed reliable but not guaranteed.
Save
Ask
Tour
Hide
Share