
118 Prospect StGloucester, MA 01930
Mortgage Calculator
Monthly Payment (Est.)
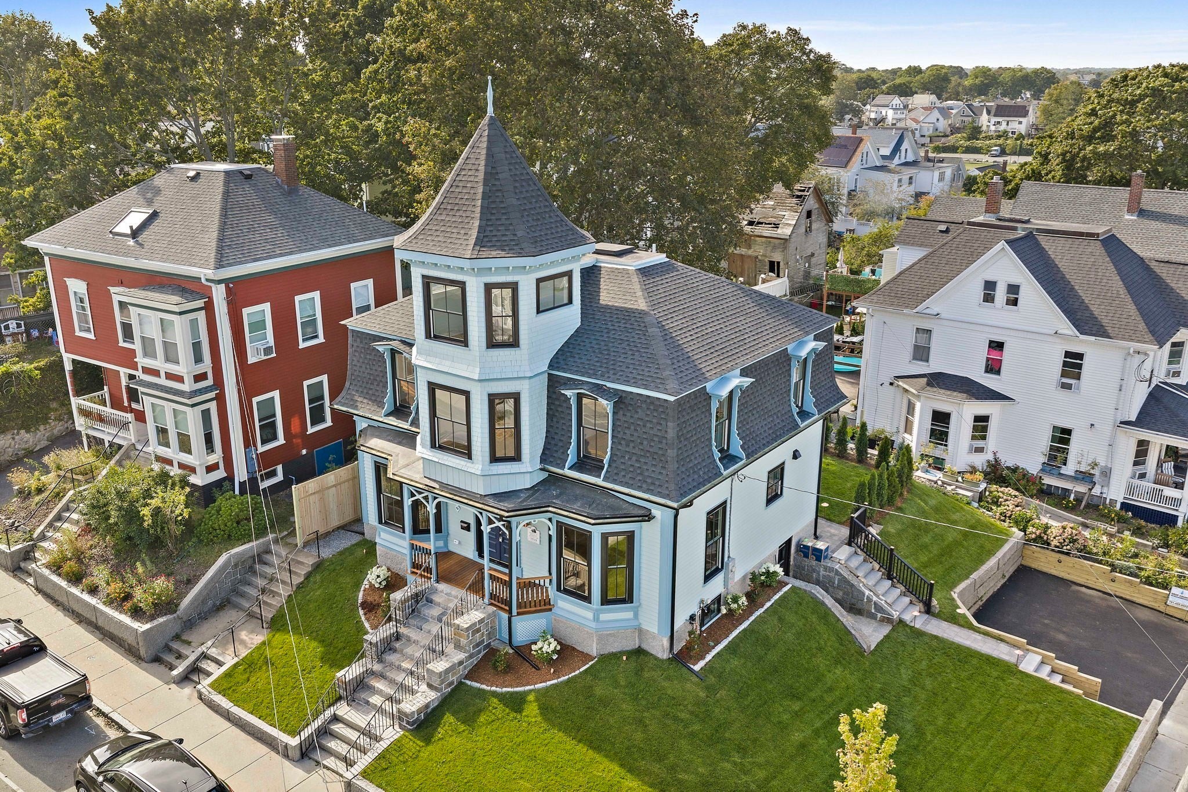
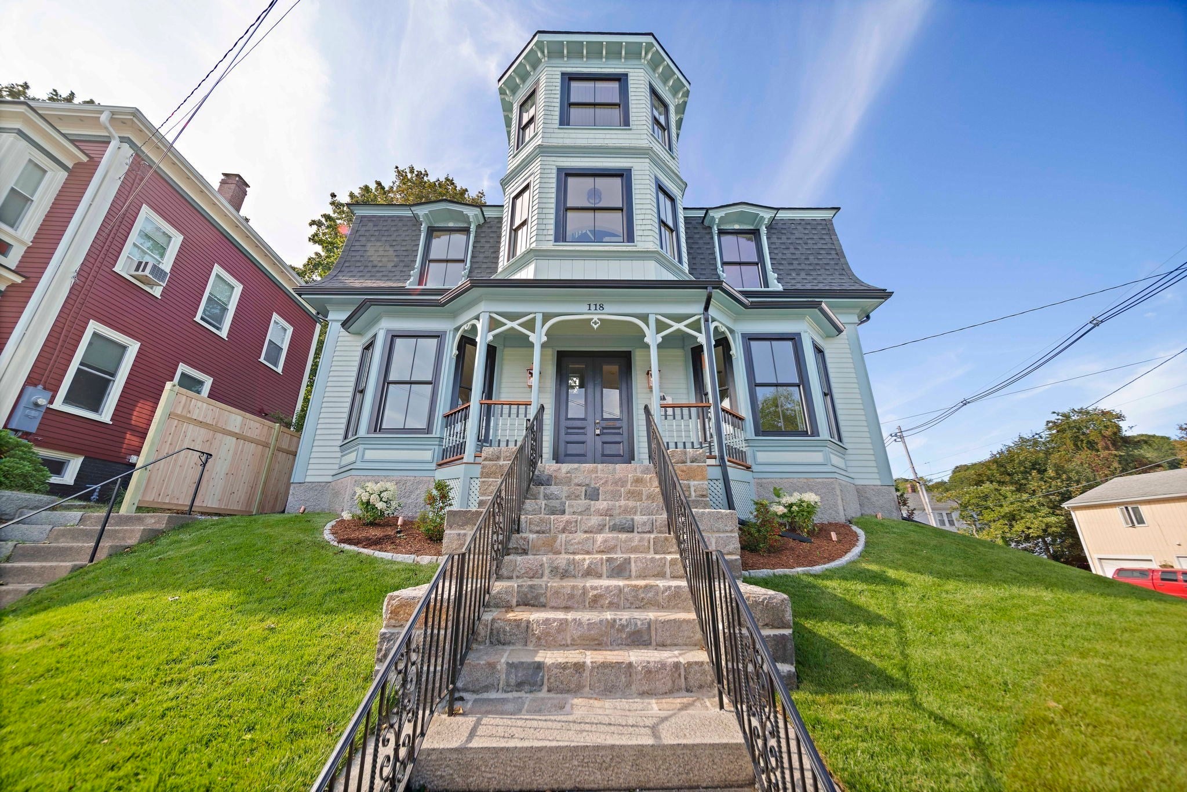
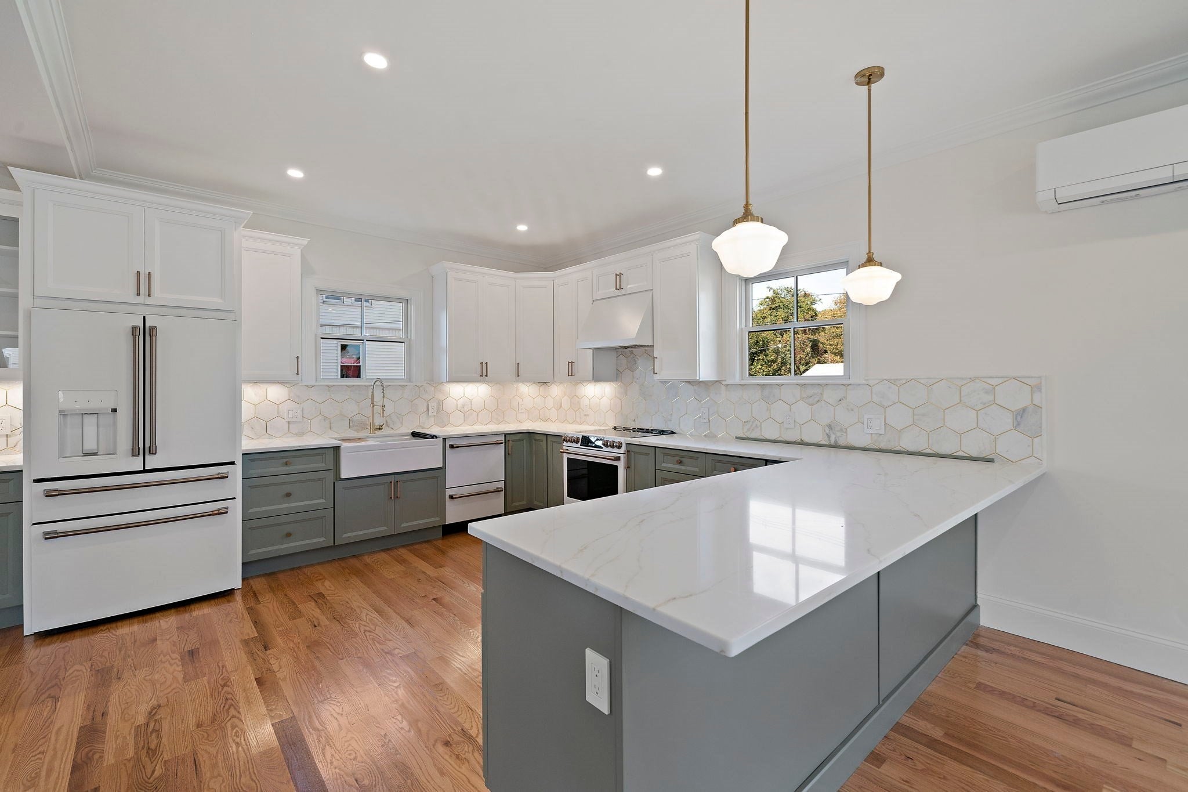
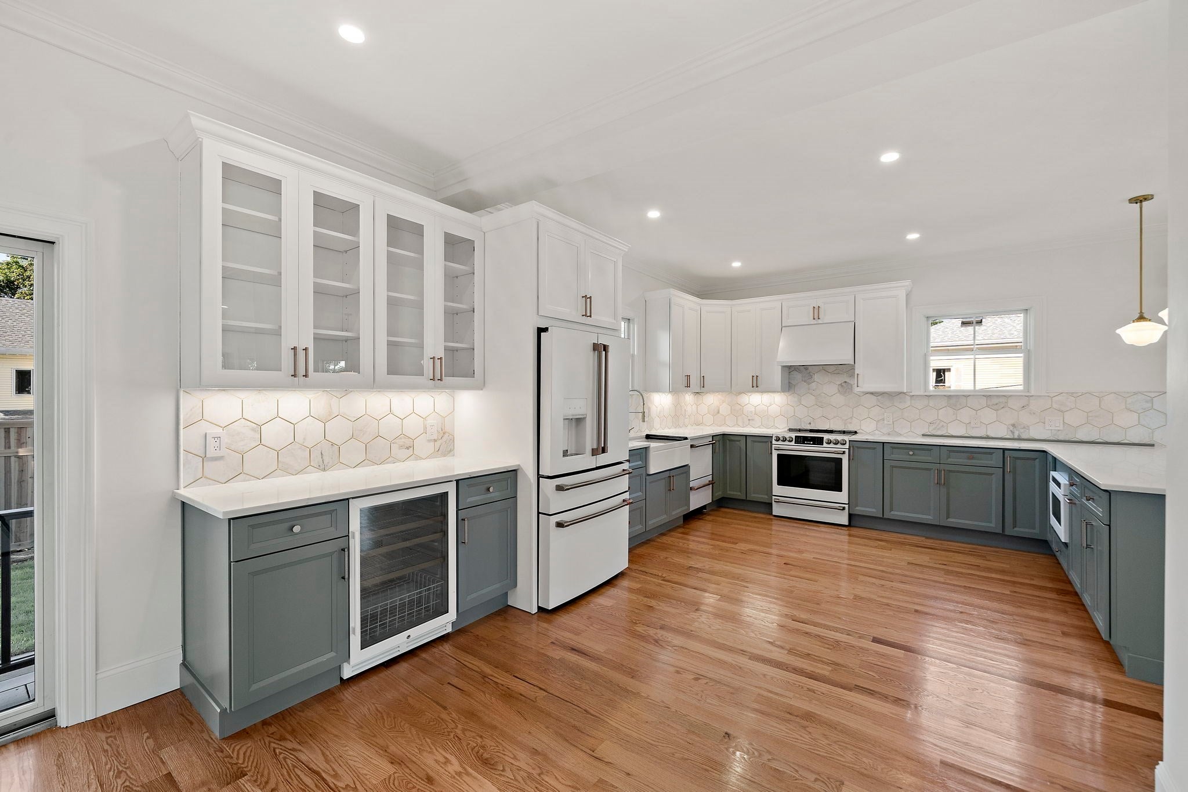
Enter an interest rate to see your estimated monthly payment.Commanding a prominent presence in the heart of Gloucester’s historic Seaport, this stunning Victorian seamlessly blends timeless architectural character with exceptional modern updates. Tastefully renovated to the highest standards, this turnkey property preserves an abundance of original details while offering the efficiency, & amenities expected by today’s discerning buyer. Soaring ceilings & generously proportioned rooms create an elegant sense of scale throughout. The first-floor layout is perfectly suited to both day to day living and entertaining, with living & dining spaces flowing into a spacious kitchen featuring Café appliances, quartz counter tops, wine refrigerator & a striking marble backsplash. Upstairs, the palatial front-to-back primary suite offers a luxurious retreat, complete with a walk-in closet & spa-like bathroom featuring double vanity, shower & a soaking tub. A charming spiral staircase leads to the third floor turret room. Within the suite a bay window provides the perfect setting for an office or cozy reading nook. Thoughtful improvements include a new roof, Andersen high-efficiency windows, heat-pump water heater, heat-pump heating & cooling splits, red oak flooring, mahogany decking, and full insulation. The home also boasts a HERS rating, reflecting its enhanced energy efficiency. Exterior improvements include new landscaping with thoughtfully chosen plantings and trees, new sod, patio, cedar fencing, low voltage landscape lighting, expanded parking for two cars. New granite steps lead to the back yard and rear entrance, and repointed granite front steps lead to the original double entry doors, welcoming you into a home where historic elegance and modern sophistication come together effortlessly.
| 2 weeks ago | Listing updated with changes from the MLS® | |
| 3 weeks ago | Listing first seen on site |

The property listing data and information, or the Images, set forth herein were provided to MLS Property Information Network, Inc. from third party sources, including sellers, lessors, landlords, and public records, and were compiled by MLS Property Information Network, Inc. The property listing data and information, and the Images, are for the personal, non-commercial use of consumers having a good faith interest in purchasing, leasing or renting listed properties of the type displayed to them and may not be used for any purpose other than to identify prospective properties which such consumers may have a good faith interest in purchasing, leasing or renting. MLS Property Information Network, Inc. and its subscribers disclaim any and all representations and warranties as to the accuracy of the property listing data and information, or as to the accuracy of any of the Images, set forth herein.
Last checked 2026-10-08 11:30 PM UTC