Save
Ask
Tour
Hide
Share
$869,000
15 Days On Site

22 High St
Rockport, MA 01966

For Sale|Single Family Residence|Active
2
Beds
2
Total Baths
2
Full Baths
1,461
SqFt
$595
/SqFt
1715
Built
County:
Essex
22 High St22 High St22 High St22 High St
Save
Ask
Tour
Hide
Share

Mortgage Calculator

Monthly Payment (Est.)

Enter an interest rate to see your estimated monthly payment.
Calculator powered by Showcase IDX, a Constellation1 Company. Copyright ©2026 Information is deemed reliable but not guaranteed.

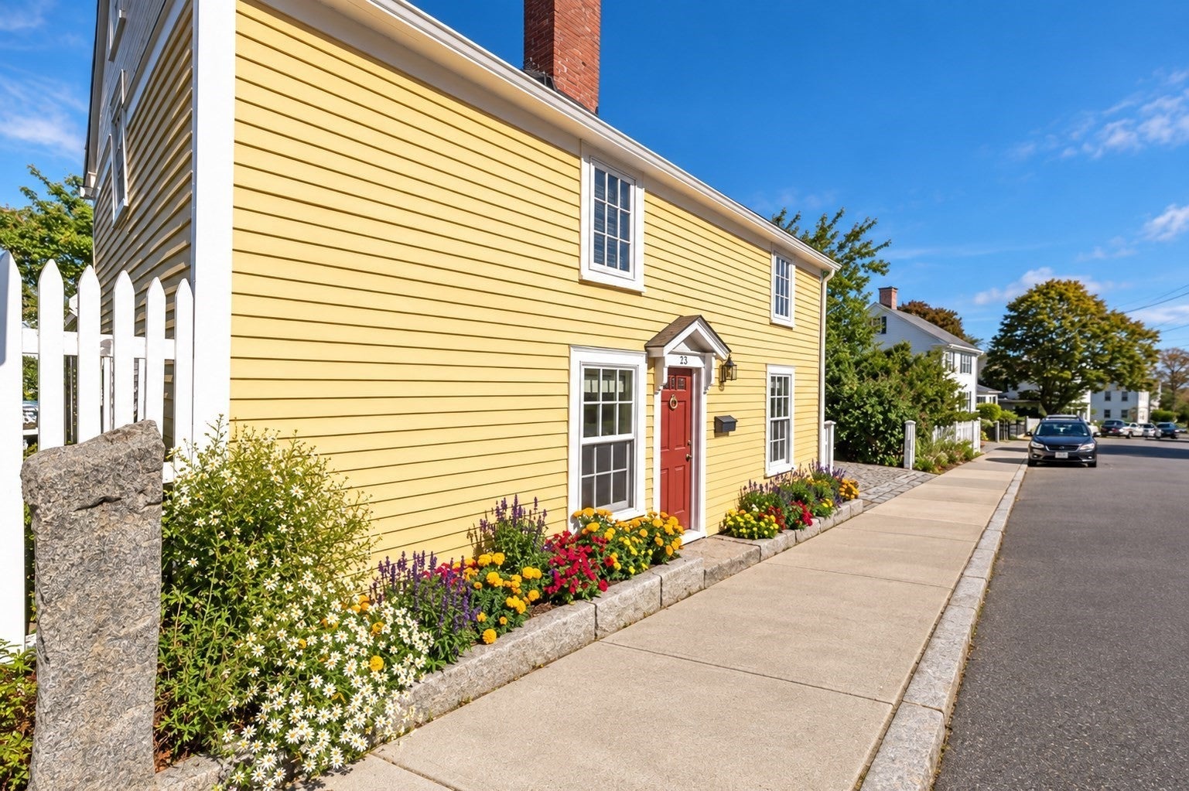
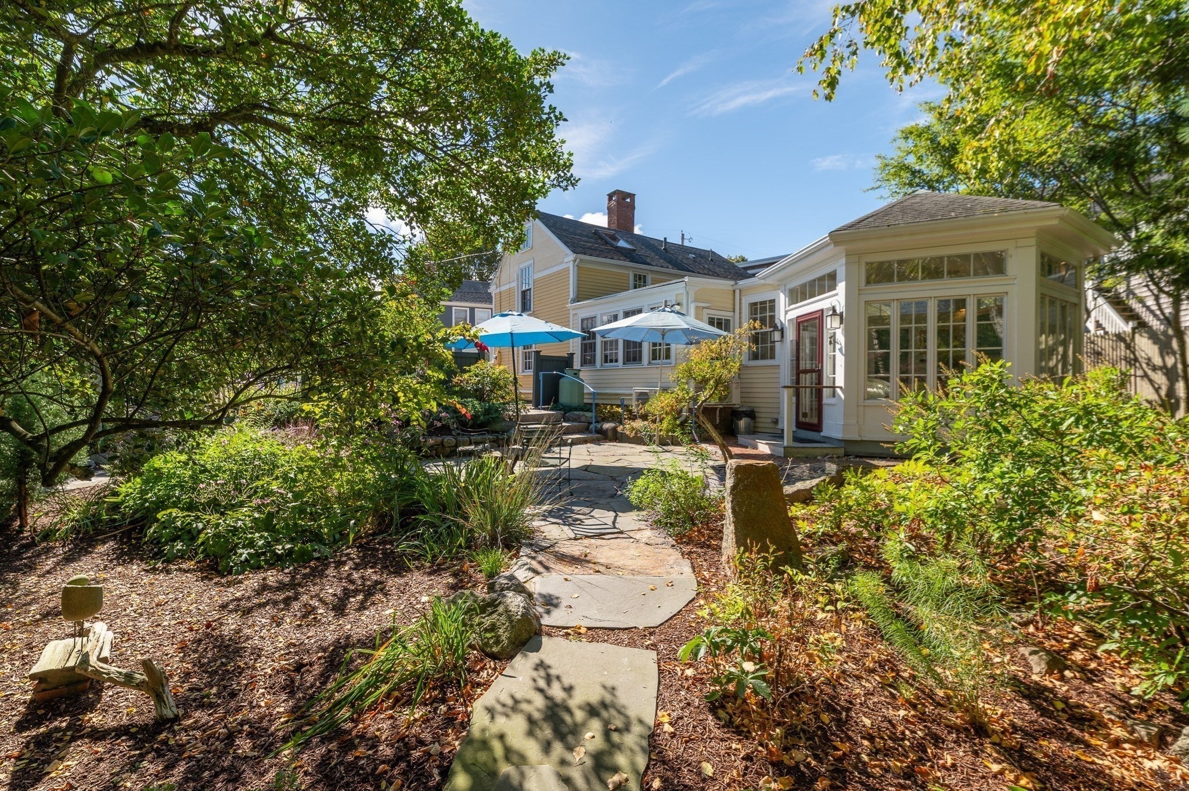
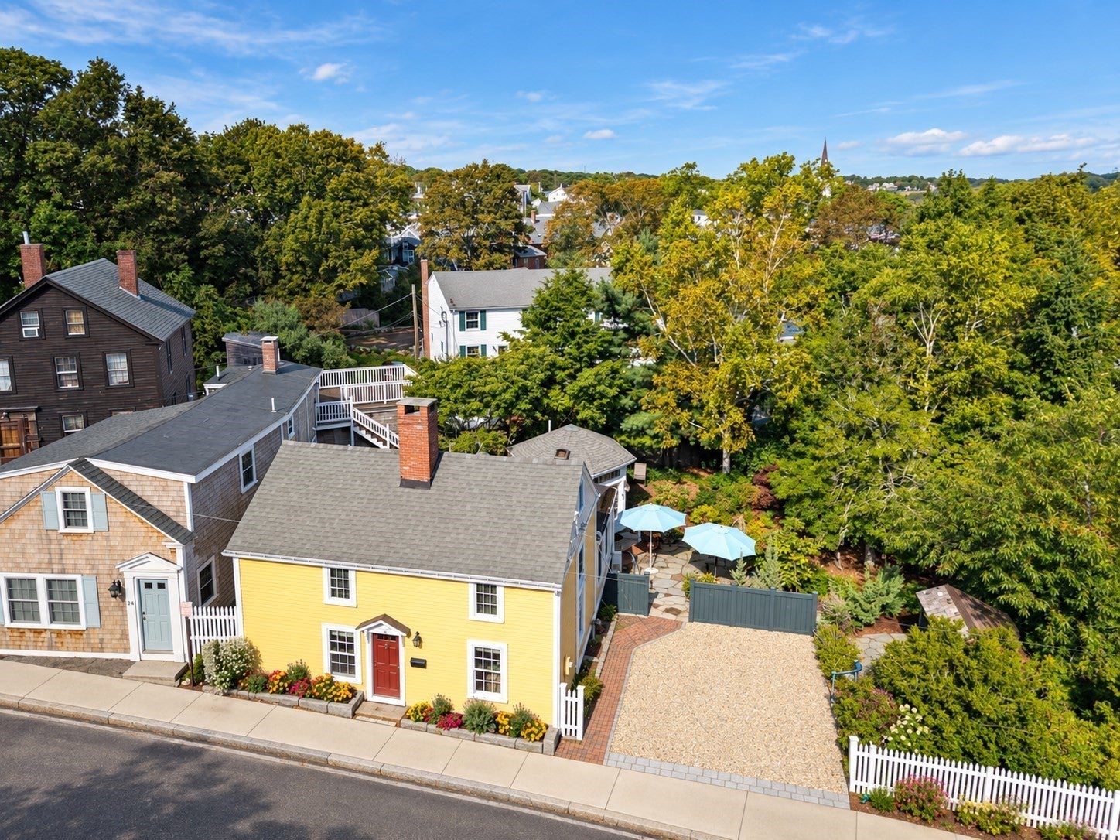
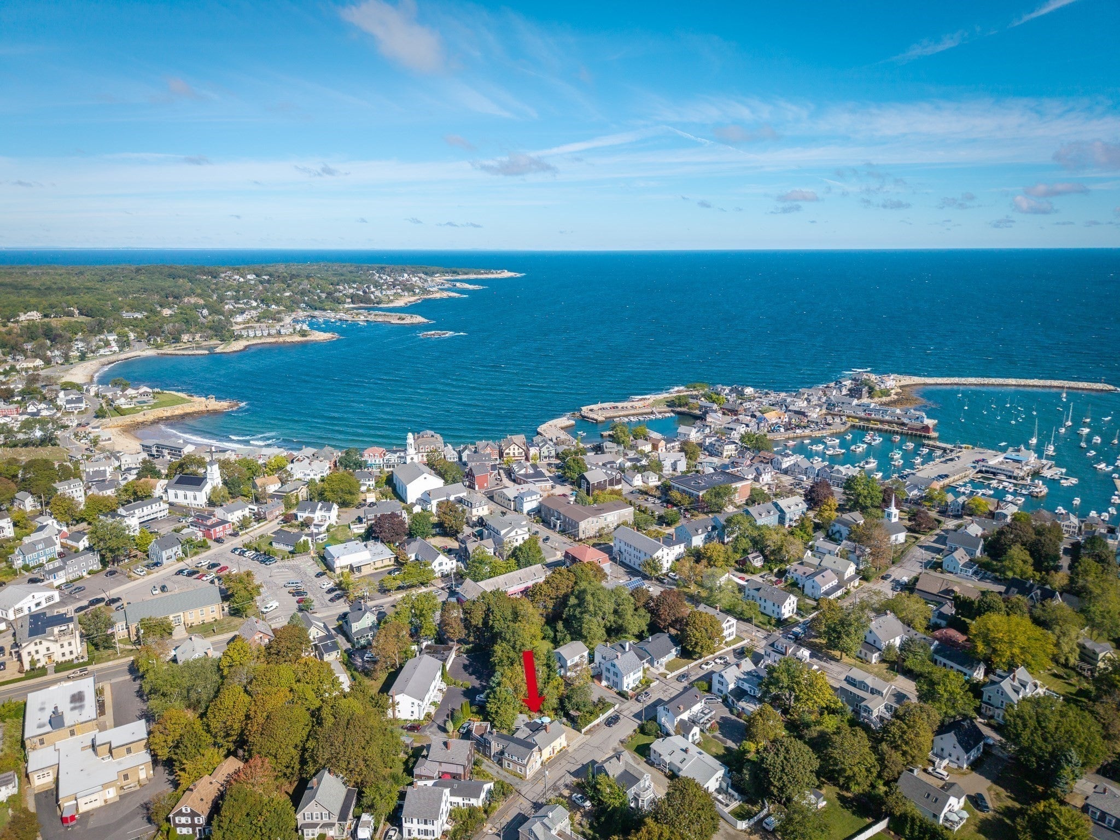
Charming 2–3 bedroom antique ideally located just steps from the heart of Rockport. Lovingly renovated over the years, this inviting home thoughtfully blends original period details with modern updates while offering the flexibility of single-level living if desired. The first floor features a kitchen and dining area overlooking the beautiful gardens, a cozy living room with gas fireplace, and a versatile bedroom or den with fireplace conveniently located near a full bath. Upstairs are two additional bedrooms and a second full bath. A sunny garden room and recently upgraded outdoor patio provide wonderful spaces to relax and enjoy the gorgeous gardens, with mature plantings offering both beauty and privacy from early spring through late fall. Additional features include two-car parking and a garden shed. Enjoy this special setting in the heart of town, just blocks from Rockport’s galleries, restaurants, shops, waterfront and the Shalin Liu Performance Center.

Save
Ask
Tour
Hide
Share
Listing Snapshot
Price 
$869,000
Days On Site 
15 Days
Bedrooms 
2
Inside Area (SqFt) 
1,461 sqft
Total Baths 
2
Full Baths 
2
Partial Baths 
N/A
Lot Size 
0.19 Acres
Year Built 
1715
MLS® Number 
73581355
Status 
Active
Property Tax 
$6,439
HOA/Condo/Coop Fees 
N/A
Sq Ft Source 
Public Records
Friends & Family
Recent Activity
a week agoListing updated with changes from the MLS®
2 weeks agoListing first seen on site
General Features
Acres 
0.19
Parking 
Off Street
Parking Spaces 
2
Property Sub Type 
Single Family Residence
Sewer 
Public Sewer
SqFt Above 
1461
SqFt Total 
1461
Style 
Colonial
Water Source 
Public
Zoning 
R3
Interior Features
Appliances 
Electric Water HeaterRangeDishwasherMicrowaveRefrigeratorWasherDryer
Basement 
Interior EntryUnfinished
Cooling 
DuctlessCeiling Fan(s)
Fireplace 
Yes
Fireplace Features 
Living Room
Fireplaces 
2
Heating 
ElectricDuctless
Interior 
Cathedral Ceiling(s)Ceiling Fan(s)PantryBeamed Ceilings
Main Level Bedrooms 
1
Bathroom 1 
Dimensions - 9x6Level - FirstArea - 54
Bathroom 2 
Dimensions - 11x6Level - SecondArea - 66
Bedroom 2 
Dimensions - 11x9Level - SecondArea - 99
Bedroom 3 
Dimensions - 11x16Level - MainArea - 176
Dining Room 
Dimensions - 9x14Level - FirstArea - 126
Kitchen 
Dimensions - 10x12Level - FirstArea - 120
Living Room 
Dimensions - 11x16Level - FirstArea - 176
Master Bedroom 
Dimensions - 11x16Level - SecondArea - 176
Save
Ask
Tour
Hide
Share
Exterior Features
Exterior 
StorageGarden
Lot Features 
Other
Other Structures 
Storage
Patio And Porch 
Patio
Community Features
Community Features 
Park
Schools
School District
Unknown
Elementary School
Res
Middle School
Rms
High School
Rhs
Listing courtesy of Theresa Scatterday of J. Barrett & Company


The property listing data and information, or the Images, set forth herein were provided to MLS Property Information Network, Inc. from third party sources, including sellers, lessors, landlords, and public records, and were compiled by MLS Property Information Network, Inc. The property listing data and information, and the Images, are for the personal, non-commercial use of consumers having a good faith interest in purchasing, leasing or renting listed properties of the type displayed to them and may not be used for any purpose other than to identify prospective properties which such consumers may have a good faith interest in purchasing, leasing or renting. MLS Property Information Network, Inc. and its subscribers disclaim any and all representations and warranties as to the accuracy of the property listing data and information, or as to the accuracy of any of the Images, set forth herein.

Last checked 2026-10-08 11:30 PM UTC

Neighborhood & Commute
Source: Walkscore
Disclosure: Community information and market data powered by Constellation Data Labs. Information is deemed reliable but not guaranteed.
Save
Ask
Tour
Hide
Share