
51 South StRockport, MA 01966
Mortgage Calculator
Monthly Payment (Est.)
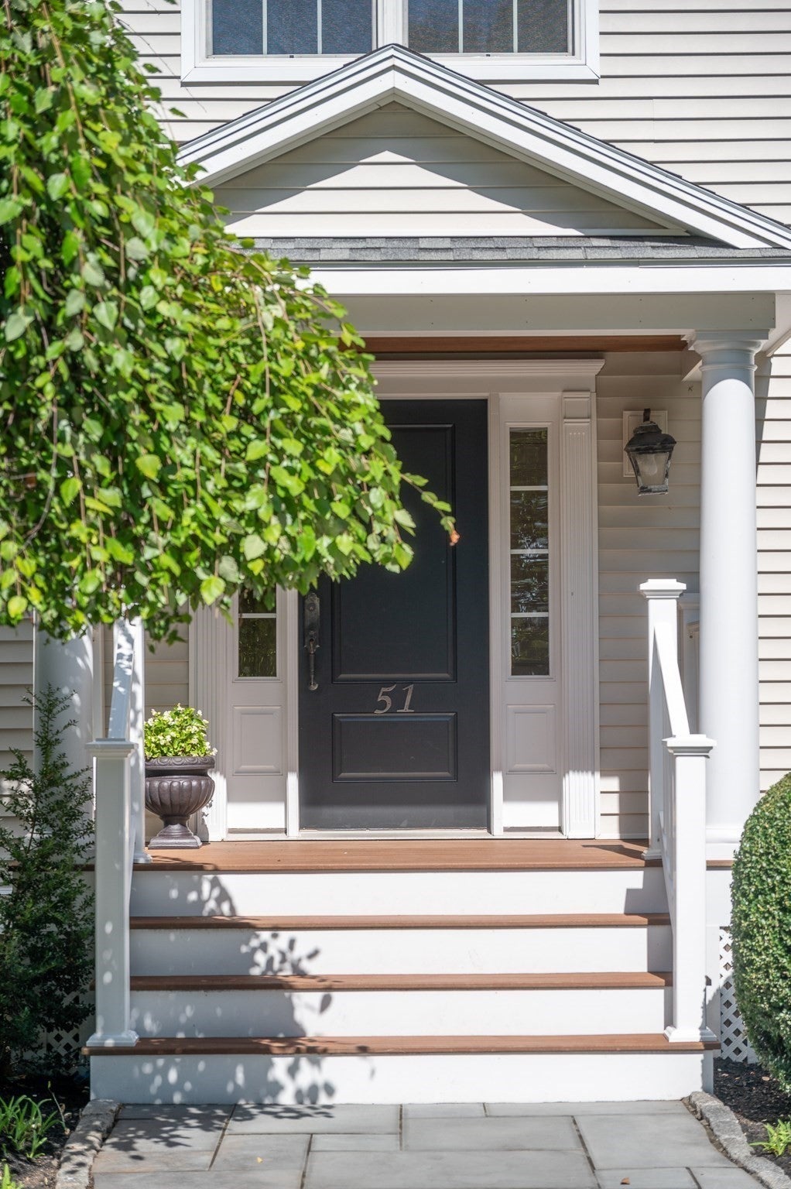
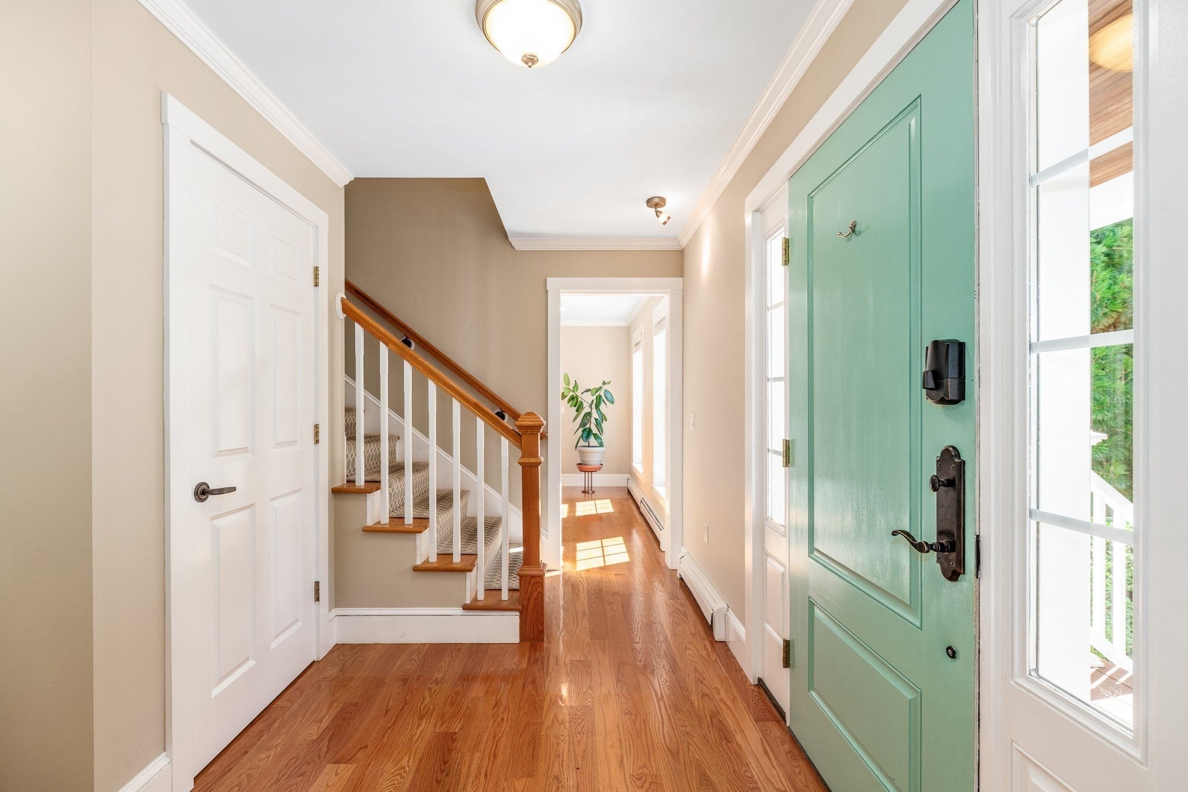
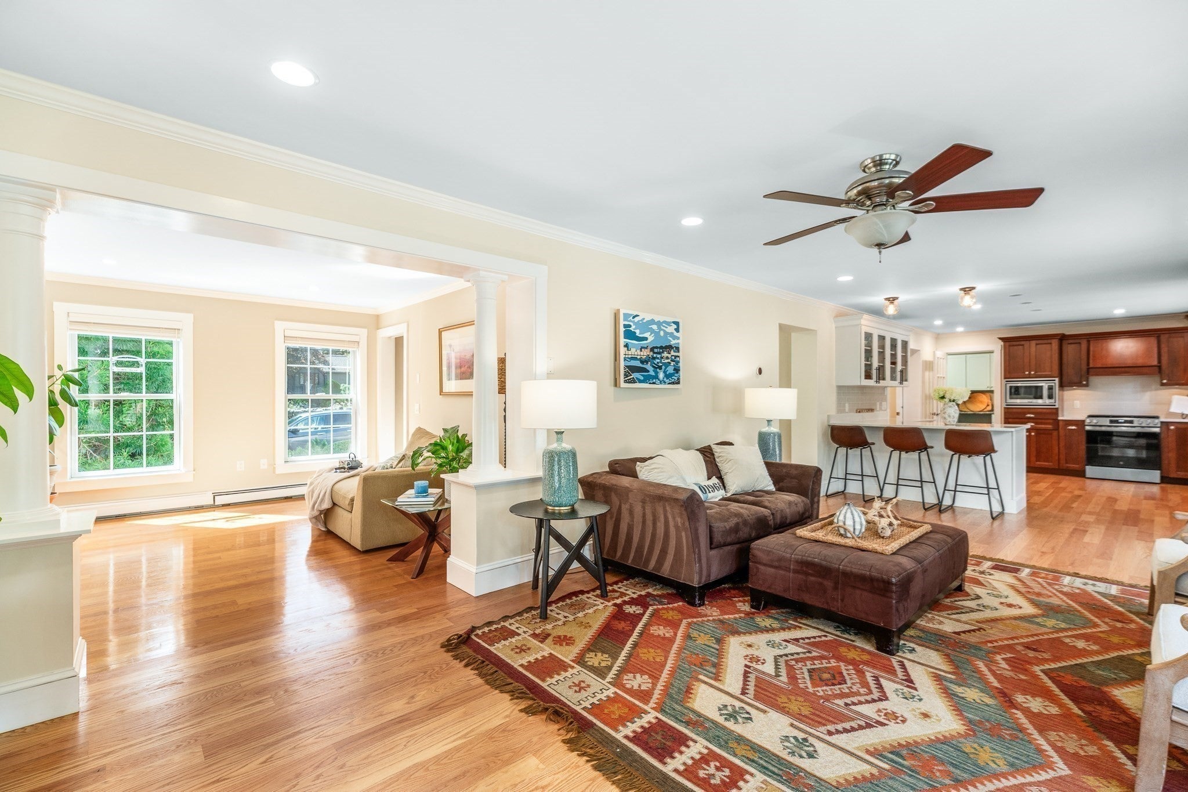
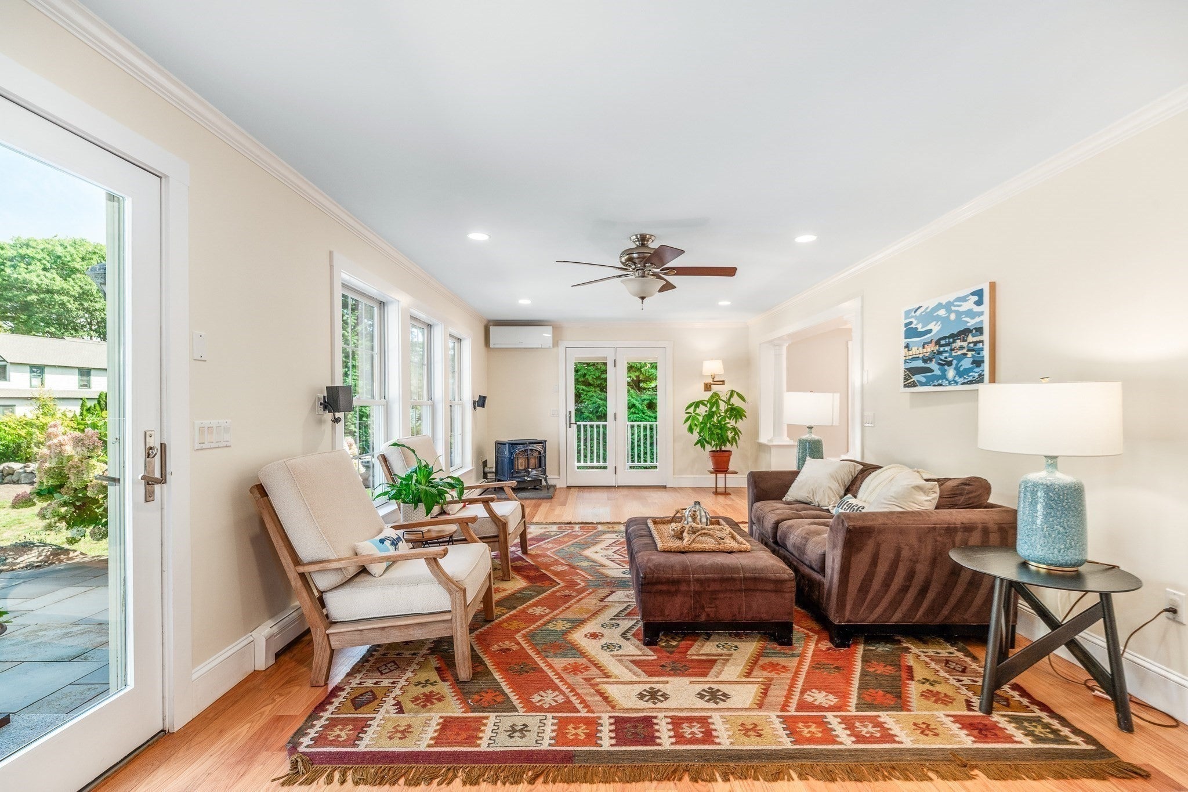
Enter an interest rate to see your estimated monthly payment.Welcome to your private coastal oasis in Rockport’s highly desirable South End. Situated just one mile from downtown and .4 miles to Old Garden Beach. This gracious three-bedroom home combines serene suburban living with effortless access to art galleries, restaurants, sandy beaches, and the renowned Shalin Liu Performance Center. A lovely entryway welcomes you into a nicely appointed interior designed for comfortable everyday living and easy entertaining. The heart of the home features an open-concept kitchen and family room with a ceramic pellet stove, surrounded by windows offering sweeping views of the lush backyard. For more formal gatherings or quiet relaxation, the distinct dining room and cozy den maintain a harmonious connection to the main layout while offering privacy. Not to be forgotten, a beautiful covered porch extends the family room and den indoor living spaces in the summer months. Upstairs, the generous primary suite serves as a peaceful sanctuary, complete with walk in closet, en-suite bathroom and a private balcony. Two additional well-proportioned bedrooms with custom closets and a full guest bath complete the second floor, providing plenty of comfort for family, guests, or a dedicated home office. Stepping outside reveals a true highlight of the property: a massive, country-like backyard anchored by a large, private patio with stone firepit. Back yard also consisted of a flat yard with beautiful shed, play structure and adorable chicken coop. Surrounded by nature, it’s an ideal setting for summer barbecues, evening relaxation, or hosting large gatherings. Adding versatility and potential to the property is the massive, detached two-car garage. Beyond vehicle storage, this flexible structure offers extensive space for workshop activities or recreational gear, topped by a large upper loft with endless potential—perfect for a studio, gym, home office, or extra storage. This is a private oasis with easy access to all that Rockport has to offer.
| 3 hours ago | Listing updated with changes from the MLS® | |
| 3 hours ago | Status changed to Pending | |
| 2 weeks ago | Listing first seen on site |

The property listing data and information, or the Images, set forth herein were provided to MLS Property Information Network, Inc. from third party sources, including sellers, lessors, landlords, and public records, and were compiled by MLS Property Information Network, Inc. The property listing data and information, and the Images, are for the personal, non-commercial use of consumers having a good faith interest in purchasing, leasing or renting listed properties of the type displayed to them and may not be used for any purpose other than to identify prospective properties which such consumers may have a good faith interest in purchasing, leasing or renting. MLS Property Information Network, Inc. and its subscribers disclaim any and all representations and warranties as to the accuracy of the property listing data and information, or as to the accuracy of any of the Images, set forth herein.
Last checked 2026-10-10 12:45 AM UTC