Save
Ask
Tour
Hide
Share
$1,499,000
9 Days On Site

13 Hammond Street 1
Gloucester, MA 01930

For Sale|Condominium|Active
3
Beds
3
Total Baths
2
Full Baths
1
Partial Bath
2,200
SqFt
$681
/SqFt
2026
Built
County:
Essex
Upcoming Open Houses
Sat, Oct 10, 12:00 PM - 1:30 PM
13 Hammond Street 113 Hammond Street 113 Hammond Street 113 Hammond Street 1
Save
Ask
Tour
Hide
Share

Mortgage Calculator

Monthly Payment (Est.)

Enter an interest rate to see your estimated monthly payment.
Calculator powered by Showcase IDX, a Constellation1 Company. Copyright ©2026 Information is deemed reliable but not guaranteed.

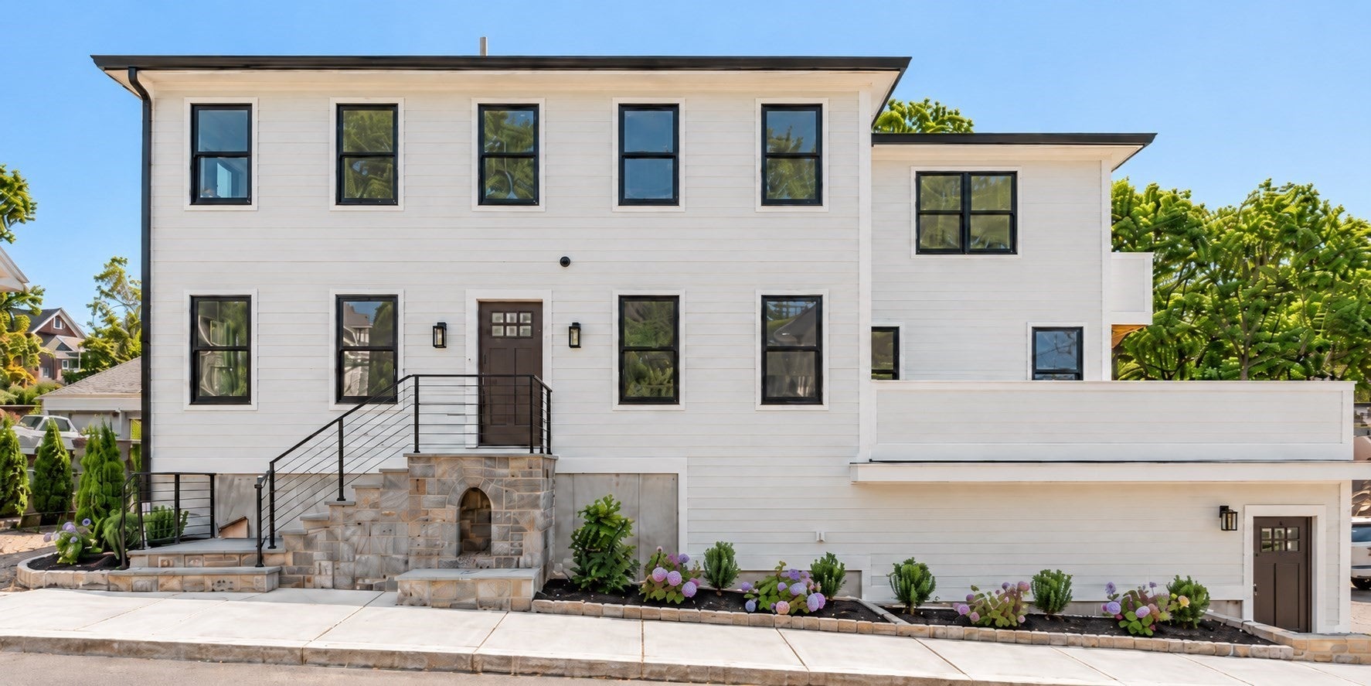
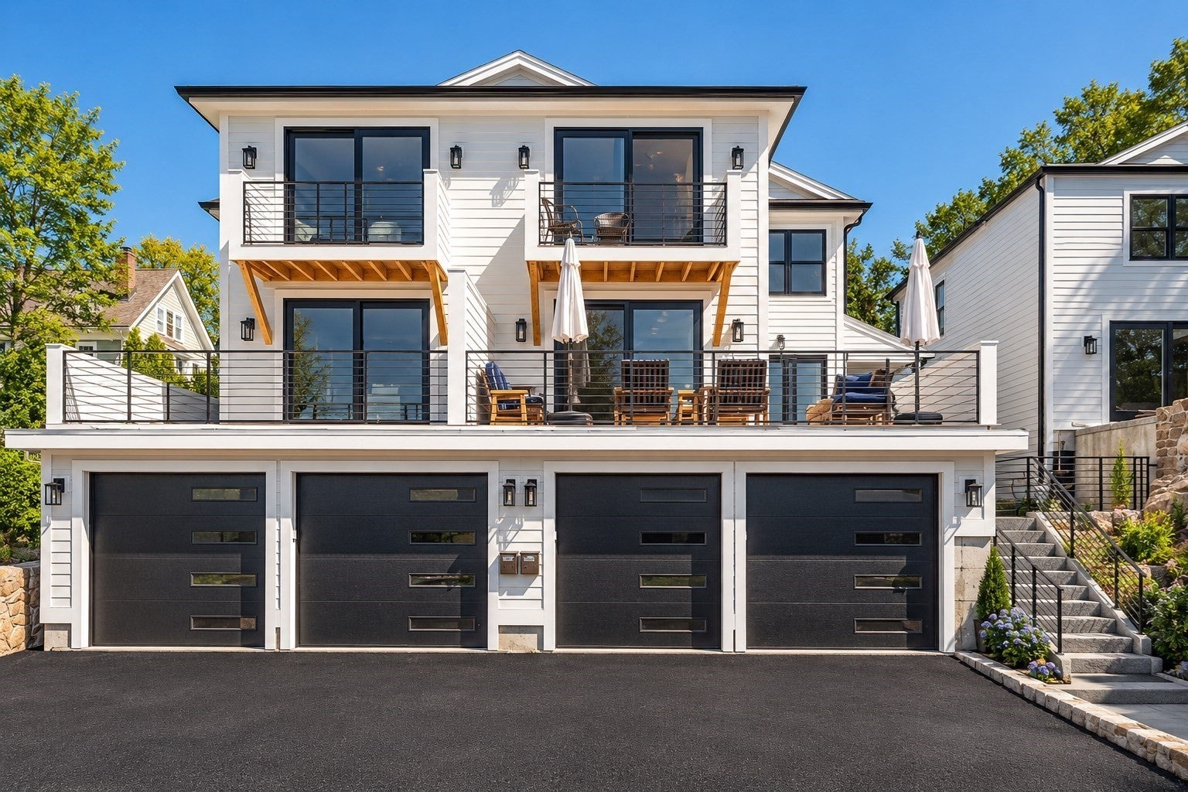
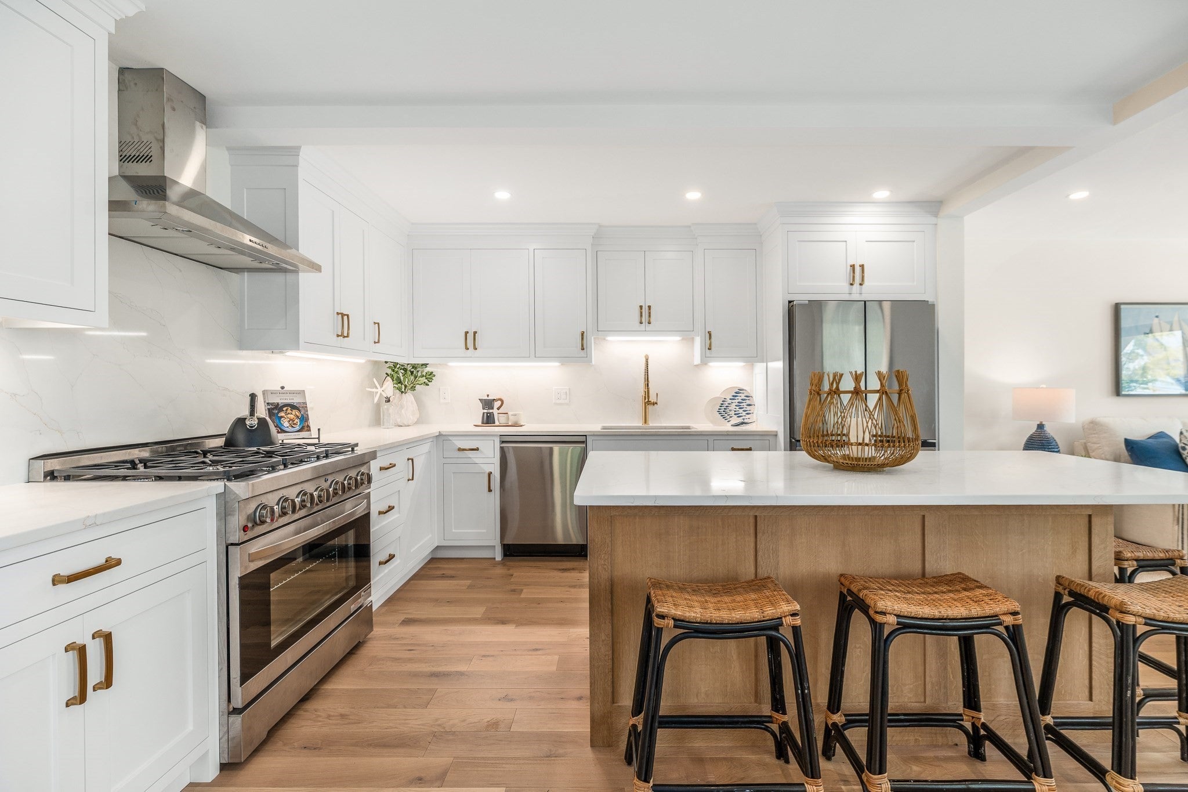
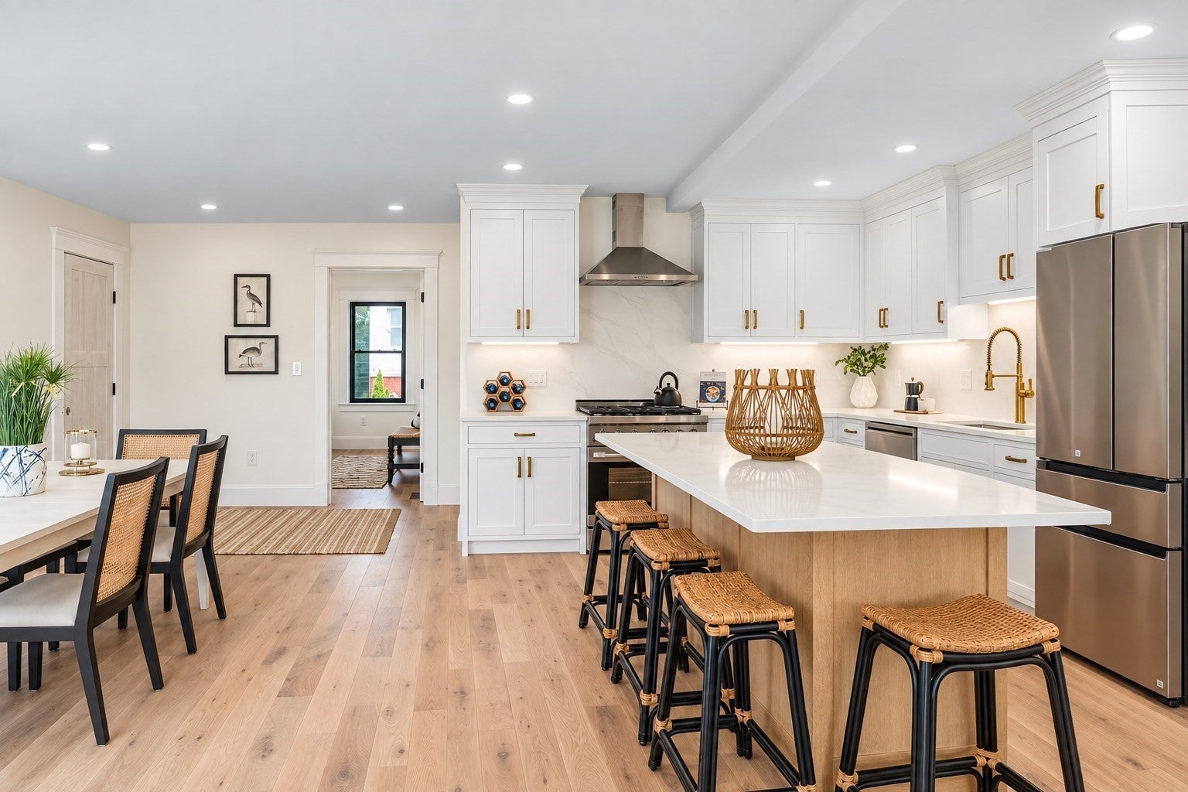
Introducing new construction harbor-view condos in the heart of East Gloucester—where coastal design meets everyday ease. Set above 2 car garage parking with elevated sight lines, this home captures beautiful views of Gloucester Harbor and deliver the crisp, modern finishes today’s buyers want. Inside, expect sun-filled, open-concept living with wide-plank style flooring, clean architectural lines, and oversized windows that bring the water and sky into the home. Seamless indoor-outdoor flow leads to private decks/balconies, perfect for morning coffee, sunset cocktails, and salty sea breezes. Thoughtfully designed for both entertaining and quiet escapes, offering a contemporary kitchen, spa-inspired baths, and comfortable bedroom retreats. Complete with handsome exterior detailing, and a polished curb appeal, this is a rare opportunity to own new construction in one of Cape Ann’s most beloved neighborhoods—minutes to Niles and Good Harbor beaches, marinas, shops, and Gloucester’s vibrant downtown. ONLY 1 LEFT!

Save
Ask
Tour
Hide
Share
Listing Snapshot
Price 
$1,499,000
Days On Site 
9 Days
Bedrooms 
3
Inside Area (SqFt) 
2,200 sqft
Total Baths 
3
Full Baths 
2
Partial Baths 
1
Lot Size 
0.4 Acres
Year Built 
2026
MLS® Number 
73583948
Status 
Active
Property Tax 
$3,066
HOA/Condo/Coop Fees 
$800 monthly
Sq Ft Source 
Owner
Friends & Family
Recent Activity
6 days agoListing updated with changes from the MLS®
a week agoListing first seen on site
General Features
Acres 
0.4
Attached Garage 
Yes
Garage 
Yes
Garage Spaces 
2
Number Of Stories 
4
Parking 
AttachedGarage Door OpenerGarage Faces SideOff StreetPavedGarage
Parking Spaces 
4
Pets 
Yes
Property Sub Type 
Condominium
Sewer 
Public Sewer
SqFt Above 
1900
SqFt Below 
300
SqFt Total 
2200
Water Source 
Public
Zoning 
R-10
Interior Features
Appliances 
RangeDishwasherDisposalMicrowaveRefrigeratorPlumbed For Ice Maker
Cooling 
Central AirZoned
Electric 
220 Volts
Flooring 
WoodTile
Heating 
Forced AirZoned
Interior 
Open FloorplanRecessed Lighting
Laundry Features 
In UnitGas Dryer HookupElectric Dryer HookupWasher Hookup
Bathroom 1 
Level - First
Bathroom 2 
Level - Second
Bathroom 3 
Level - Second
Bedroom 2 
Level - Second
Bedroom 3 
Level - Second
Dining Room 
Level - First
Family Room 
Level - Basement
Kitchen 
Level - First
Living Room 
Level - First
Master Bedroom 
Level - Second
Office 
Level - First
Save
Ask
Tour
Hide
Share
Exterior Features
Construction Details 
Frame
Patio And Porch 
Deck
Roof 
ShingleRubber
View 
HarborWater
Waterfront Features 
Ocean Front
Waterview 
HarborWater
Community Features
Association Fee 
$800.0
Association Fee Frequency 
Monthly
Community Features 
Park
MLS Area 
East Gloucester
Financing Terms Available 
Contract
Listing courtesy of Brackett Janis Group of Engel & Volkers By the Sea


The property listing data and information, or the Images, set forth herein were provided to MLS Property Information Network, Inc. from third party sources, including sellers, lessors, landlords, and public records, and were compiled by MLS Property Information Network, Inc. The property listing data and information, and the Images, are for the personal, non-commercial use of consumers having a good faith interest in purchasing, leasing or renting listed properties of the type displayed to them and may not be used for any purpose other than to identify prospective properties which such consumers may have a good faith interest in purchasing, leasing or renting. MLS Property Information Network, Inc. and its subscribers disclaim any and all representations and warranties as to the accuracy of the property listing data and information, or as to the accuracy of any of the Images, set forth herein.

Last checked 2026-10-09 01:05 AM UTC

Neighborhood & Commute
Source: Walkscore
Disclosure: Community information and market data powered by Constellation Data Labs. Information is deemed reliable but not guaranteed.
Save
Ask
Tour
Hide
Share