Save
Ask
Tour
Hide
Share
$2,200,000
7 Days On Site

4 Stanwood Point A
Gloucester, MA 01930

For Sale|Condominium|Active
4
Beds
5
Total Baths
4
Full Baths
1
Partial Bath
3,694
SqFt
$596
/SqFt
2025
Built
County:
Essex
4 Stanwood Point A4 Stanwood Point A4 Stanwood Point A4 Stanwood Point A
Save
Ask
Tour
Hide
Share

Mortgage Calculator

Monthly Payment (Est.)

Enter an interest rate to see your estimated monthly payment.
Calculator powered by Showcase IDX, a Constellation1 Company. Copyright ©2026 Information is deemed reliable but not guaranteed.

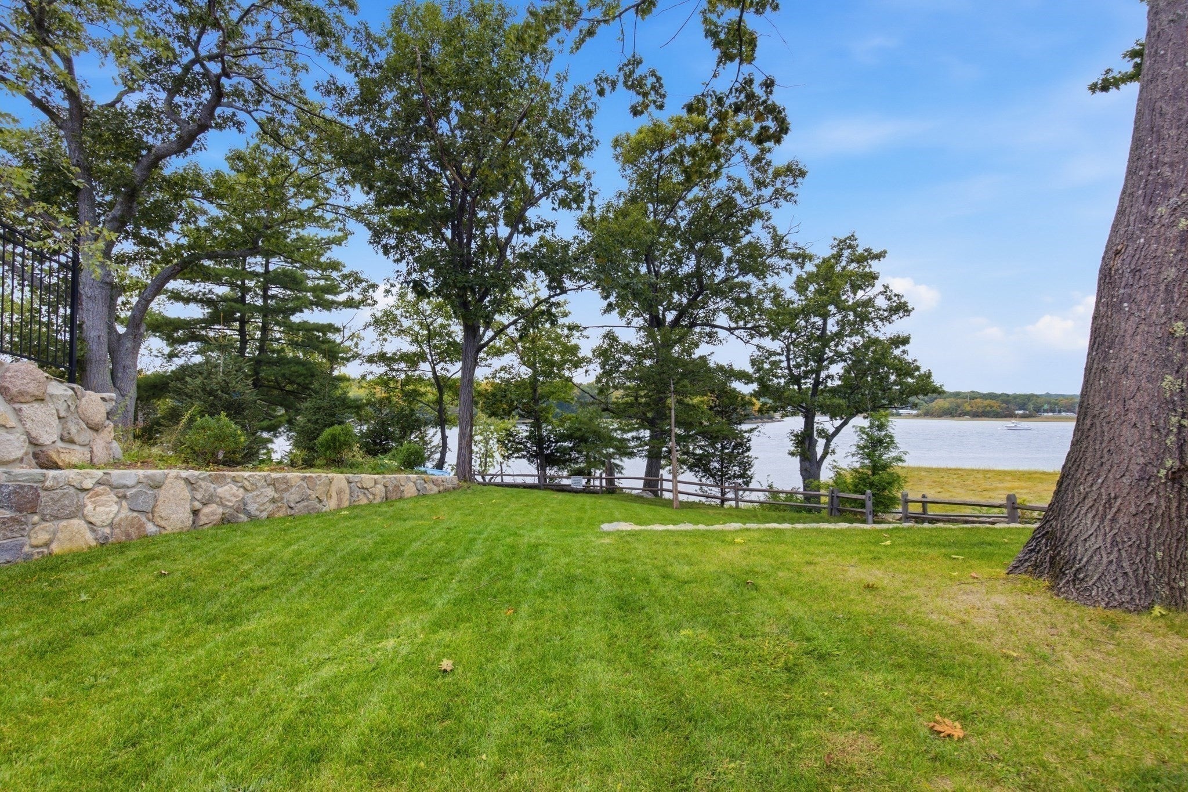
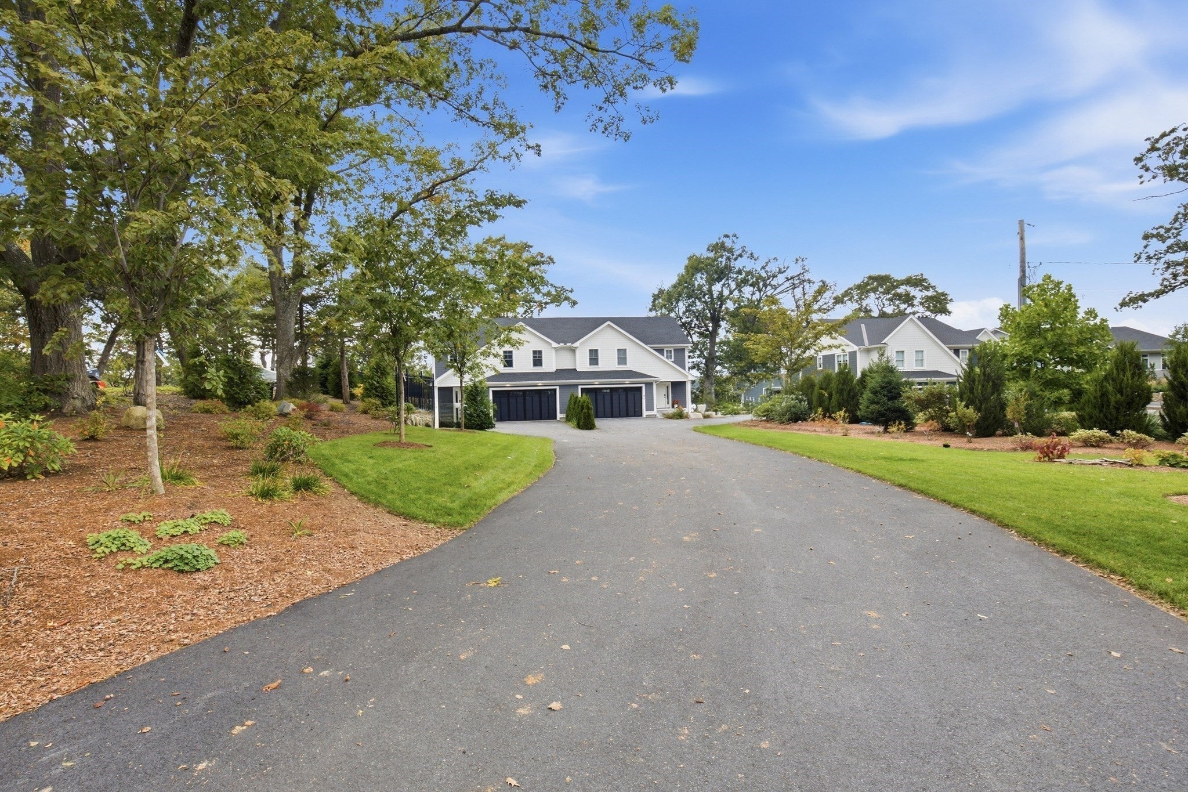
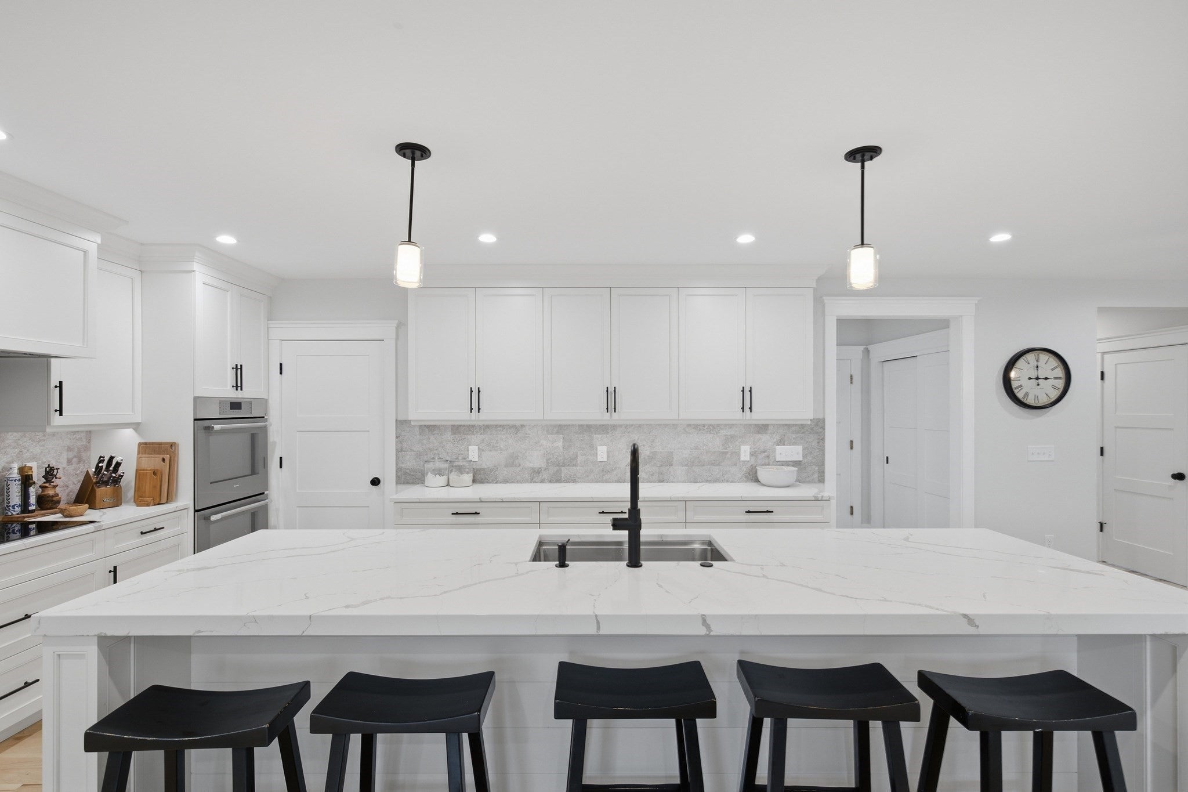
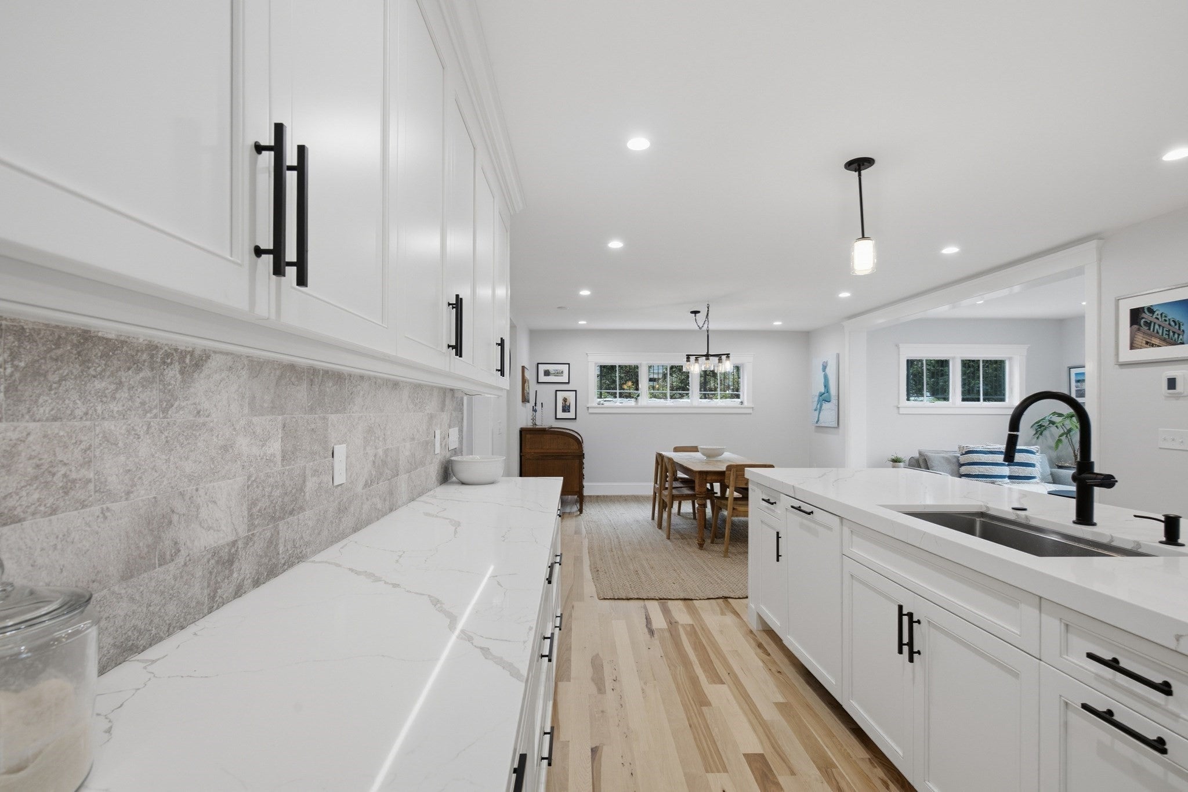
The perfect blend of luxury and tranquility awaits in this stunning new construction townhome. Located oceanfront on Little River surrounded by nature-filled, this home offers breathtaking views where bald eagles soar overhead, creating a serene backdrop. The open-concept layout is perfect for both entertaining and relaxing, with abundant natural light highlighting the sophisticated details throughout. The kitchen showcases high-end finishes throughout, complemented by a beautifully appointed butler’s pantry. The finished lower level allows for additional living space, bedroom, full bath and ample storage. Enjoy your own private yard, an ideal retreat for morning coffee, evening gatherings, or simply soaking in the surrounding beauty. With unobstructed water views, this townhome offers a rare opportunity to live in harmony with the outdoors without compromising modern conveniences.

Save
Ask
Tour
Hide
Share
Listing Snapshot
Price 
$2,200,000
Days On Site 
7 Days
Bedrooms 
4
Inside Area (SqFt) 
3,694 sqft
Total Baths 
5
Full Baths 
4
Partial Baths 
1
Lot Size 
N/A
Year Built 
2025
MLS® Number 
73585199
Status 
Active
Property Tax 
$13,425
HOA/Condo/Coop Fees 
$207.83 monthly
Sq Ft Source 
Owner
Friends & Family
Recent Activity
4 days agoListing updated with changes from the MLS®
a week agoListing first seen on site
General Features
Attached Garage 
Yes
Disclosures 
Seller(s) & seller(s) agent make no warranties/representations. All information in this listing is for informational purposes only and is believed to be accurate but not guaranteed & is subject to errors & omissions. Additional photos will be presented
Garage 
Yes
Garage Spaces 
2
Green Energy Efficient 
Thermostat
Number Of Stories 
3
Parking 
AttachedGarage
Parking Spaces 
6
Pets 
Yes
Property Sub Type 
Condominium
Sewer 
Public Sewer
SqFt Above 
2744
SqFt Below 
950
SqFt Total 
3694
Water Source 
Public
Zoning 
R-20
Interior Features
Appliances 
RangeOvenDishwasherMicrowaveRefrigeratorWine Refrigerator
Cooling 
Central AirZoned
Electric 
Circuit Breakers200+ Amp Service
Flooring 
WoodTile
Heating 
Forced AirPropaneZoned
Interior 
Entrance FoyerWet BarPantryWalk-In Closet(s)Open FloorplanRecessed Lighting
Laundry Features 
In UnitWasher Hookup
Window Features 
Insulated Windows
Bathroom 1 
Dimensions - 6x6Level - MainArea - 36
Bathroom 2 
Level - Second
Bathroom 3 
Level - Second
Bedroom 2 
Dimensions - 14x16Level - SecondArea - 224
Bedroom 3 
Dimensions - 11x17Level - SecondArea - 187
Bedroom 4 
Dimensions - 11x17Level - SecondArea - 187
Dining Room 
Dimensions - 15x15Level - FirstArea - 225
Family Room 
Level - Basement
Kitchen 
Dimensions - 18x15Level - MainArea - 270
Living Room 
Dimensions - 15x14Level - FirstArea - 210
Master Bedroom 
Dimensions - 14x16Level - SecondArea - 224
Save
Ask
Tour
Hide
Share
Exterior Features
Construction Details 
Frame
Fencing 
Stone
Lot Features 
LandscapedWaterfront
Patio And Porch 
Patio
Roof 
Shingle
View 
OceanRiverWater
Waterfront 
Yes
Waterfront Features 
River FrontWaterfront
Waterview 
OceanRiverWater
Windows/Doors 
Insulated Windows
Community Features
Association Fee 
$2494.0
Association Fee Frequency 
Annually
Listing courtesy of Katelyn Ciaramitaro of Engel & Volkers By the Sea


The property listing data and information, or the Images, set forth herein were provided to MLS Property Information Network, Inc. from third party sources, including sellers, lessors, landlords, and public records, and were compiled by MLS Property Information Network, Inc. The property listing data and information, and the Images, are for the personal, non-commercial use of consumers having a good faith interest in purchasing, leasing or renting listed properties of the type displayed to them and may not be used for any purpose other than to identify prospective properties which such consumers may have a good faith interest in purchasing, leasing or renting. MLS Property Information Network, Inc. and its subscribers disclaim any and all representations and warranties as to the accuracy of the property listing data and information, or as to the accuracy of any of the Images, set forth herein.

Last checked 2026-10-08 11:30 PM UTC

Neighborhood & Commute
Source: Walkscore
Disclosure: Community information and market data powered by Constellation Data Labs. Information is deemed reliable but not guaranteed.
Save
Ask
Tour
Hide
Share