
Save
Ask
Tour
Hide
$799,000
6 Days On Site
33 Lufkin StEssex, MA 01929
For Sale|Single Family Residence|Active Under Contract
3
Beds
1
Total Bath
1
Full Bath
1,714
SqFt
$466
/SqFt
1970
Built
County:
Essex
Save
Ask
Tour
Hide
Mortgage Calculator
Monthly Payment (Est.)
Enter an interest rate to see your estimated monthly payment.Calculator powered by Showcase IDX, a Constellation1 Company. Copyright ©2026 Information is deemed reliable but not guaranteed.
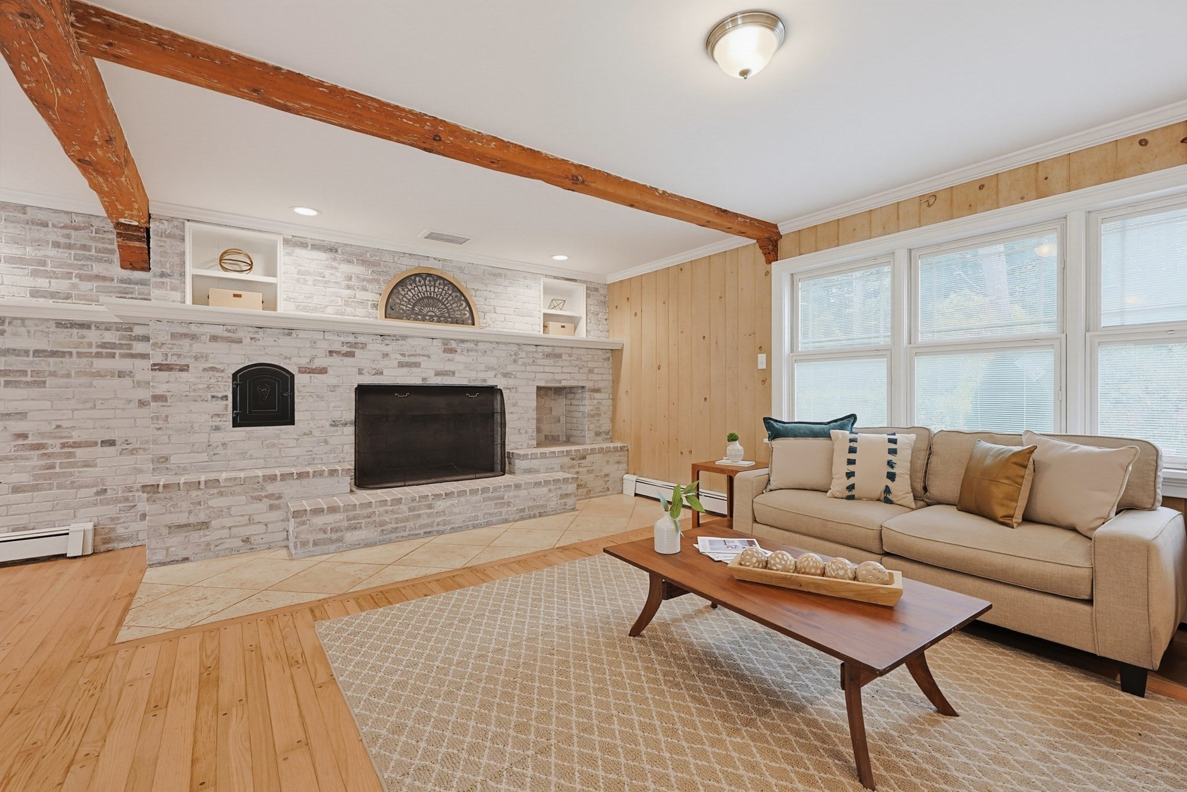
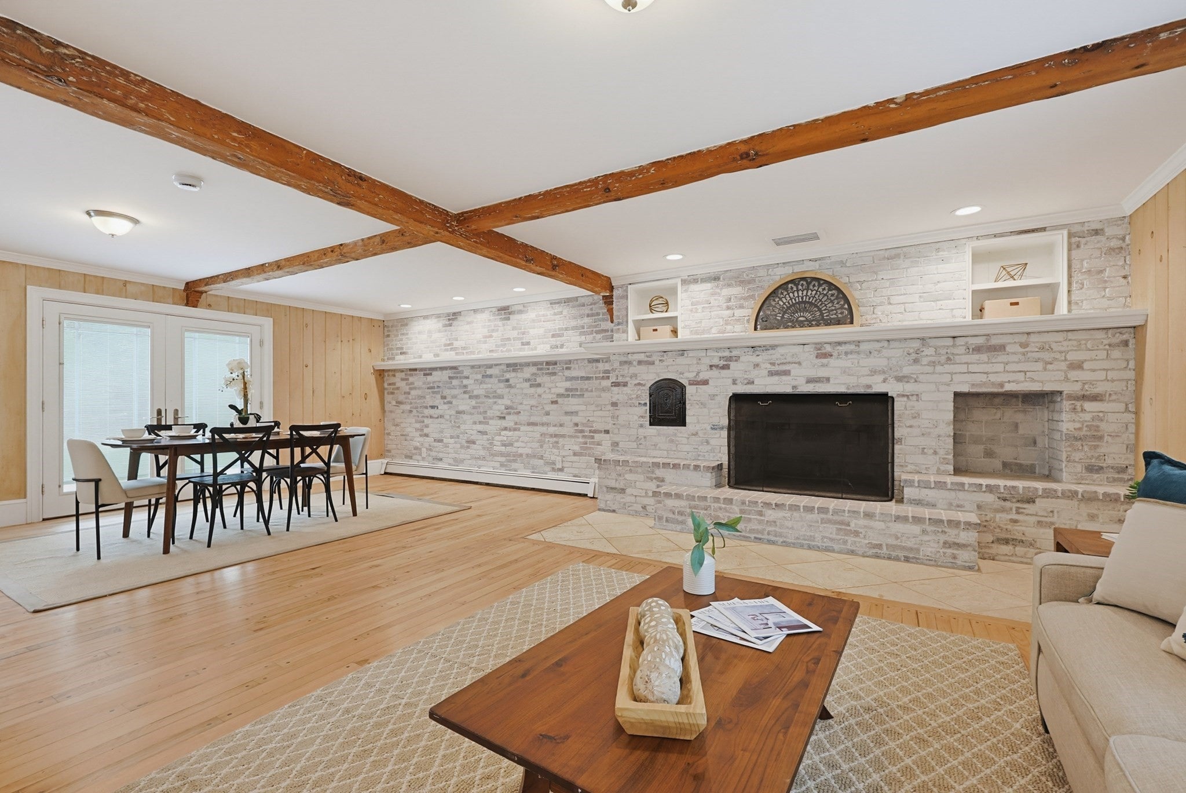
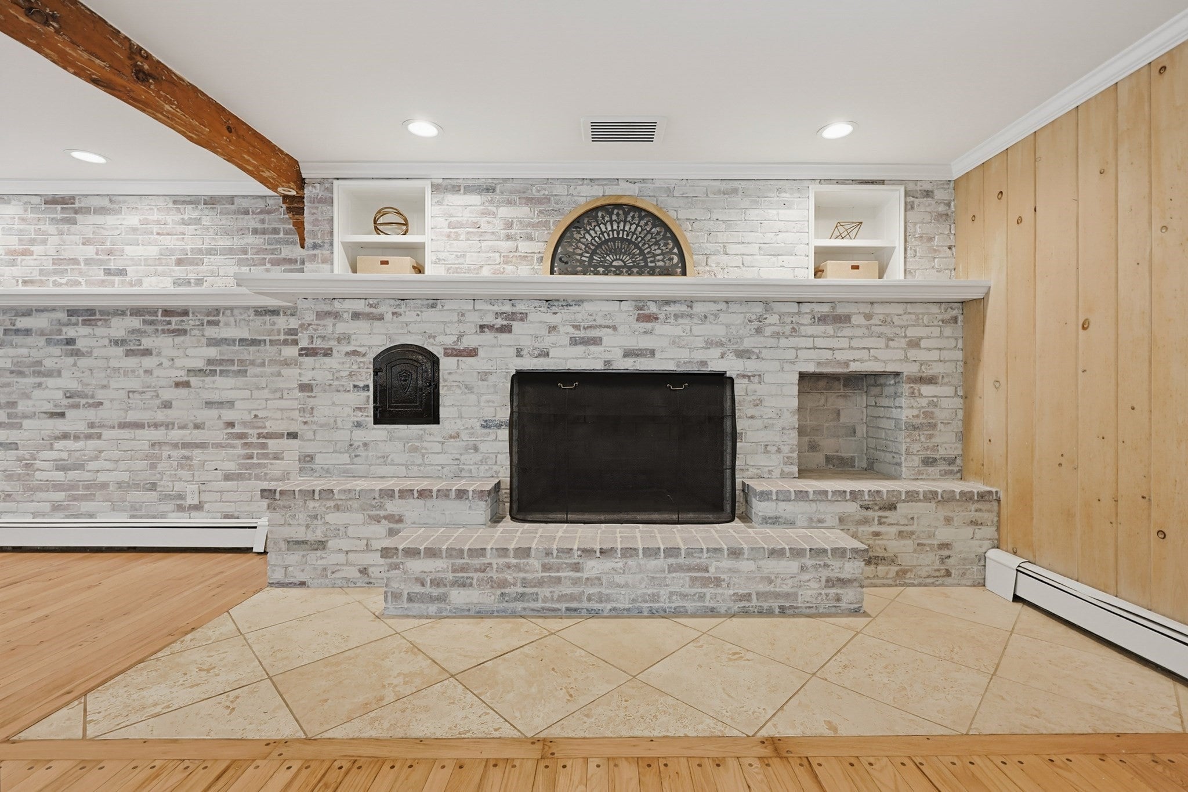
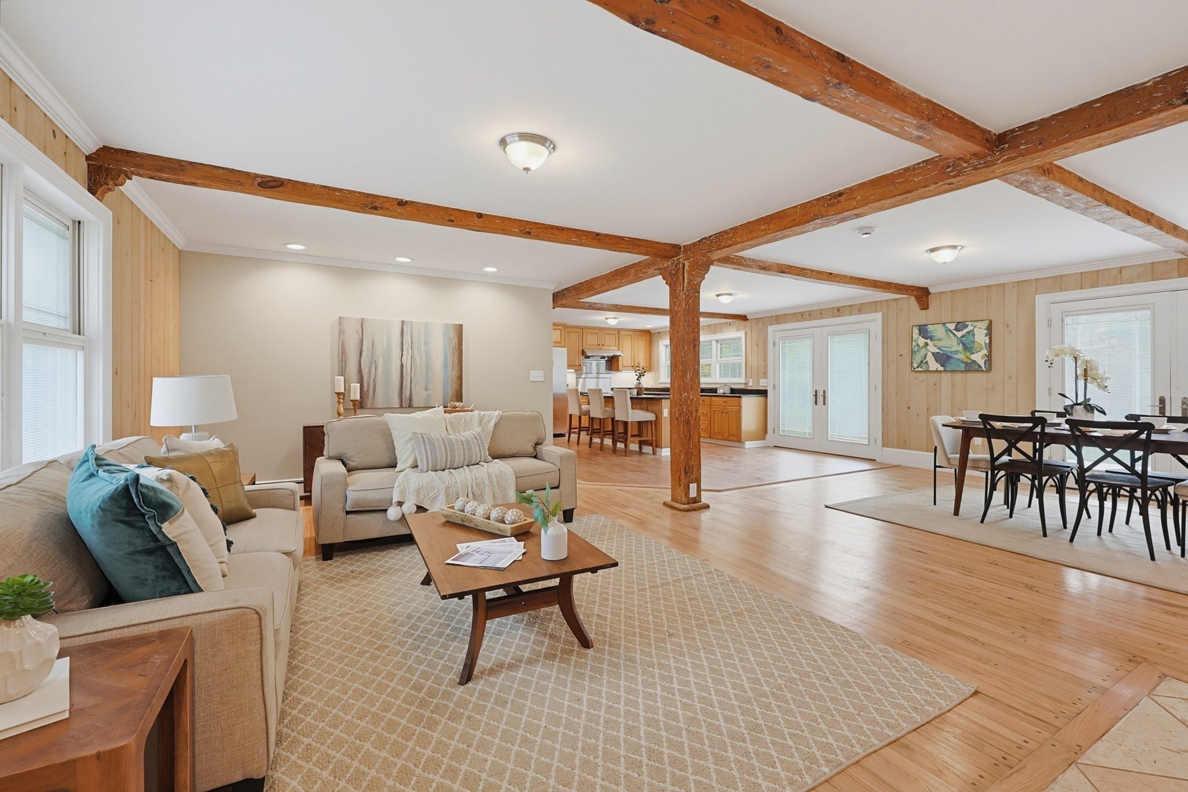
Welcome home to this beautifully updated, move-in ready ranch home in one of Essex’s most desirable areas on a peaceful, private country road and close to downtown. A spacious open floor plan with gleaming hardwood floors and distressed wood, complemented by recessed lighting and a gorgeous custom fireplace. This home features three nicely sized bedrooms all with spacious closets, a freshly painted interior, updated mechanicals, new roof, and fully updated electrical. Step through the double french doors leading out to the spacious back deck that is perfect for entertaining or just enjoying the peace and privacy of a large backyard surrounded by woods. Seller paid 1-year home warranty if buyer closes within 30 days from offer acceptance.
Save
Ask
Tour
Hide
Listing Snapshot
Price
$799,000
Days On Site
6 Days
Bedrooms
3
Inside Area (SqFt)
1,714 sqft
Total Baths
1
Full Baths
1
Partial Baths
N/A
Lot Size
0.69 Acres
Year Built
1970
MLS® Number
73585780
Status
Active Under Contract
Property Tax
$9,068
HOA/Condo/Coop Fees
N/A
Sq Ft Source
Public Records
Friends & Family
Recent Activity
| yesterday | Listing updated with changes from the MLS® | |
| yesterday | Status changed to Active Under Contract | |
| 7 days ago | Listing first seen on site |
General Features
Acres
0.69
Attached Garage
Yes
Disclosures
List broker is part owner.
Foundation
Concrete Perimeter
Garage
Yes
Garage Spaces
1
Parking
PavedAttachedGarage
Parking Spaces
4
Property Sub Type
Single Family Residence
Sewer
Public Sewer
SqFt Above
1714
SqFt Total
1714
Style
Ranch
Water Source
Private
Zoning
RS2
Interior Features
Appliances
Water HeaterRangeDishwasherMicrowaveRefrigerator
Basement
Full
Electric
Circuit Breakers200+ Amp Service
Fireplace
Yes
Fireplaces
1
Flooring
Wood
Heating
BaseboardOilZoned
Save
Ask
Tour
Hide
Exterior Features
Construction Details
Frame
Lot Features
Wooded
Patio And Porch
Deck
Roof
Shingle
Community Features
Community Features
Park
Listing courtesy of Philip Renzi of Multi State Realty, Inc.

The property listing data and information, or the Images, set forth herein were provided to MLS Property Information Network, Inc. from third party sources, including sellers, lessors, landlords, and public records, and were compiled by MLS Property Information Network, Inc. The property listing data and information, and the Images, are for the personal, non-commercial use of consumers having a good faith interest in purchasing, leasing or renting listed properties of the type displayed to them and may not be used for any purpose other than to identify prospective properties which such consumers may have a good faith interest in purchasing, leasing or renting. MLS Property Information Network, Inc. and its subscribers disclaim any and all representations and warranties as to the accuracy of the property listing data and information, or as to the accuracy of any of the Images, set forth herein.
Last checked 2026-10-08 10:46 PM UTC
The property listing data and information, or the Images, set forth herein were provided to MLS Property Information Network, Inc. from third party sources, including sellers, lessors, landlords, and public records, and were compiled by MLS Property Information Network, Inc. The property listing data and information, and the Images, are for the personal, non-commercial use of consumers having a good faith interest in purchasing, leasing or renting listed properties of the type displayed to them and may not be used for any purpose other than to identify prospective properties which such consumers may have a good faith interest in purchasing, leasing or renting. MLS Property Information Network, Inc. and its subscribers disclaim any and all representations and warranties as to the accuracy of the property listing data and information, or as to the accuracy of any of the Images, set forth herein.
Last checked 2026-10-08 10:46 PM UTC
Neighborhood & Commute
Source: Walkscore
Disclosure: Community information and market data powered by Constellation Data Labs. Information is deemed reliable but not guaranteed.
Save
Ask
Tour
Hide