
24 Grapevine AGloucester, MA 01930
Mortgage Calculator
Monthly Payment (Est.)
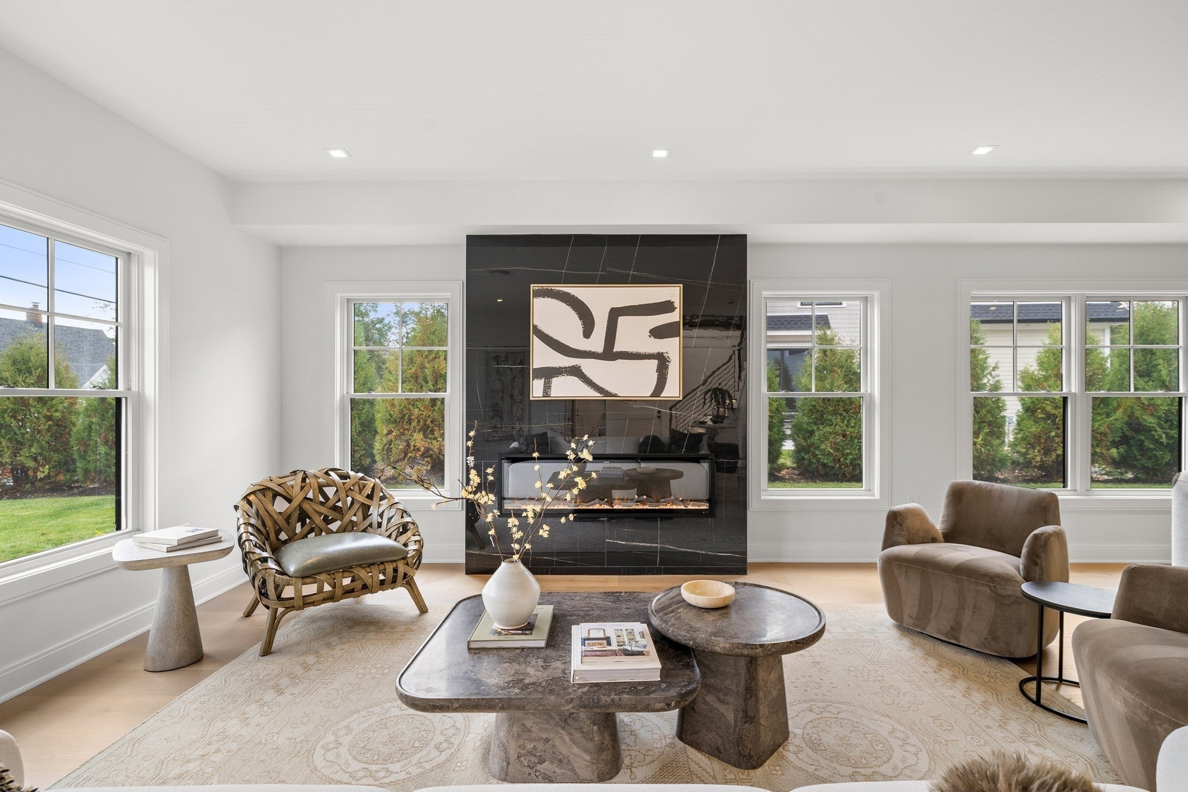
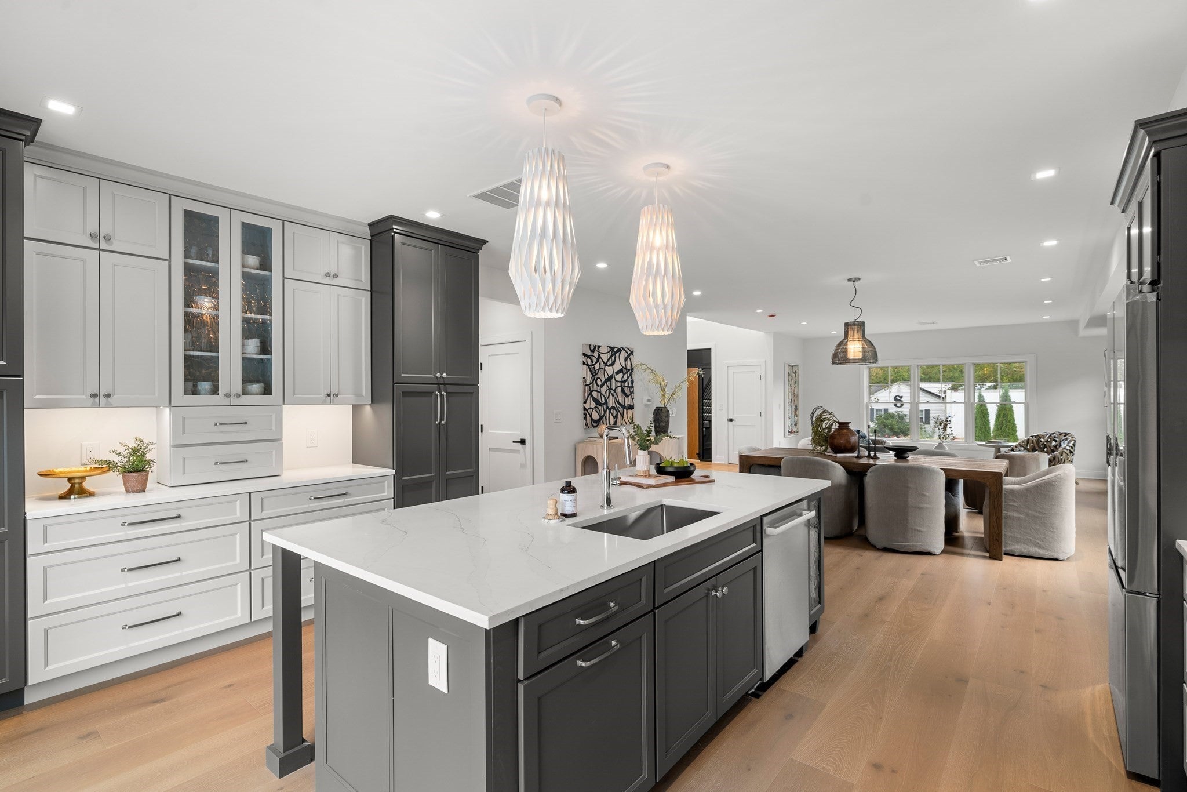
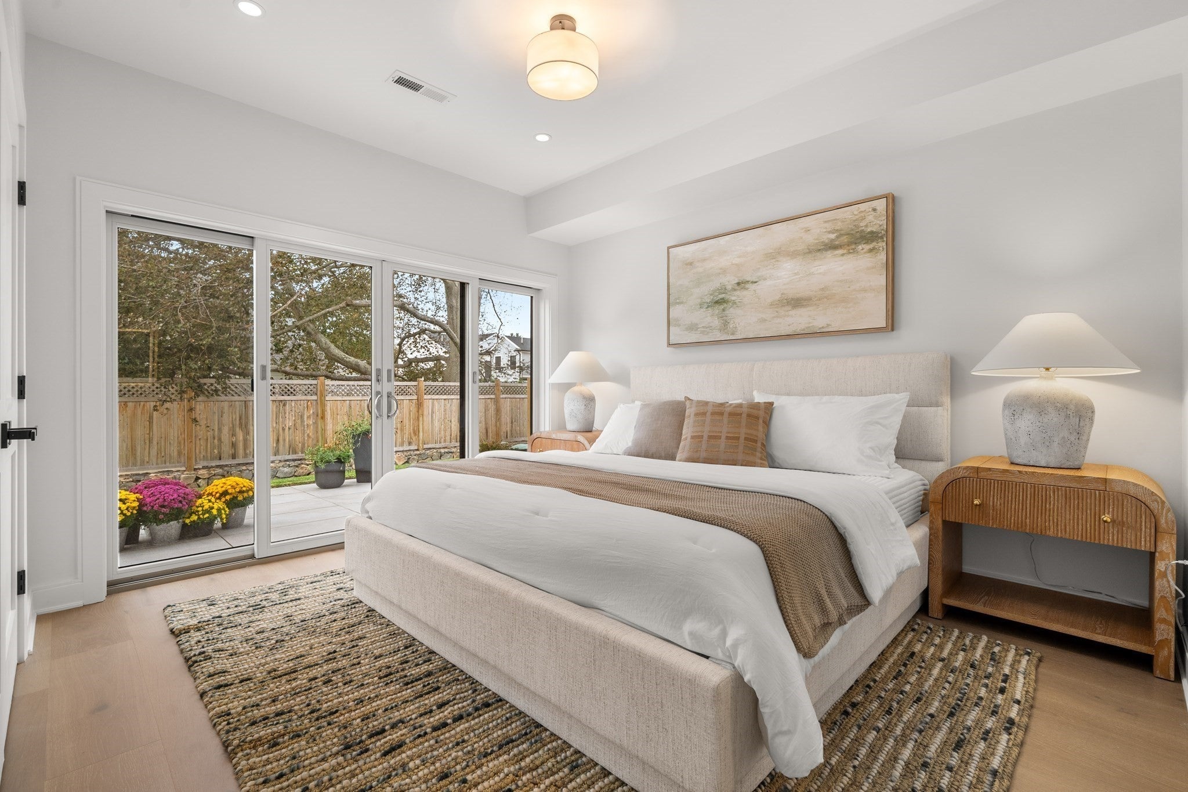
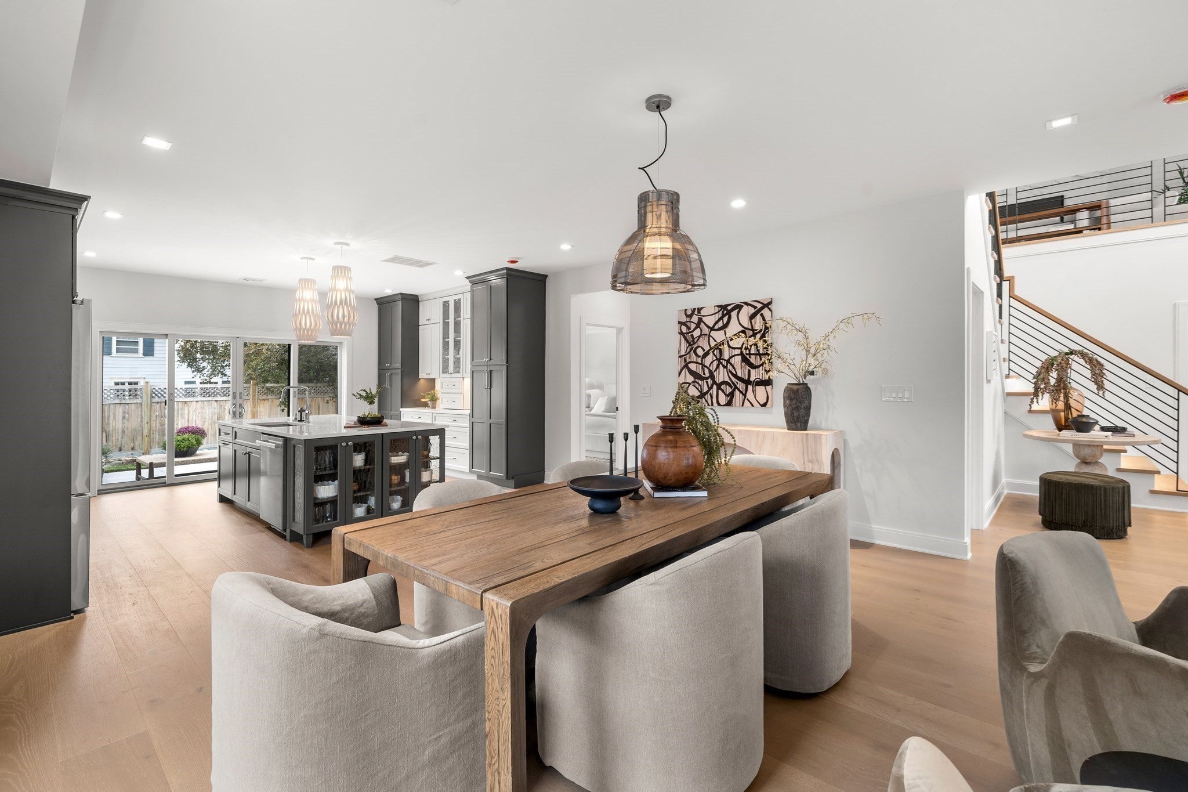
Enter an interest rate to see your estimated monthly payment.New construction at The Residences at Grapevine Road. Exceptional coastal living in East Gloucester with approximately 3,100 sq. ft. of beautifully designed living space. Enjoy the ease of one level living with a luxurious first floor primary suite, plus a second primary suite upstairs, both featuring spa inspired baths with radiant heat. The light filled open floor plan showcases 9½ inch wide plank white oak flooring, custom finishes and two dramatic fireplaces. The designer kitchen features custom cabinetry, quartz countertops, an oversized center island, Bosch appliances and direct access to outdoor entertaining. A spacious second living area with fireplace and deluxe wet bar is ideal for guests, extended family or a private retreat. Two laundry areas add everyday convenience. Enjoy a mahogany deck and patio overlooking professionally landscaped private grounds. An oversized heated two car garage with EV capability provides additional storage and workspace. Sophisticated design, exceptional craftsmanship and flexible living in a sought after East Gloucester location near beaches, harbor and the best of coastal Gloucester.
| 4 days ago | Listing updated with changes from the MLS® | |
| a week ago | Listing first seen on site |

The property listing data and information, or the Images, set forth herein were provided to MLS Property Information Network, Inc. from third party sources, including sellers, lessors, landlords, and public records, and were compiled by MLS Property Information Network, Inc. The property listing data and information, and the Images, are for the personal, non-commercial use of consumers having a good faith interest in purchasing, leasing or renting listed properties of the type displayed to them and may not be used for any purpose other than to identify prospective properties which such consumers may have a good faith interest in purchasing, leasing or renting. MLS Property Information Network, Inc. and its subscribers disclaim any and all representations and warranties as to the accuracy of the property listing data and information, or as to the accuracy of any of the Images, set forth herein.
Last checked 2026-10-10 12:45 AM UTC