
25 Elm St 3Gloucester, MA 01930


Mortgage Calculator
Monthly Payment (Est.)
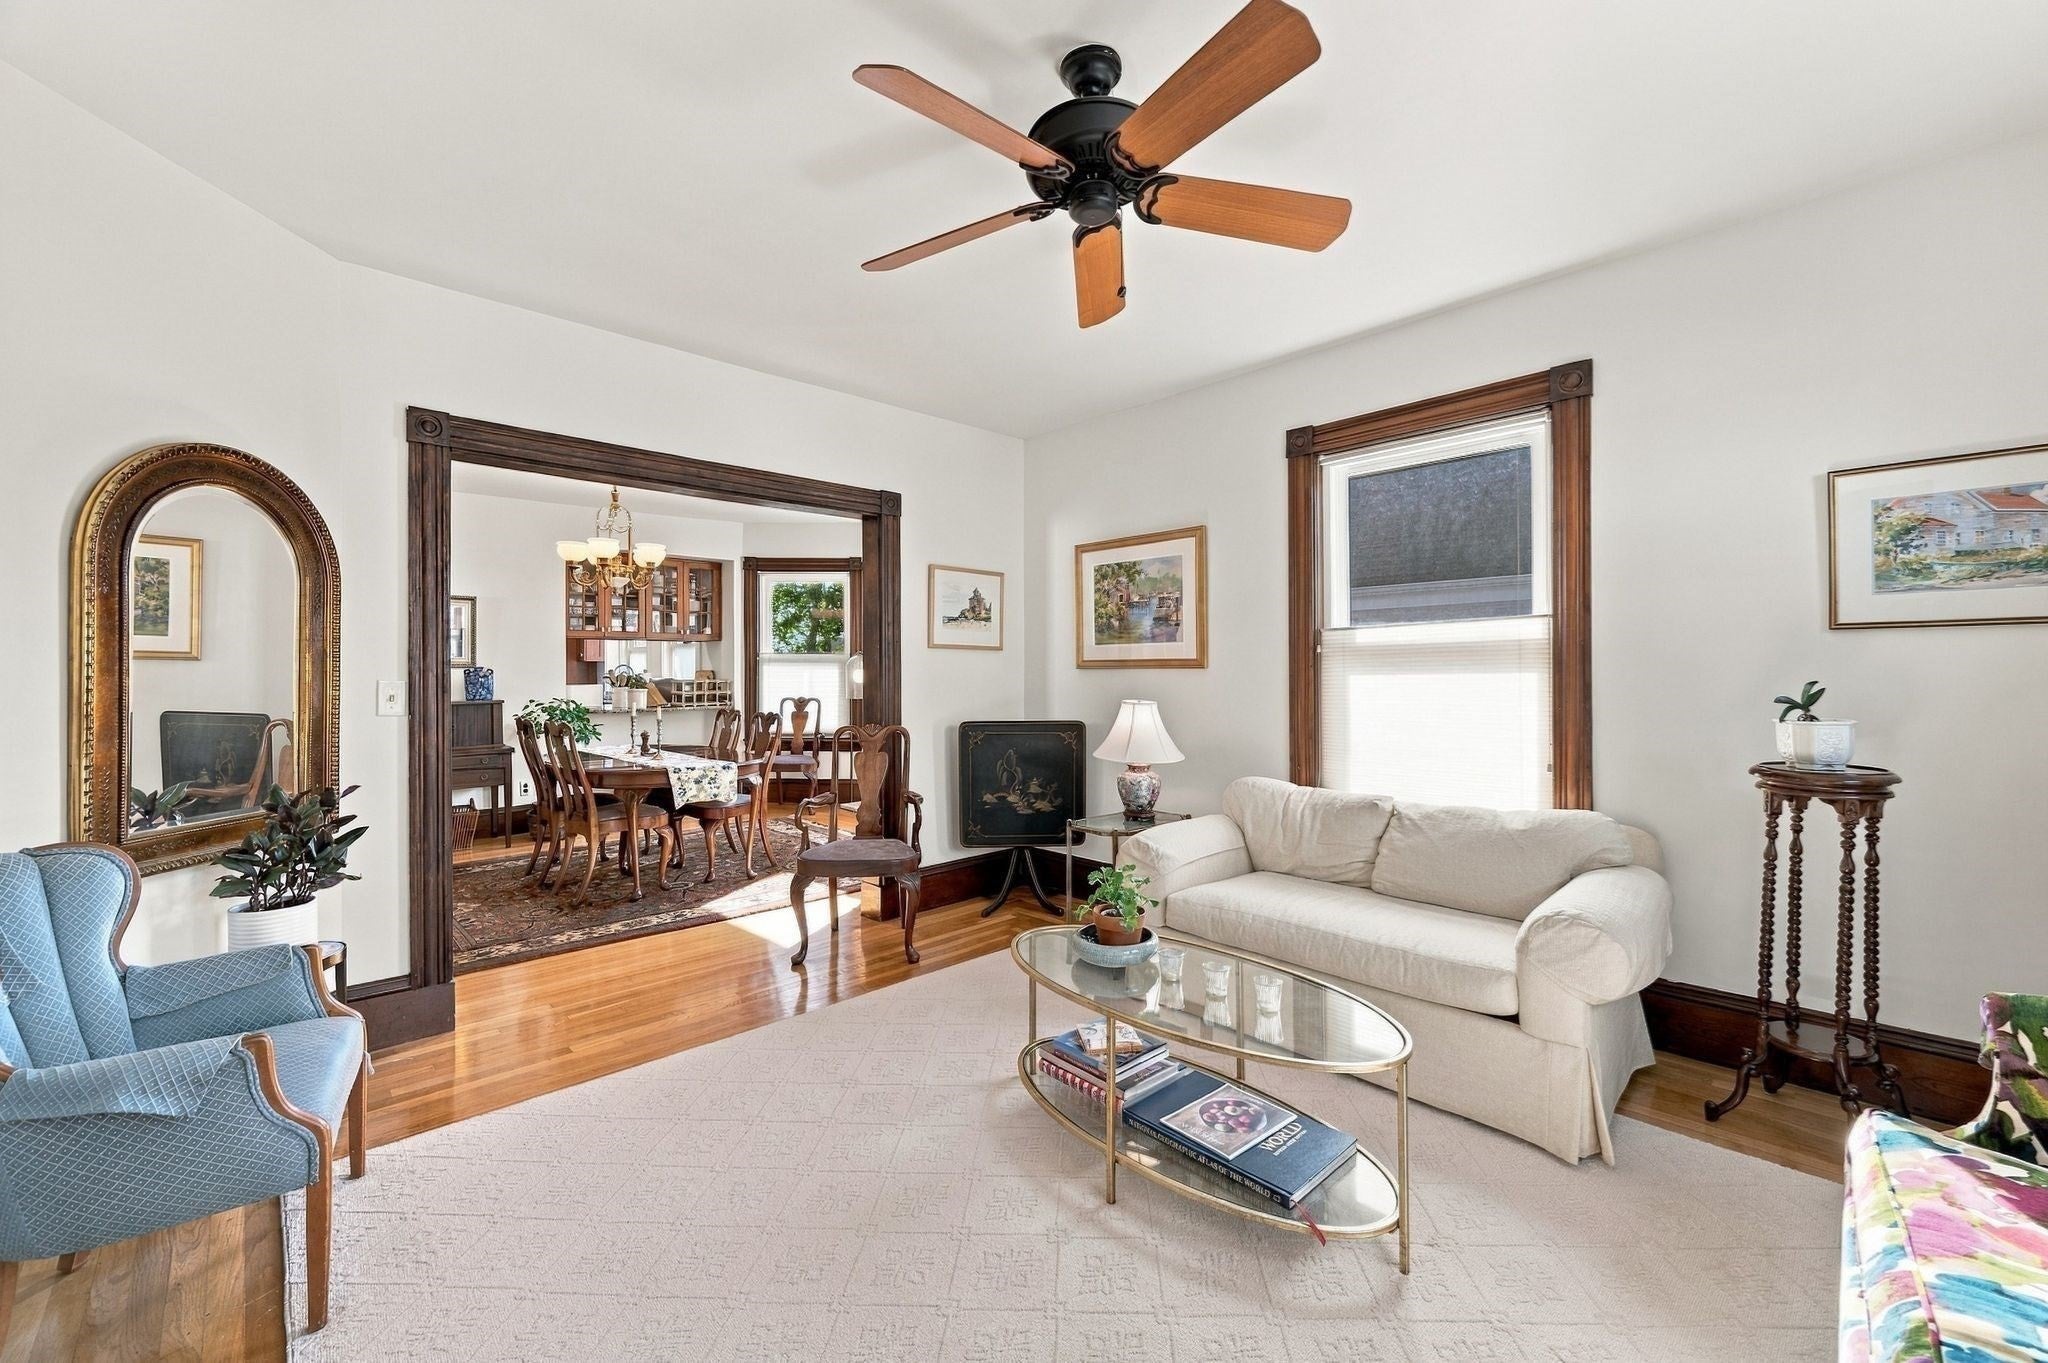
Enter an interest rate to see your estimated monthly payment.Bright full of natural light, this lovely condo with beautiful hardwood detailing and lovely Victorian touches is a wonderful home to enjoy. Exposures on all 4 sides, the main bedroom faces east so you wake up with the sun. So much to see, City Hall and bell tower, Cape Ann museum is a block away and the masts of the Schooner Adventure. The Fourth of July fireworks can be seen as well. High ceilings, spacious rooms with large closets, and lovely wood details throughout. The beautiful dining room chandelier is staying, and the dining room floor has lovely inlaid work. A full bath, laundry in unit with a new Bosch dishwasher, and a new Kohler faucet. Another great feature, double pane windows with screens that can remain throughout winter. Window shades are remaining, but not bedroom curtains and hardware. Heat is from hot water radiators, with additional electric baseboard heating in the laundry and bathroom. The photo of the deck is AI generated, an opportunity to create outdoor space. Dedicated storage is available in the basement, also one car space in the detached garage and additional off street parking for one extra car. The common backyard for the four legged friends you bring with you, yes pets are allowed. An opportunity to live in downtown Gloucester! Come see us at the open houses!
| 3 days ago | Listing updated with changes from the MLS® | |
| 3 days ago | Listing first seen on site |

The property listing data and information, or the Images, set forth herein were provided to MLS Property Information Network, Inc. from third party sources, including sellers, lessors, landlords, and public records, and were compiled by MLS Property Information Network, Inc. The property listing data and information, and the Images, are for the personal, non-commercial use of consumers having a good faith interest in purchasing, leasing or renting listed properties of the type displayed to them and may not be used for any purpose other than to identify prospective properties which such consumers may have a good faith interest in purchasing, leasing or renting. MLS Property Information Network, Inc. and its subscribers disclaim any and all representations and warranties as to the accuracy of the property listing data and information, or as to the accuracy of any of the Images, set forth herein.
Last checked 2026-10-08 11:30 PM UTC