Save
Ask
Tour
Hide
Share
$739,000
2 Days On Site

335 Essex Ave
Gloucester, MA 01930

Single Family Residence|Coming Soon
3
Beds
2
Total Baths
2
Full Baths
1,988
SqFt
$372
/SqFt
1950
Built
County:
Essex
335 Essex Ave335 Essex Ave335 Essex Ave335 Essex Ave
Save
Ask
Tour
Hide
Share

Mortgage Calculator

Monthly Payment (Est.)

Enter an interest rate to see your estimated monthly payment.
Calculator powered by Showcase IDX, a Constellation1 Company. Copyright ©2026 Information is deemed reliable but not guaranteed.

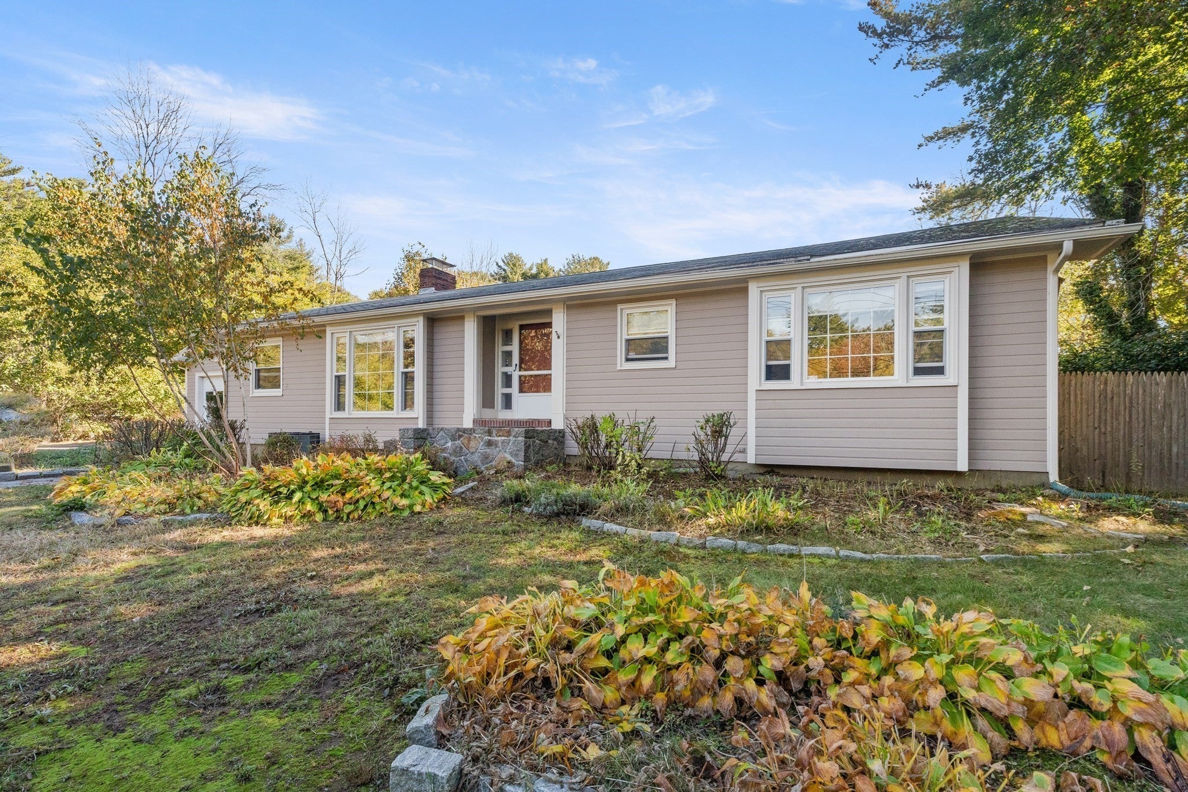
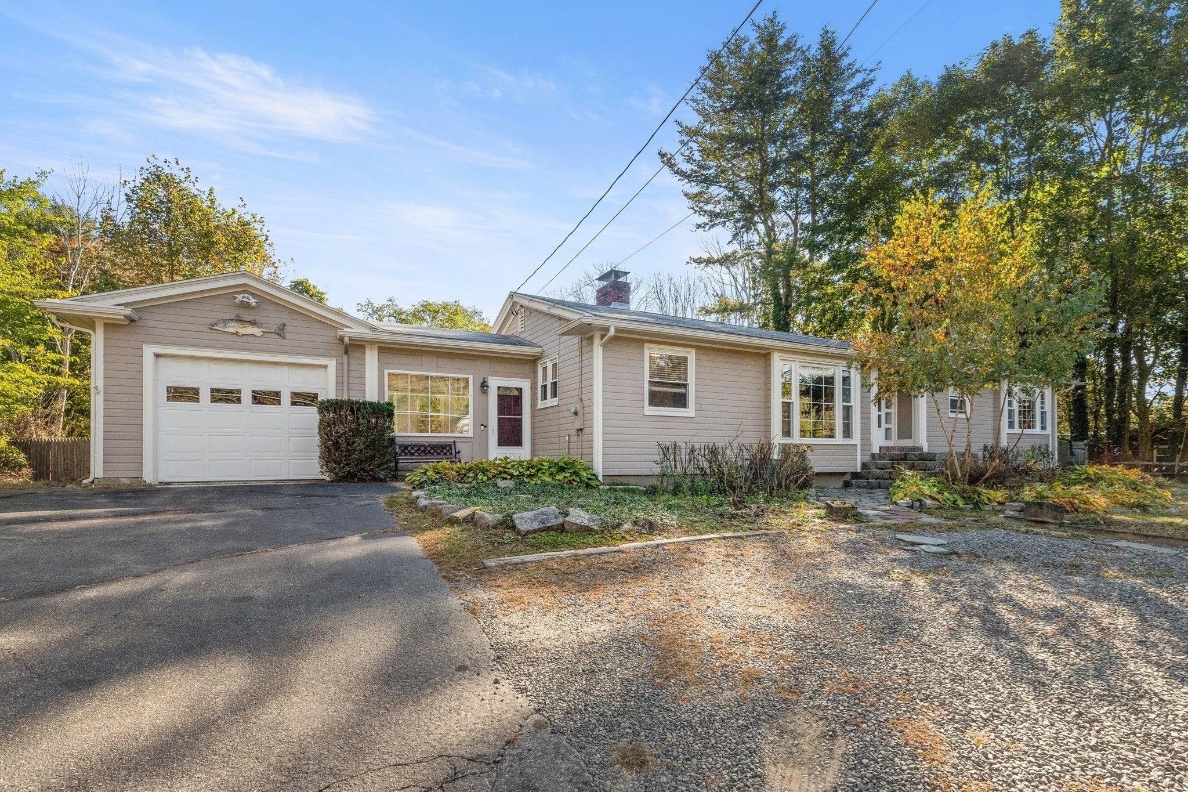
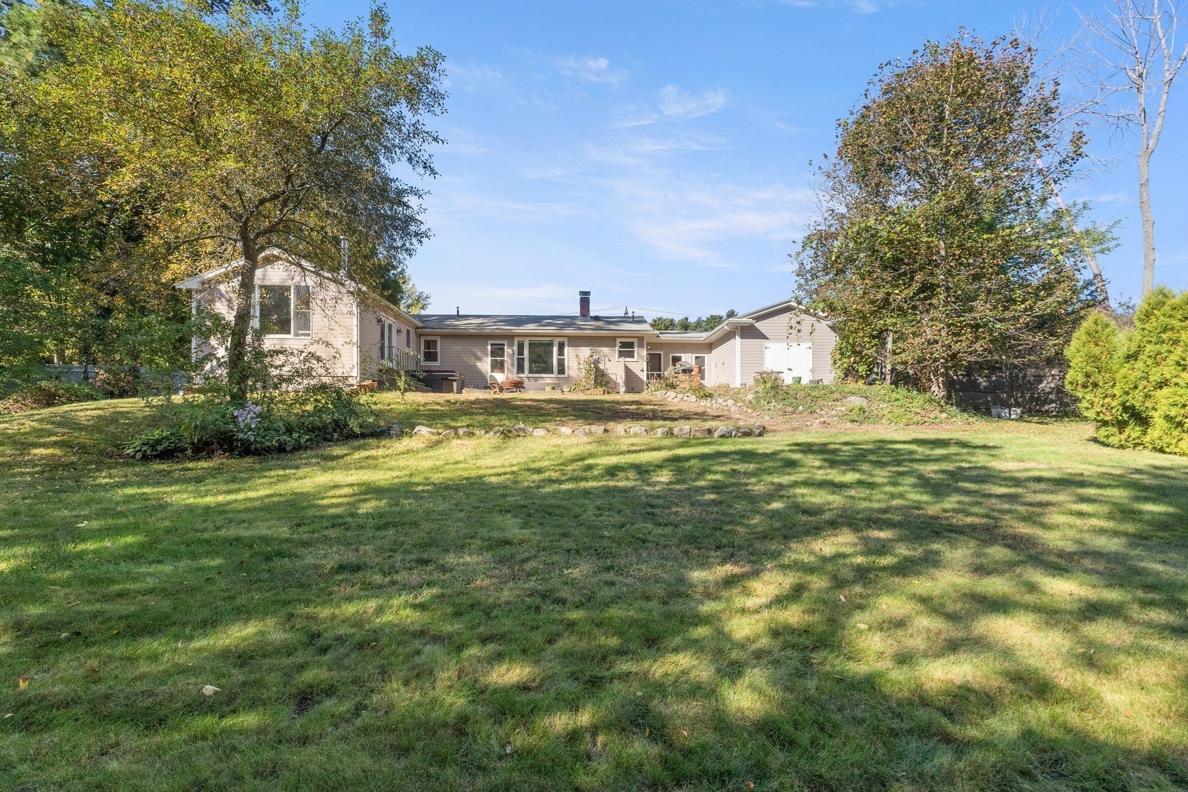
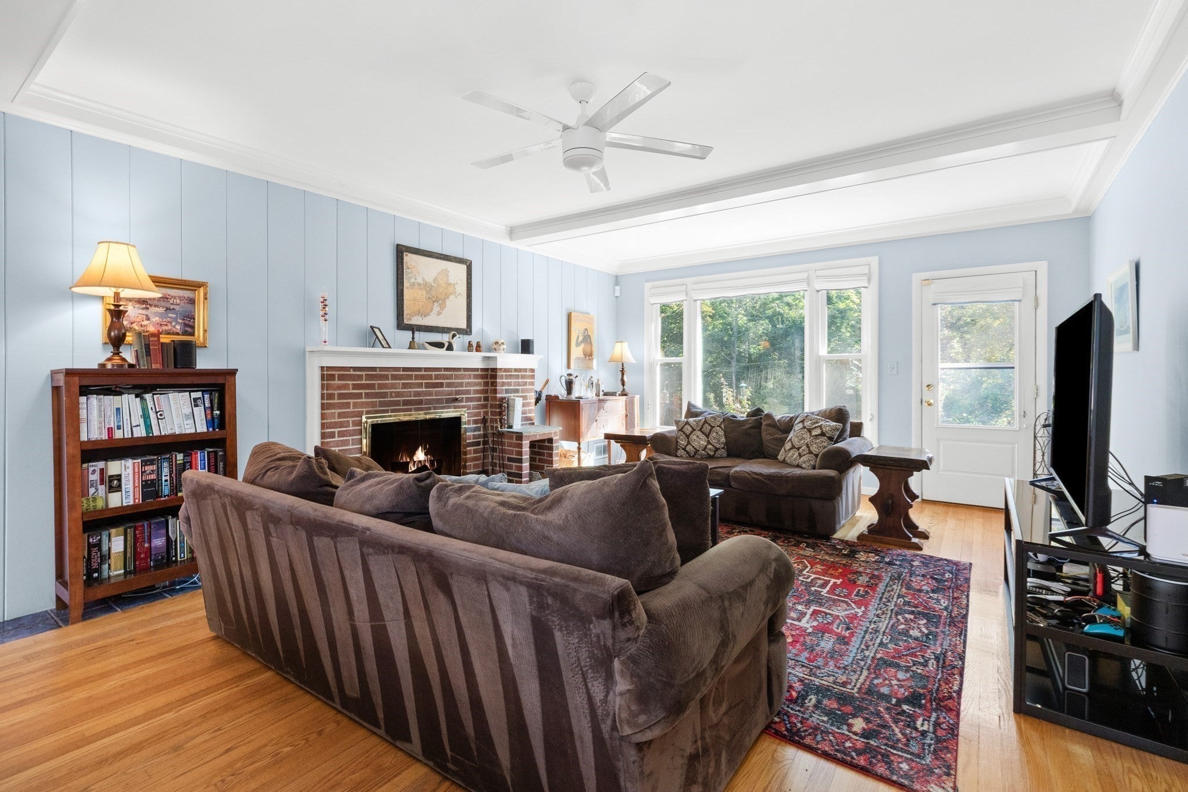
There’s a lot to love about the space, light, and setting of this oversized ranch. The bright living room is anchored by a working fireplace, while the eat-in kitchen features granite countertops, stainless steel appliances, and a convenient laundry and coffee nook just off the kitchen. Hardwood floors run throughout much of the home, and the generously sized main bedroom is a standout, complete with its own wood stove for an extra-cozy touch. With three bedrooms, two full baths, and central air—with the A/C compressor replaced in 2019—the home offers comfortable and flexible living. A home energy audit was also completed, with recommended efficiency improvements made. Outside, the large fenced-in backyard is a highlight, offering plenty of space to play, garden, entertain, or simply enjoy the outdoors, complete with a hot tub and outdoor shower. A one-car garage plus parking for four additional vehicles adds everyday convenience. The location makes getting around easy, with the train station nearby, quick access to Route 128, and the elementary school close by, while both the Gloucester waterfront and Essex are within easy reach. With great natural light, inviting spaces, and a backyard that’s hard to come by, this home offers plenty to enjoy now with the opportunity to make it your own over time.

Save
Ask
Tour
Hide
Share
Listing Snapshot
Price 
$739,000
Days On Site 
2 Days
Bedrooms 
3
Inside Area (SqFt) 
1,988 sqft
Total Baths 
2
Full Baths 
2
Partial Baths 
N/A
Lot Size 
0.5 Acres
Year Built 
1950
MLS® Number 
73587145
Status 
Coming Soon
Property Tax 
$6,565
HOA/Condo/Coop Fees 
N/A
Sq Ft Source 
Public Records
Friends & Family
Recent Activity
2 days agoListing updated with changes from the MLS®
2 days agoListing first seen on site
General Features
Acres 
0.5
Attached Garage 
Yes
Foundation 
Block
Garage 
Yes
Garage Spaces 
1
Green Energy Efficient 
Thermostat
Parking 
PavedAttachedGarage Door OpenerStorageGarage Faces SideGarage
Parking Spaces 
5
Property Sub Type 
Single Family Residence
Sewer 
Public Sewer
SqFt Above 
1988
SqFt Total 
1988
Style 
Ranch
Water Source 
Public
Zoning 
R-20
Interior Features
Appliances 
Water HeaterRangeDishwasherDisposalMicrowaveRefrigeratorWasherDryer
Basement 
PartialCrawl SpaceInterior EntryConcreteUnfinished
Cooling 
Central AirCeiling Fan(s)
Electric 
200+ Amp Service
Fireplace 
Yes
Fireplace Features 
Living Room
Fireplaces 
1
Flooring 
TileHardwood
Heating 
Forced AirOil
Interior 
Entrance FoyerCeiling Fan(s)Master DownstairsPantry
Laundry Features 
Electric Dryer HookupWasher Hookup
Spa 
Yes
Window Features 
Screens
Bathroom 1 
Dimensions - 8.083333333x7.416666666Level - FirstArea - 59
Bathroom 2 
Dimensions - 8.25x10.083333333Level - FirstArea - 83
Bedroom 2 
Dimensions - 11x10.083333333Level - FirstArea - 110
Bedroom 3 
Dimensions - 13.416666666x11Level - FirstArea - 147
Dining Room 
Dimensions - 14.416666666x9.333333333Level - FirstArea - 134
Kitchen 
Dimensions - 9.833333333x14.166666666Level - FirstArea - 139
Living Room 
Dimensions - 14.416666666x15.083333333Level - FirstArea - 217
Master Bedroom 
Dimensions - 16.75x22.5Level - FirstArea - 376
Save
Ask
Tour
Hide
Share
Exterior Features
Construction Details 
Frame
Exterior 
Rain GuttersGarden
Fencing 
Fenced
Lot Features 
WoodedClearedGentle Sloping
Patio And Porch 
Patio
Roof 
Shingle
Spa 
Yes
Spa Features 
Private
Waterfront Features 
Ocean FrontBeach AccessWaterfront Access
Windows/Doors 
Screens
Community Features
Community Features 
Park
MLS Area 
West Gloucester
Schools
School District
Unknown
Elementary School
West Parish
Middle School
O'maley
High School
Gloucester High
Listing courtesy of Lauren Burroughs of J. Barrett & Company


The property listing data and information, or the Images, set forth herein were provided to MLS Property Information Network, Inc. from third party sources, including sellers, lessors, landlords, and public records, and were compiled by MLS Property Information Network, Inc. The property listing data and information, and the Images, are for the personal, non-commercial use of consumers having a good faith interest in purchasing, leasing or renting listed properties of the type displayed to them and may not be used for any purpose other than to identify prospective properties which such consumers may have a good faith interest in purchasing, leasing or renting. MLS Property Information Network, Inc. and its subscribers disclaim any and all representations and warranties as to the accuracy of the property listing data and information, or as to the accuracy of any of the Images, set forth herein.

Last checked 2026-10-09 12:20 AM UTC

Neighborhood & Commute
Source: Walkscore
Disclosure: Community information and market data powered by Constellation Data Labs. Information is deemed reliable but not guaranteed.
Save
Ask
Tour
Hide
Share