Save
Ask
Tour
Hide
Share
$1,950,000
1 Day On Site

49 Broadway
Rockport, MA 01966

For Sale|Single Family Residence|Active
7
Beds
8
Total Baths
8
Full Baths
3,589
SqFt
$543
/SqFt
1851
Built
County:
Essex
49 Broadway49 Broadway49 Broadway49 Broadway
Save
Ask
Tour
Hide
Share

Mortgage Calculator

Monthly Payment (Est.)

Enter an interest rate to see your estimated monthly payment.
Calculator powered by Showcase IDX, a Constellation1 Company. Copyright ©2026 Information is deemed reliable but not guaranteed.

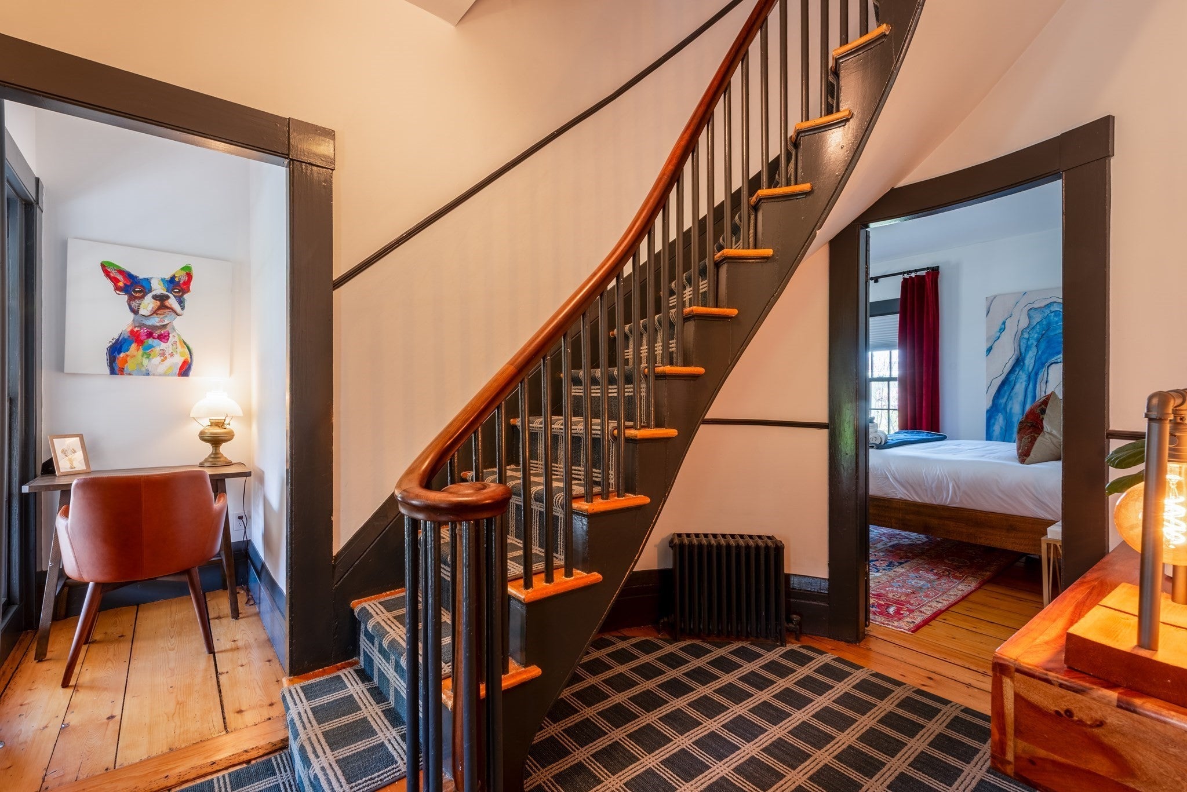
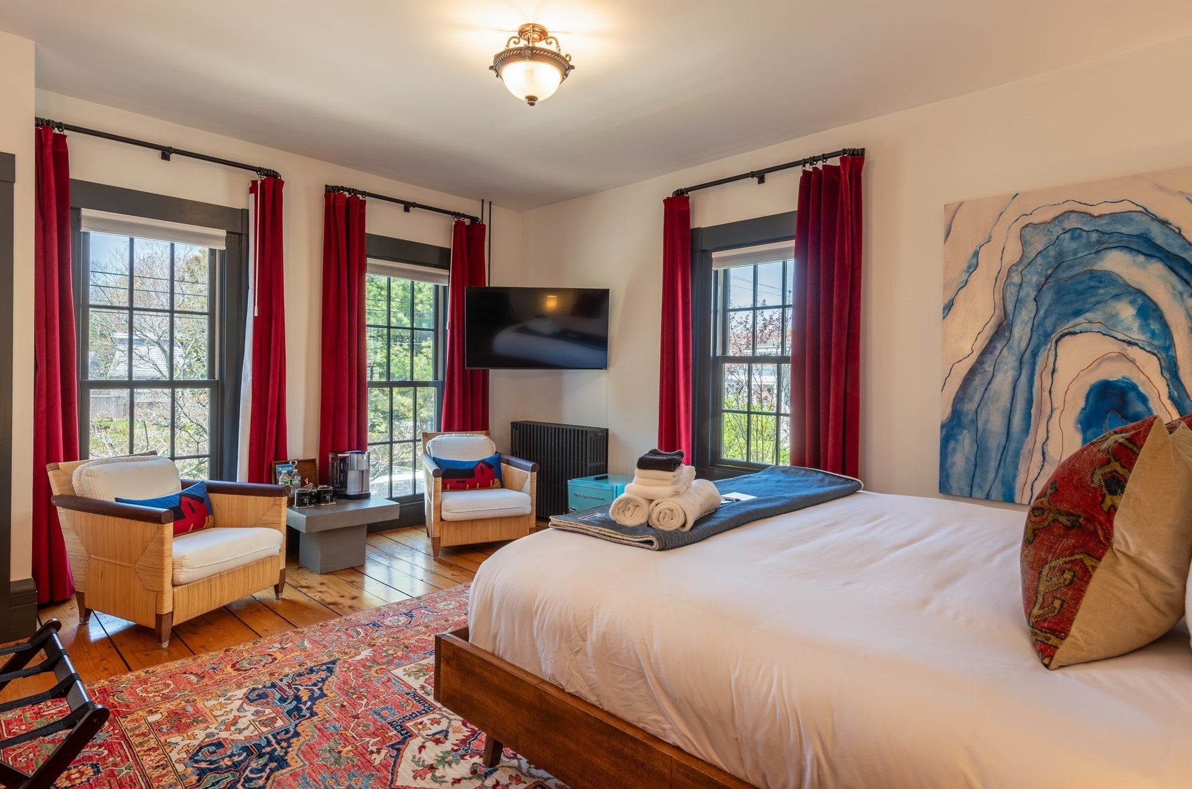
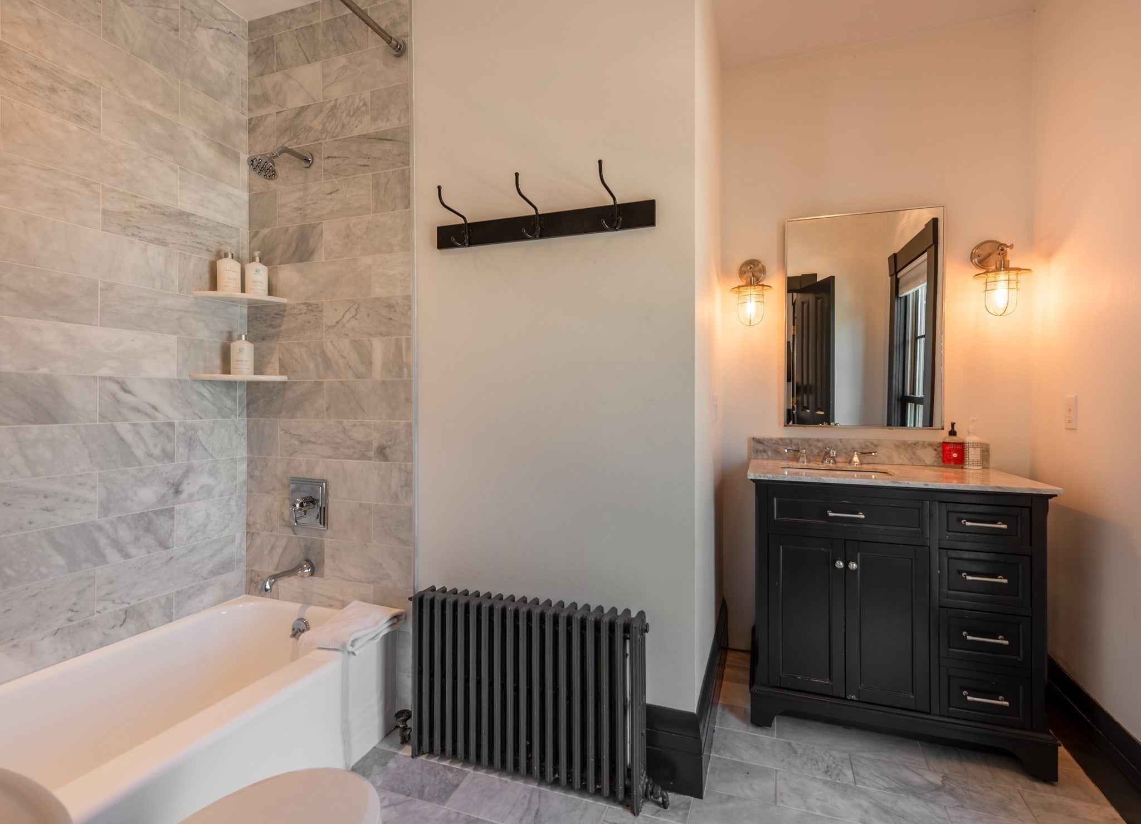
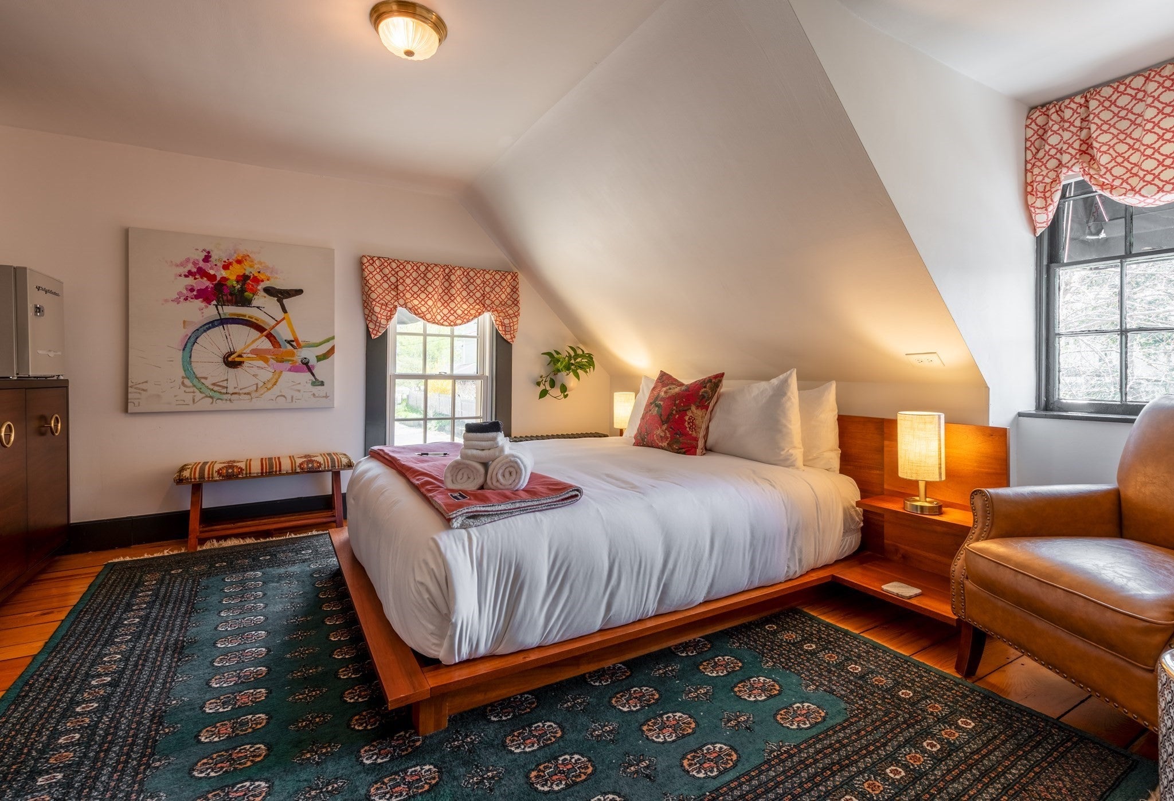
A rare opportunity to own and operate one of Rockport’s most beloved hospitality properties, or create an exceptional coastal home with income potential. The Addison Choate has long been a staple of this picturesque seaside community, offering the perfect blend of historic New England charm and modern comfort. Thoughtfully renovated in recent years, the property features seven beautifully appointed bedrooms, each with its own ensuite bath, along with refreshed common spaces, a spacious kitchen, an attached apartment, and modern systems and appliances throughout. Currently operating as a successful boutique inn, the property offers an incoming owner the opportunity to step into an established hospitality business with existing operating infrastructure already in place. Alternatively, its flexible layout creates an exceptional opportunity for use as a private residence with income-producing guest accommodations. Ideally located just a short walk from downtown Rockport, beaches, shops, galleries, restaurants, and the Shalin Liu Performance Center, guests and residents alike can enjoy all that Rockport has to offer without ever needing their car. With ample off-street parking and a history of successful hospitality use, this turnkey property offers remarkable flexibility in one of Cape Ann’s most sought-after destinations.

Save
Ask
Tour
Hide
Share
Listing Snapshot
Price 
$1,950,000
Days On Site 
1 Day
Bedrooms 
7
Inside Area (SqFt) 
3,589 sqft
Total Baths 
8
Full Baths 
8
Partial Baths 
N/A
Lot Size 
0.22 Acres
Year Built 
1851
MLS® Number 
73587434
Status 
Active
Property Tax 
$7,017
HOA/Condo/Coop Fees 
N/A
Sq Ft Source 
N/A
Friends & Family
Recent Activity
yesterdayListing updated with changes from the MLS®
yesterdayListing first seen on site
General Features
Acres 
0.22
Foundation 
Concrete Perimeter
Parking 
PavedOff Street
Parking Spaces 
8
Property Sub Type 
Single Family Residence
Sewer 
Public Sewer
SqFt Above 
3589
SqFt Total 
3589
Style 
Colonial
Water Source 
Public
Zoning 
D
Interior Features
Appliances 
Water HeaterRangeDishwasherDisposalRefrigeratorWasherDryerRange Hood
Basement 
Interior EntryConcreteUnfinished
Cooling 
Window Unit(s)Ceiling Fan(s)
Electric 
200+ Amp Service
Fireplace 
Yes
Fireplace Features 
Family RoomLiving RoomBedroom
Fireplaces 
2
Flooring 
TileHardwood
Heating 
BaseboardHot WaterOilElectricZoned
Interior 
Kitchen IslandCeiling Fan(s)Recessed LightingCrown Molding
Laundry Features 
In BasementElectric Dryer HookupWasher Hookup
Window Features 
Skylight(s)
Bathroom 1 
Level - First
Bathroom 2 
Level - Second
Bathroom 3 
Level - Second
Bedroom 2 
Dimensions - 17.7x14.1Level - FirstArea - 249
Bedroom 3 
Dimensions - 13.2x13.2Level - SecondArea - 174
Bedroom 4 
Dimensions - 15.3x15.5Level - SecondArea - 237
Bedroom 5 
Dimensions - 15.3x17.6Level - SecondArea - 269
Family Room 
Dimensions - 15.3x15.5Level - FirstArea - 237
Kitchen 
Dimensions - 18x17.6Level - FirstArea - 316
Living Room 
Dimensions - 14x15.2Level - FirstArea - 212
Master Bedroom 
Dimensions - 16.7x13.8Level - SecondArea - 230
Save
Ask
Tour
Hide
Share
Exterior Features
Construction Details 
Frame
Exterior 
Rain GuttersLighting
Frontage 
55.00
Lot Features 
Gentle Sloping
Patio And Porch 
PorchDeck
Roof 
Shingle
View 
HarborOceanWaterScenic
Waterfront Features 
Ocean FrontBeach AccessWaterfront Access
Waterview 
HarborOceanWaterScenic
Windows/Doors 
Skylight(s)
Community Features
Community Features 
Tennis Court(s)ParkStable(s)GolfSidewalks
Roads 
Paved
Schools
School District
Unknown
Elementary School
Res
Middle School
Rms
High School
Rhs
Listing courtesy of Amanda Armstrong Group of Compass


The property listing data and information, or the Images, set forth herein were provided to MLS Property Information Network, Inc. from third party sources, including sellers, lessors, landlords, and public records, and were compiled by MLS Property Information Network, Inc. The property listing data and information, and the Images, are for the personal, non-commercial use of consumers having a good faith interest in purchasing, leasing or renting listed properties of the type displayed to them and may not be used for any purpose other than to identify prospective properties which such consumers may have a good faith interest in purchasing, leasing or renting. MLS Property Information Network, Inc. and its subscribers disclaim any and all representations and warranties as to the accuracy of the property listing data and information, or as to the accuracy of any of the Images, set forth herein.

Last checked 2026-10-08 10:46 PM UTC

Neighborhood & Commute
Source: Walkscore
Disclosure: Community information and market data powered by Constellation Data Labs. Information is deemed reliable but not guaranteed.
Save
Ask
Tour
Hide
Share