
2 Flume RdGloucester, MA 01930
Mortgage Calculator
Monthly Payment (Est.)
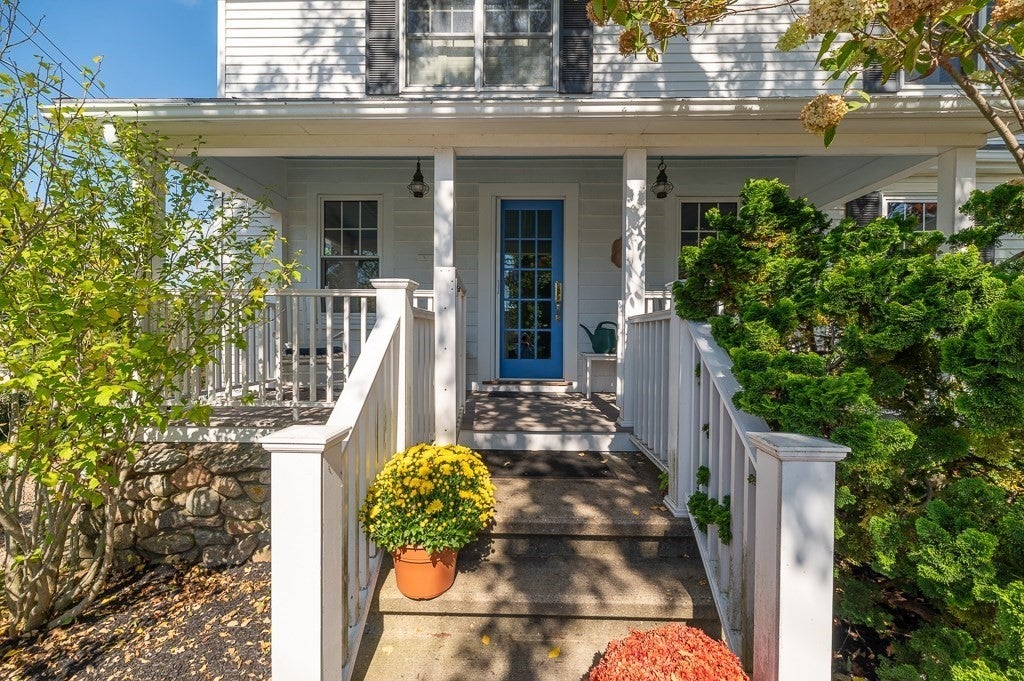
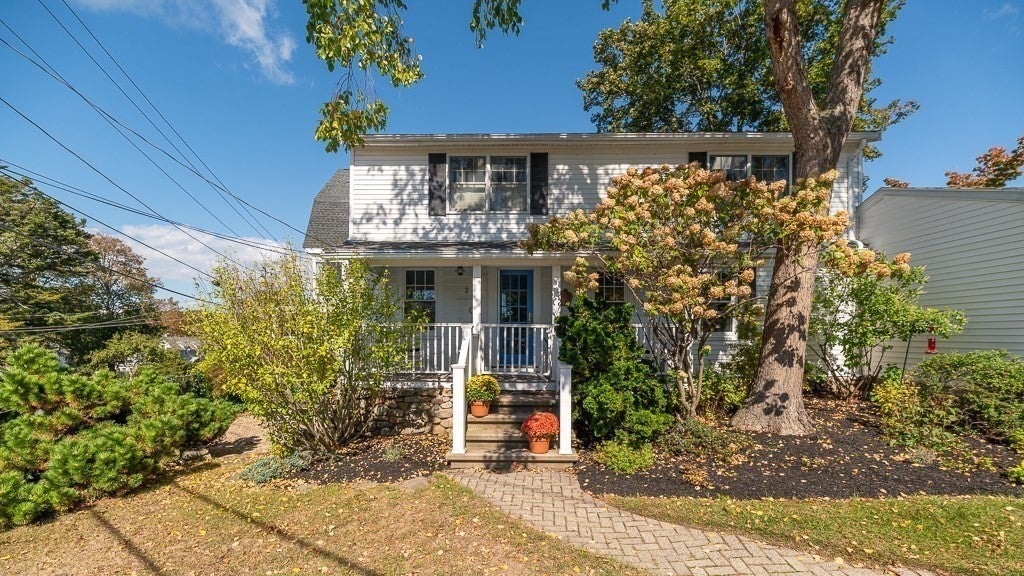
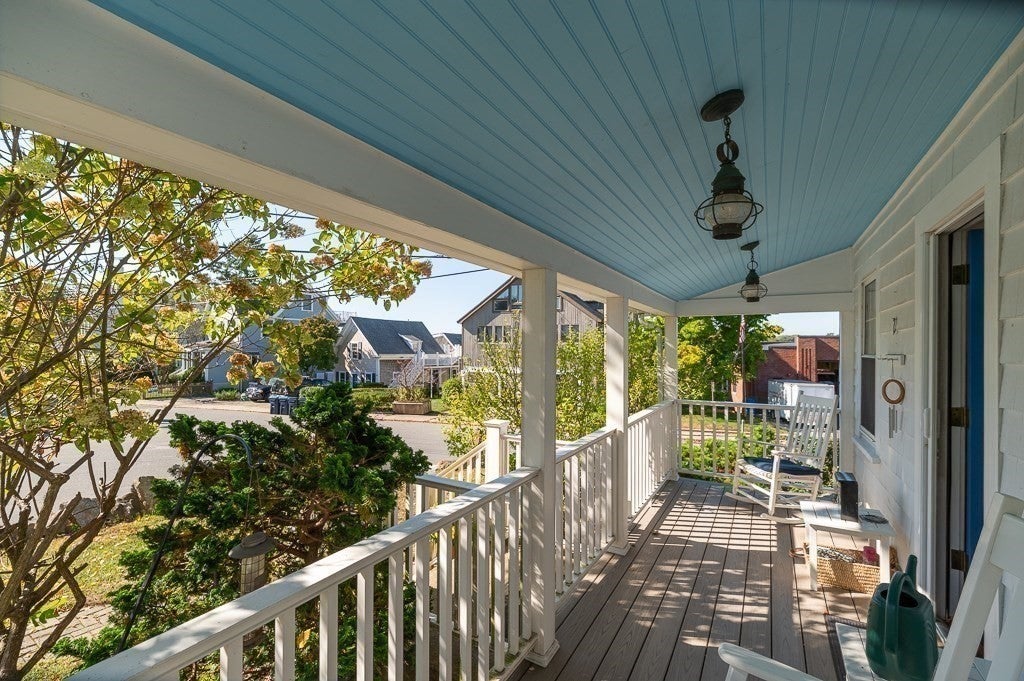
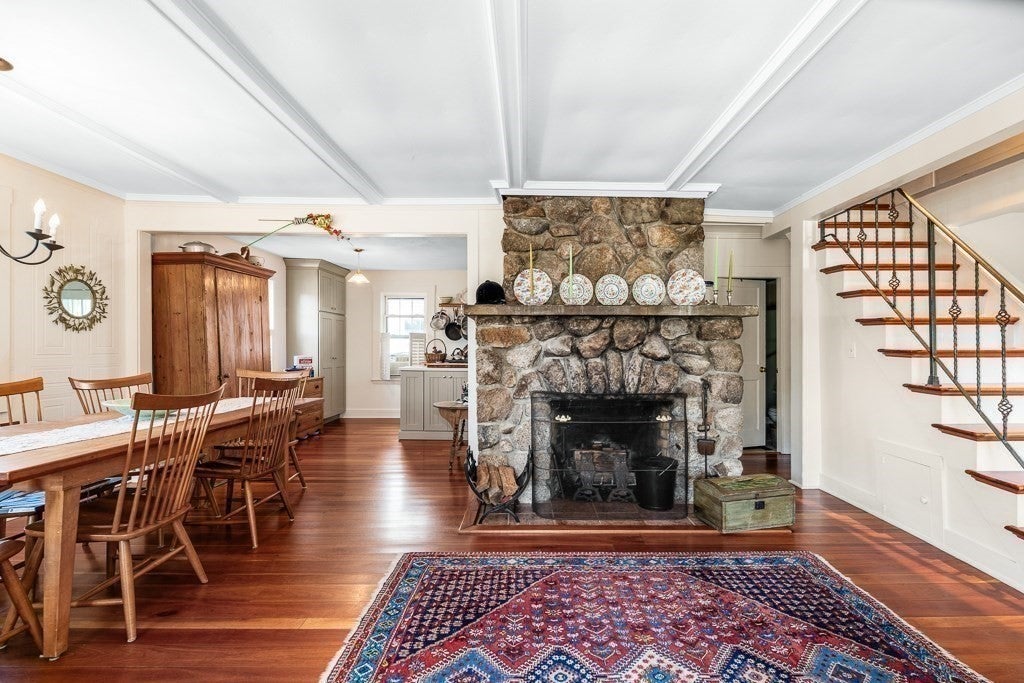
Enter an interest rate to see your estimated monthly payment.Discover the charm of coastal living at 2 Flume Rd. Gloucester, ideally situated just steps from beautiful Magnolia Beach. This inviting two-bedroom, two-bath home blends timeless character with thoughtful modern updates. Rich cherry hardwood floors add warmth and elegance, while a striking fieldstone fireplace creates a cozy focal point for relaxing or entertaining. The updated kitchen offers a fresh, stylish space for preparing meals and gathering with family and friends. The exterior of this home features mature plantings that add natural beauty, along with a welcoming farmer's porch perfect for relaxing and enjoying the outdoors. An oversized garage provides ample space for vehicles, hobbies and additional storage, offering both convenience and functionality. With its appealing combination of classic New England charm, comfortable living spaces, peaks of the water from the second floor and an exceptional location near the shoreline, this home offers a wonderful opportunity to enjoy the best of Magnolia's coveted coastal lifestyle.
| 16 hours ago | Listing updated with changes from the MLS | |
| 16 hours ago | Status changed to Active Under Contract | |
| 2 weeks ago | Listing first seen on site |

The property listing data and information, or the Images, set forth herein were provided to MLS Property Information Network, Inc. from third party sources, including sellers, lessors, landlords, and public records, and were compiled by MLS Property Information Network, Inc. The property listing data and information, and the Images, are for the personal, non-commercial use of consumers having a good faith interest in purchasing, leasing or renting listed properties of the type displayed to them and may not be used for any purpose other than to identify prospective properties which such consumers may have a good faith interest in purchasing, leasing or renting. MLS Property Information Network, Inc. and its subscribers disclaim any and all representations and warranties as to the accuracy of the property listing data and information, or as to the accuracy of any of the Images, set forth herein.
Last checked 2026-10-27 09:30 AM UTC