
10 Stewart AveGloucester, MA 01930
Mortgage Calculator
Monthly Payment (Est.)
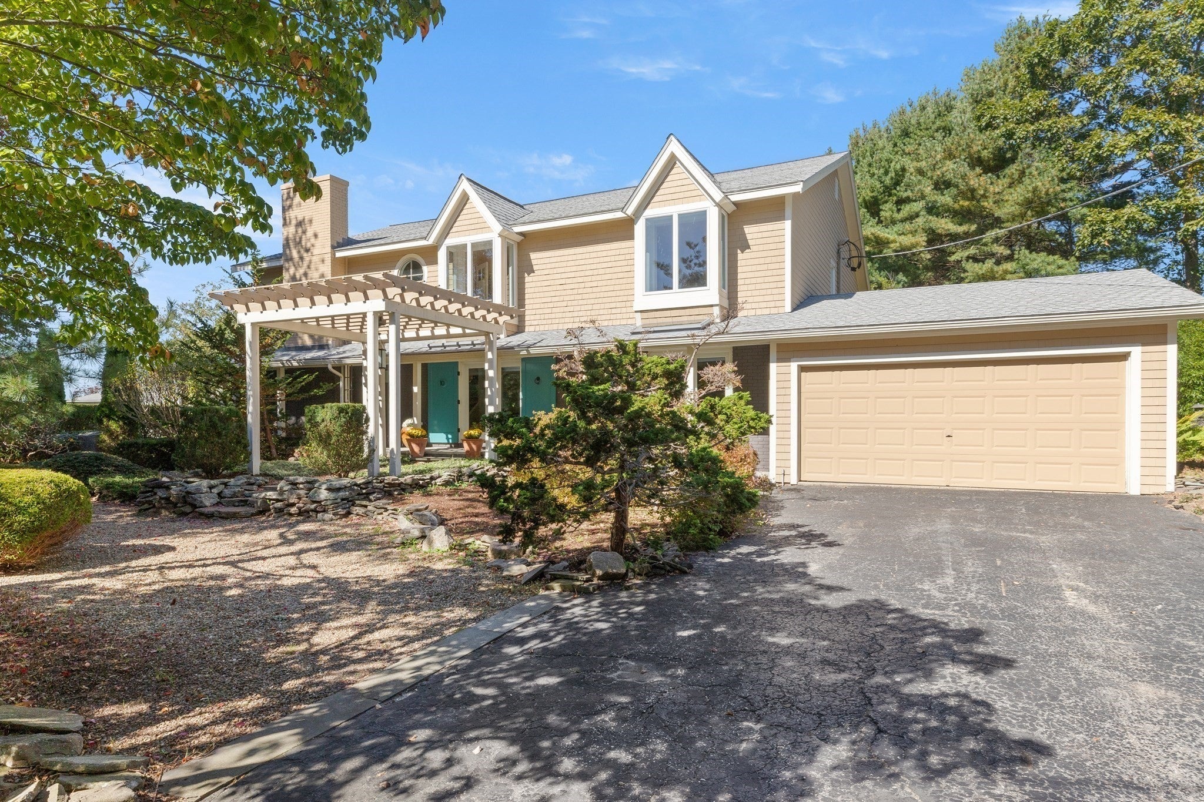
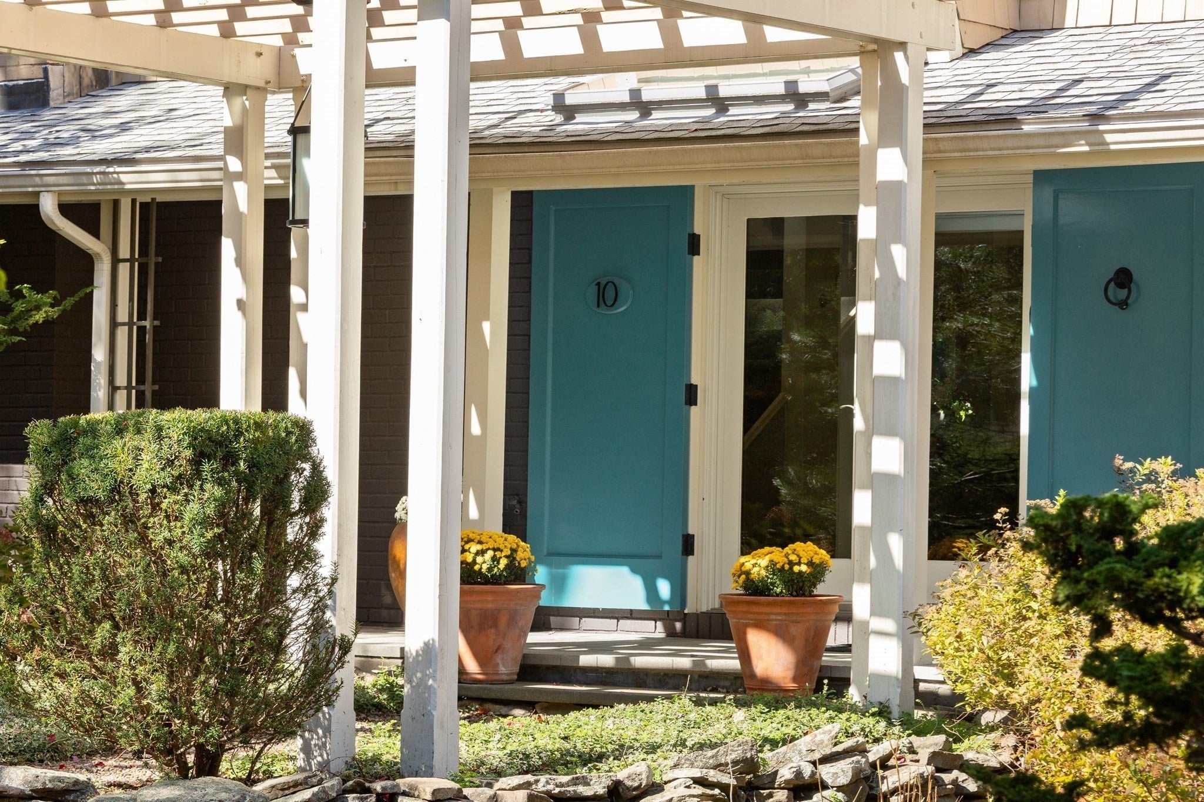
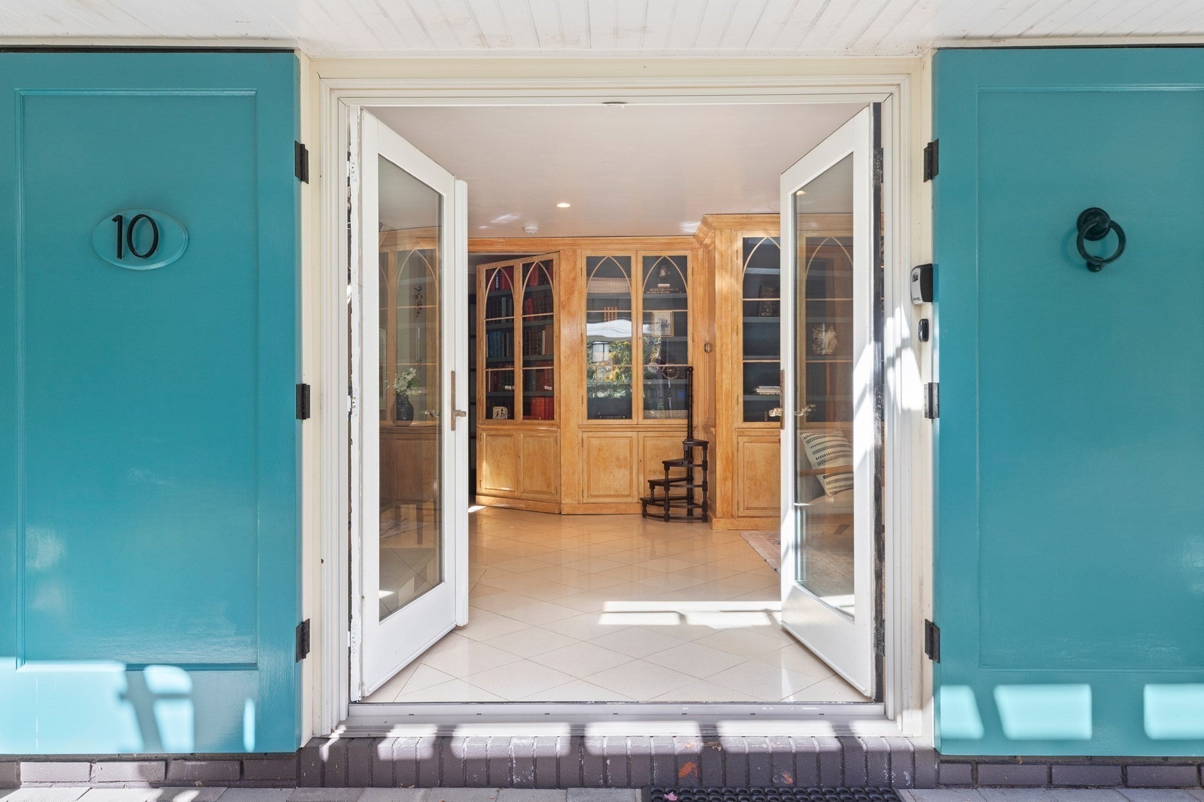
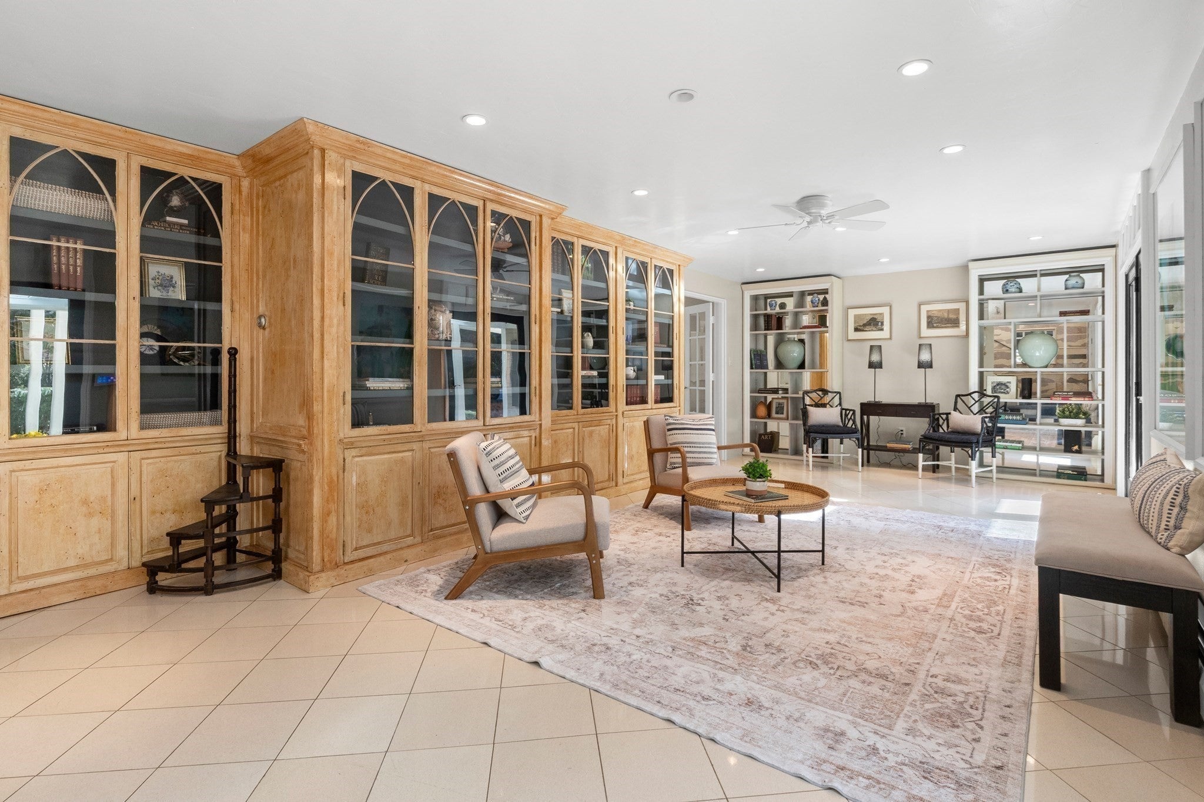
Enter an interest rate to see your estimated monthly payment.Magnificent sunsets and stunning ocean views are only two hallmarks of this spacious Contemporary in the scenic Eastern Point area! Built in 1969 and a mere 220± steps to Niles Beach, this 4-bedroom, 3.5-bathroom, 3,500+ residence on 1+ acres features full glass French doors and walls of floor-to-ceiling windows in almost every one of its 11 rooms. A huge pergola covering a long gravel path bordered by spectacular Japanese landscaping is an unforgettable introduction to this custom home designed for effortless daily living and entertaining that seamlessly showcases the manicured grounds and water views. Several living areas within the circular-like first layout include a spacious second kitchen all leading to a sprawling yard. Thoughtful conveniences include butler’s pantry, wine cabinet, full bath, and laundry facilities, while bonuses bonus are a whimsical “bookcase” door and fireplace in the library and guests appreciating an outdoor sitting area on the patio from the bedroom on this level. Like the first floor, all living areas are oversized including the 2nd floor fireplaced family room boasting a cozy window seat with floor-to-ceiling windows showcasing gorgeous ocean views and access to the expansive deck from the kitchen. This level also boasts a primary suite with a beautiful step-in shower and two more bedrooms or one making an ideal office or guest room. With multiple closets on both levels, storage is a non-issue in this home. Your wait for an amazing home ends here. A rare find you will want to make your own.
| 3 days ago | Listing updated with changes from the MLS | |
| 3 days ago | Status changed to Active Under Contract | |
| 2 weeks ago | Listing first seen on site |

The property listing data and information, or the Images, set forth herein were provided to MLS Property Information Network, Inc. from third party sources, including sellers, lessors, landlords, and public records, and were compiled by MLS Property Information Network, Inc. The property listing data and information, and the Images, are for the personal, non-commercial use of consumers having a good faith interest in purchasing, leasing or renting listed properties of the type displayed to them and may not be used for any purpose other than to identify prospective properties which such consumers may have a good faith interest in purchasing, leasing or renting. MLS Property Information Network, Inc. and its subscribers disclaim any and all representations and warranties as to the accuracy of the property listing data and information, or as to the accuracy of any of the Images, set forth herein.
Last checked 2026-10-28 11:49 AM UTC