Save
Ask
Tour
Hide
Share
$759,000
12 Days On Site

16 Reynard Street 1
Gloucester, MA 01930

For Sale|Condominium|Active
3
Beds
2
Total Baths
2
Full Baths
1,300
SqFt
$584
/SqFt
1940
Built
County:
Essex
16 Reynard Street 116 Reynard Street 116 Reynard Street 116 Reynard Street 1
Save
Ask
Tour
Hide
Share

Mortgage Calculator

Monthly Payment (Est.)

Enter an interest rate to see your estimated monthly payment.
Calculator powered by Showcase IDX, a Constellation1 Company. Copyright ©2026 Information is deemed reliable but not guaranteed.

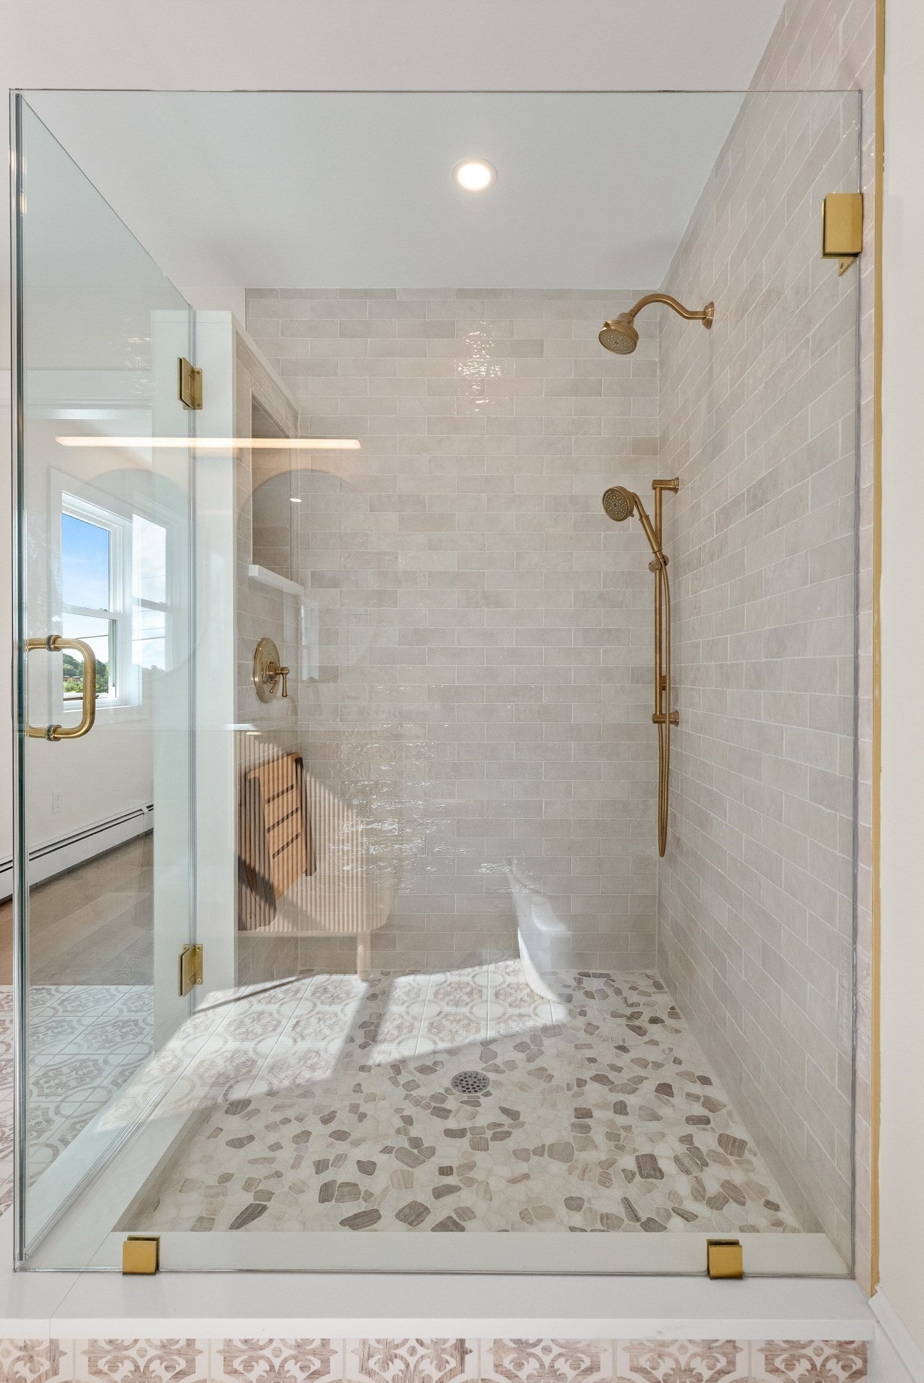
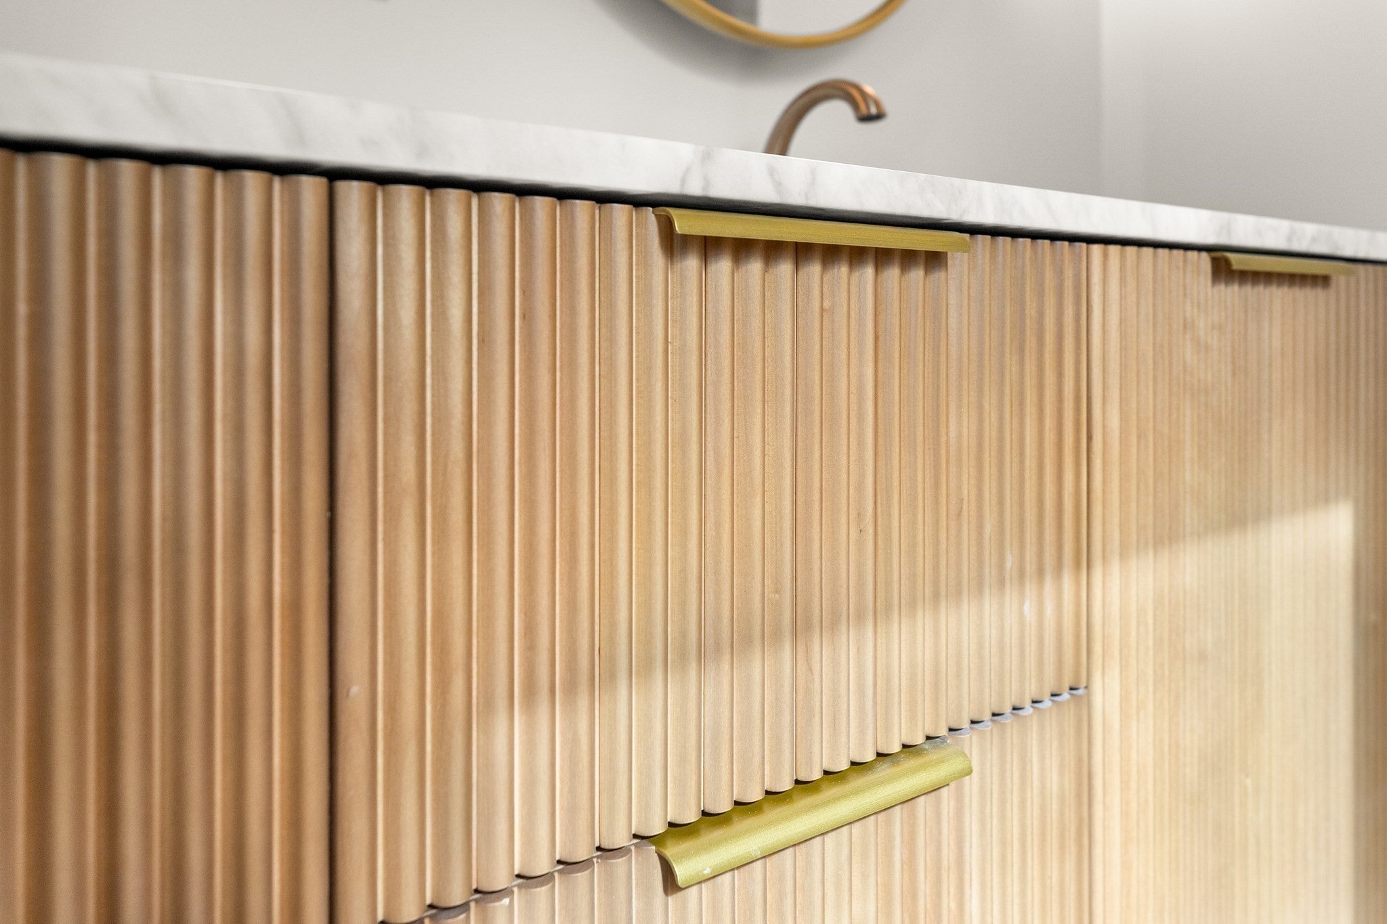
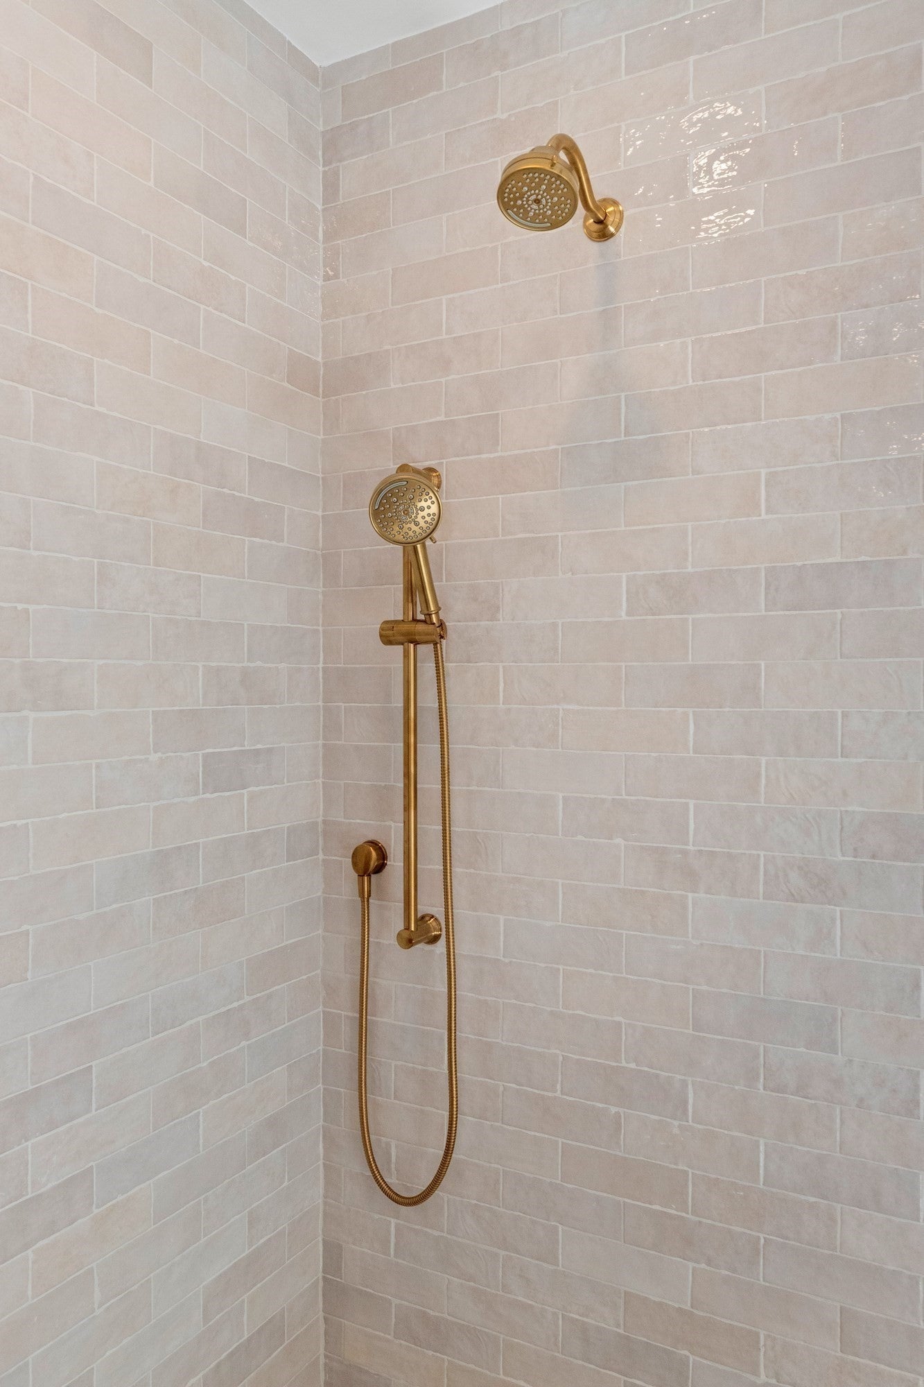
Presenting Unit 1 at 16 Reynard Street, Gloucester, MA, a meticulously remodeled condominium just under 1300 square foot. This residence has undergone a comprehensive interior and exterior updates, offering a refined living experience within a traditional architectural style. The recently updated kitchen, with stone counters and stainless steel appliances, seamlessly integrates with the living room in an open-plan design, fostering an environment ideal for both daily living and entertaining. One of the bathrooms is appointed with a double vanity and a walk-in shower equipped with multiple shower heads, providing a spa-like retreat. The bedrooms are characterized by their hardwood flooring, contributing to the overall sense of elegance and durability throughout these private spaces. This property, situated on the first floor, offers three bedrooms and two full bathrooms across its single story. We invite you to discover the sophisticated appeal of this updated condominium.

Save
Ask
Tour
Hide
Share
Listing Snapshot
Price 
$759,000
Days On Site 
12 Days
Bedrooms 
3
Inside Area (SqFt) 
1,300 sqft
Total Baths 
2
Full Baths 
2
Partial Baths 
N/A
Lot Size 
0.15 Acres
Year Built 
1940
MLS Number 
73590495
Status 
Active
Property Tax 
$6,769
HOA/Condo/Coop Fees 
N/A
Sq Ft Source 
N/A
Friends & Family
Recent Activity
a week agoListing updated with changes from the MLS
2 weeks agoListing first seen on site
General Features
Acres 
0.15
Disclosures 
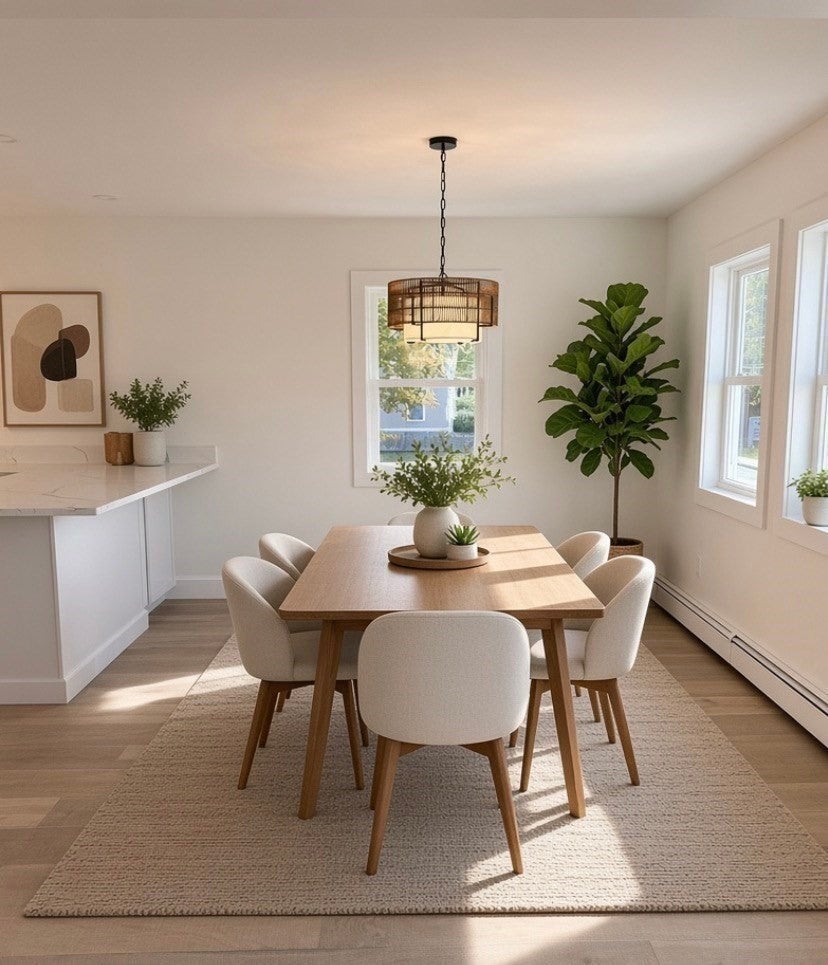
Sellers agent is the owner of the property. Some photos are AI generated.
Number Of Stories 
1
Parking 
Off StreetTandemAssignedDrivewayPaved
Property Condition 
Updated/Remodeled
Property Sub Type 
Condominium
Sewer 
Public Sewer
SqFt Above 
1300
SqFt Total 
1300
Water Source 
Public
Zoning 
R-10
Interior Features
Appliances 
RangeDishwasherDisposalMicrowaveRefrigerator
Electric 
Circuit Breakers200+ Amp Service
Heating 
Natural GasBaseboard
Interior 
Recessed LightingMaster DownstairsOpen FloorplanCeiling Fan(s)
Laundry Features 
Washer HookupIn UnitElectric Dryer Hookup
Main Level Bedrooms 
3
Window Features 
Insulated Windows
Bathroom 1 
Dimensions - 11x12Level - MainArea - 132
Bathroom 2 
Dimensions - 11x5Level - MainArea - 55
Bedroom 2 
Dimensions - 9x12Level - MainArea - 108
Bedroom 3 
Dimensions - 9x12Level - MainArea - 108
Dining Room 
Dimensions - 11x10Level - MainArea - 110
Kitchen 
Dimensions - 11x11Level - MainArea - 121
Living Room 
Dimensions - 13x16Level - MainArea - 208
Master Bedroom 
Dimensions - 11x12Level - MainArea - 132
Save
Ask
Tour
Hide
Share
Exterior Features
Construction Details 
Frame
Patio And Porch 
Patio
Roof 
Shingle
View 
OceanWater
Waterfront Features 
Ocean Front
Waterview 
OceanWater
Windows/Doors 
Insulated Windows
Community Features
Community Features 
Park
Listing courtesy of Bruce Figurido of Churchill Properties


The property listing data and information, or the Images, set forth herein were provided to MLS Property Information Network, Inc. from third party sources, including sellers, lessors, landlords, and public records, and were compiled by MLS Property Information Network, Inc. The property listing data and information, and the Images, are for the personal, non-commercial use of consumers having a good faith interest in purchasing, leasing or renting listed properties of the type displayed to them and may not be used for any purpose other than to identify prospective properties which such consumers may have a good faith interest in purchasing, leasing or renting. MLS Property Information Network, Inc. and its subscribers disclaim any and all representations and warranties as to the accuracy of the property listing data and information, or as to the accuracy of any of the Images, set forth herein.

Last checked 2026-10-27 10:21 AM UTC

Neighborhood & Commute
Source: Walkscore
Disclosure: Community information and market data powered by Constellation Data Labs. Information is deemed reliable but not guaranteed.
Save
Ask
Tour
Hide
Share