
16 Reynard Street 2Gloucester, MA 01930
Mortgage Calculator
Monthly Payment (Est.)
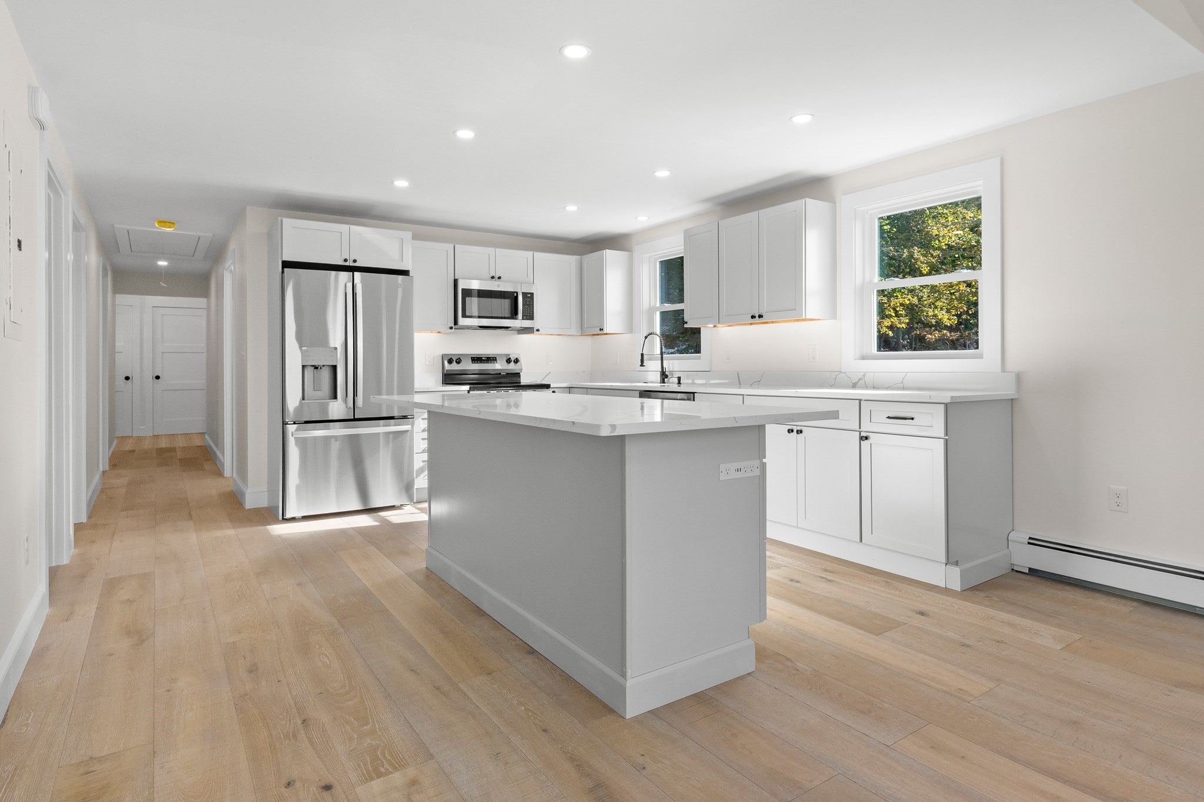
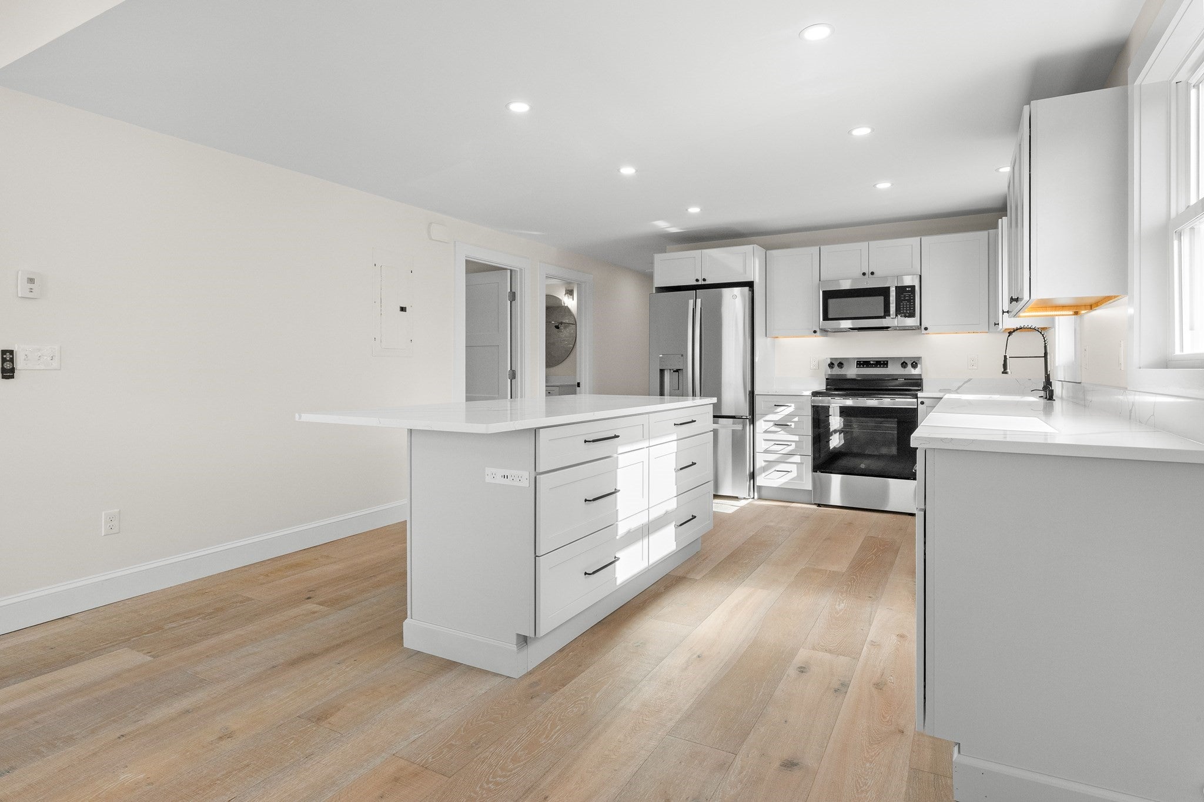
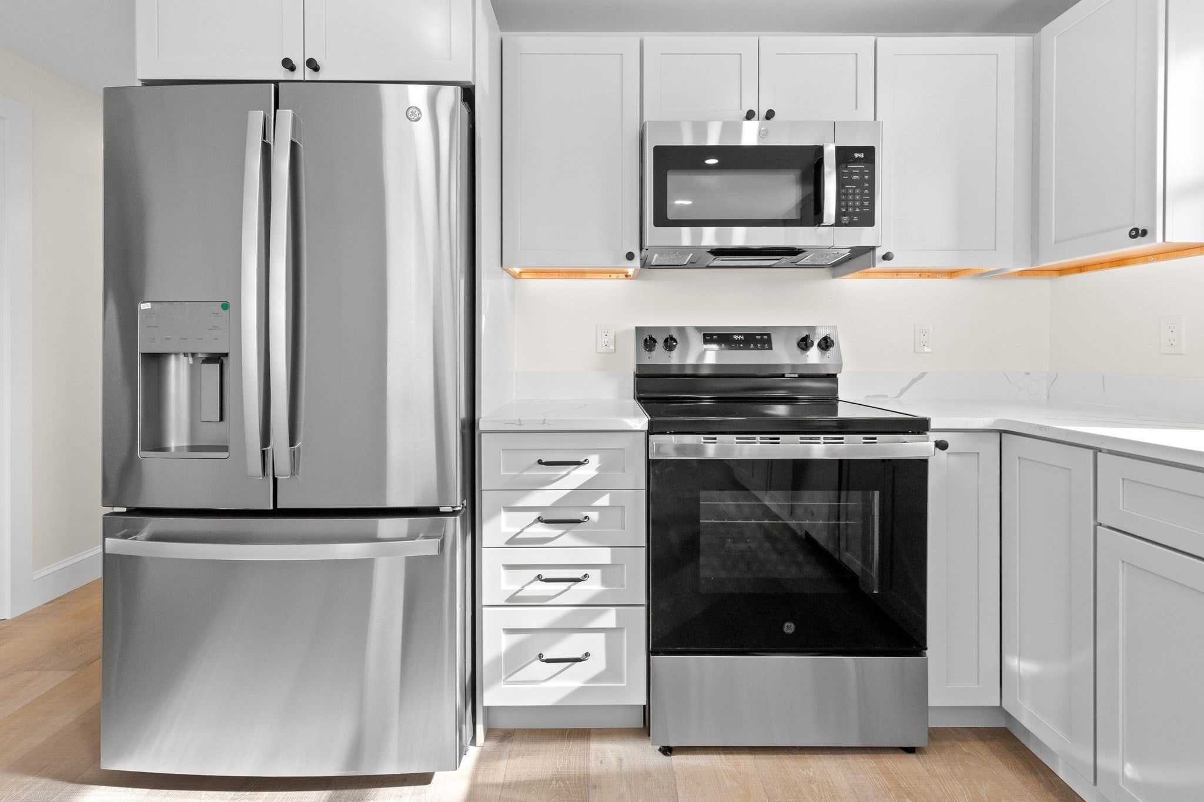
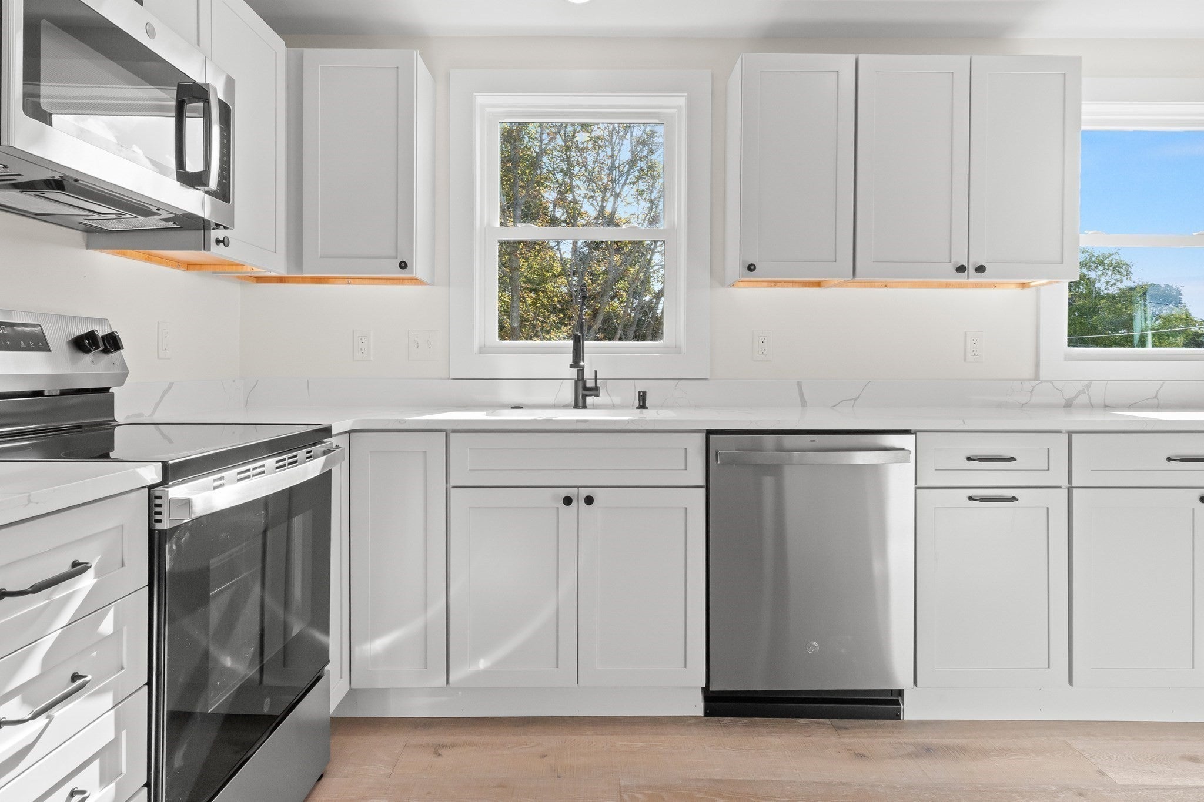
Enter an interest rate to see your estimated monthly payment.Presenting an exceptional ownership opportunity at 16 Reynard Street U:2, Gloucester, MA, a meticulously remodeled 1,330 square foot condominium. This property, situated on the second floor, has undergone a comprehensive exterior and interior updates, culminating in a refined and contemporary living space. The recently updated kitchen, a focal point of the residence, is equipped with stainless steel appliances and distinguished by elegant quartz counters. An expansive island enhances both functionality and social interaction, seamlessly integrating with the open-plan living room. This design fosters an environment conducive to both culinary pursuits and sophisticated entertaining. The living room itself is characterized by its impressive high and vaulted ceiling, creating an expansive and airy ambiance. The property encompasses three well-appointed bedrooms, one of which features the timeless appeal of engineered hardwood flooring, offering a warm and inviting atmosphere. The two full bathrooms are designed with modern convenience in mind, offering a double vanity for enhanced utility and a walk-in shower with multiple shower heads, providing a spa-like experience. This completely updated condominium offers a professional and refined living experience, inviting discerning individuals to explore its unique appeal. Conveniently located near schools, hospital, 128, scenes trails, beeches, and just minutes away from Gloucesters downtown. A fantastic opportunity to enjoy modern living in a convenient location!!
| a week ago | Listing updated with changes from the MLS | |
| 2 weeks ago | Listing first seen on site |

The property listing data and information, or the Images, set forth herein were provided to MLS Property Information Network, Inc. from third party sources, including sellers, lessors, landlords, and public records, and were compiled by MLS Property Information Network, Inc. The property listing data and information, and the Images, are for the personal, non-commercial use of consumers having a good faith interest in purchasing, leasing or renting listed properties of the type displayed to them and may not be used for any purpose other than to identify prospective properties which such consumers may have a good faith interest in purchasing, leasing or renting. MLS Property Information Network, Inc. and its subscribers disclaim any and all representations and warranties as to the accuracy of the property listing data and information, or as to the accuracy of any of the Images, set forth herein.
Last checked 2026-10-27 09:55 AM UTC