
312 Western AveGloucester, MA 01930
Mortgage Calculator
Monthly Payment (Est.)
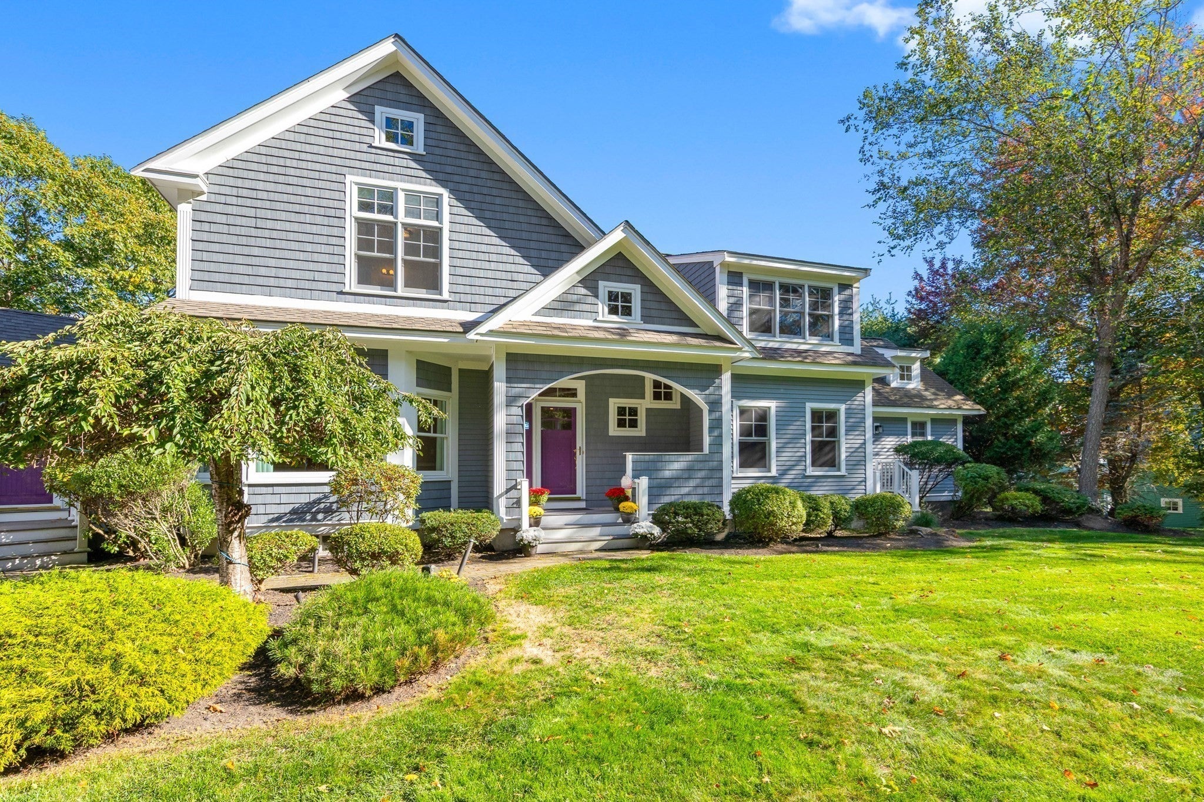
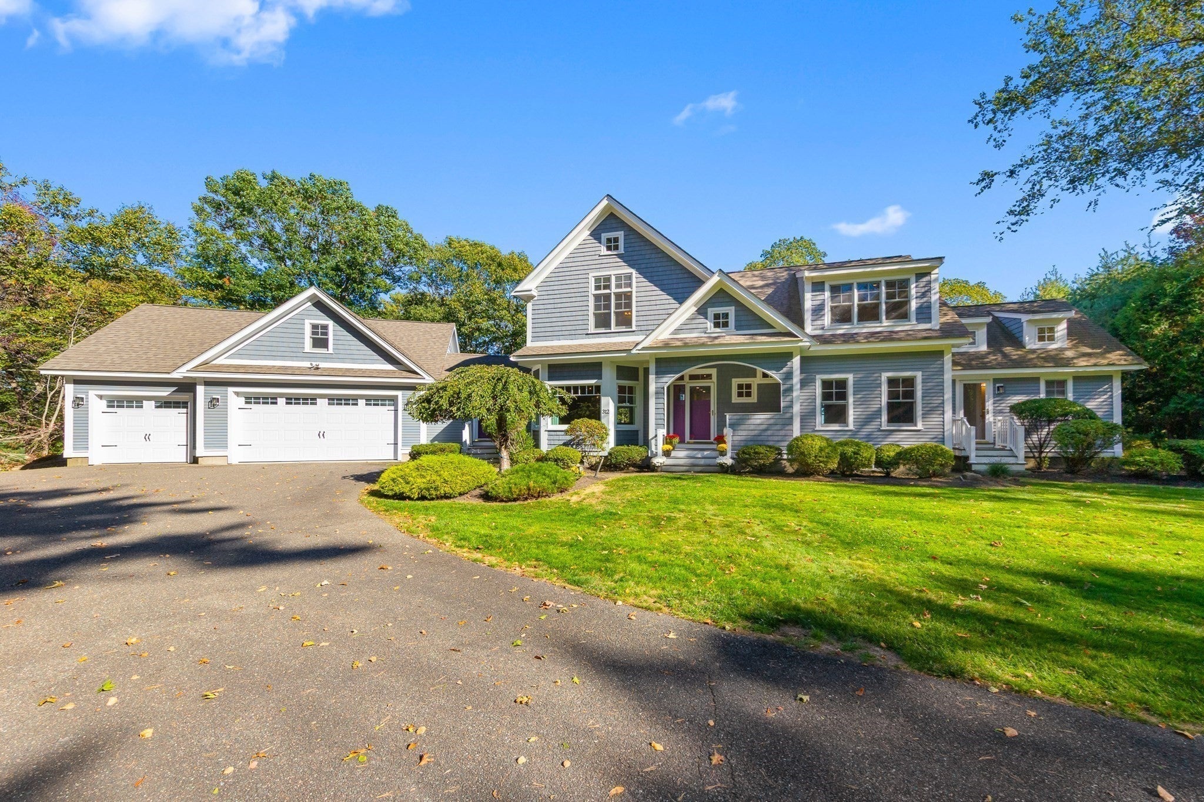
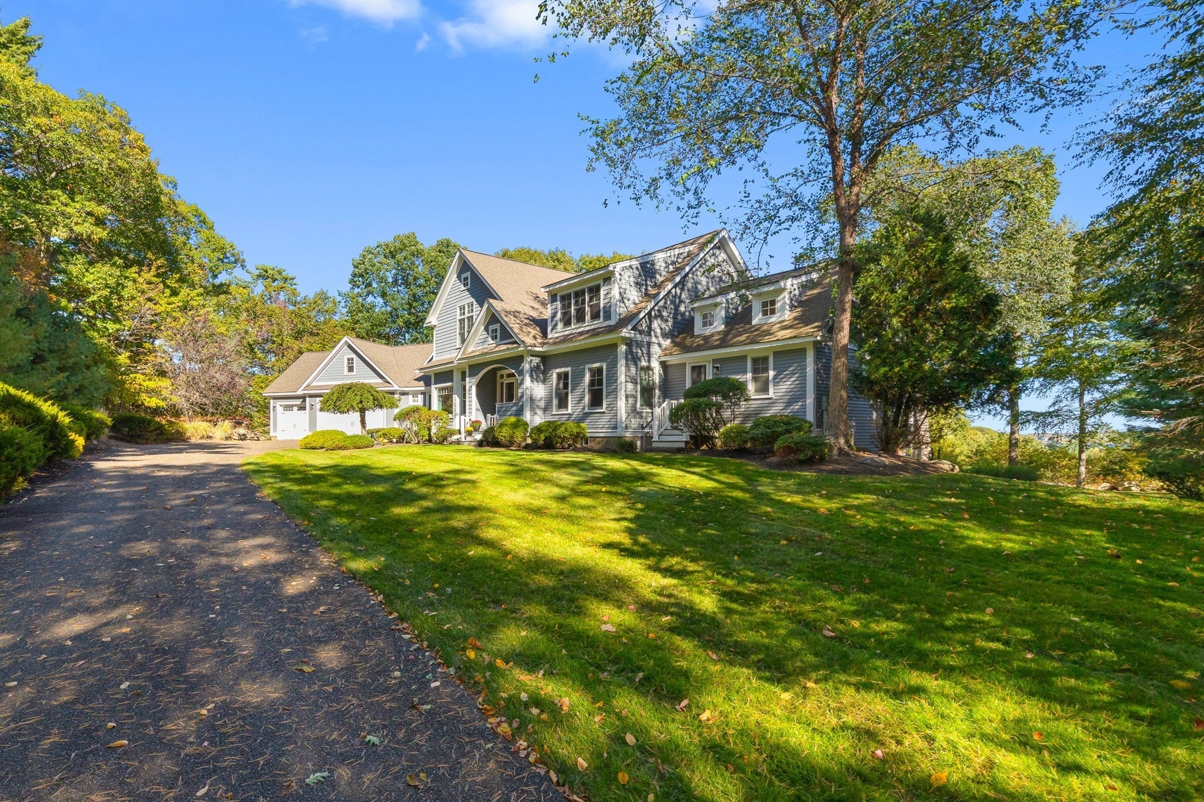
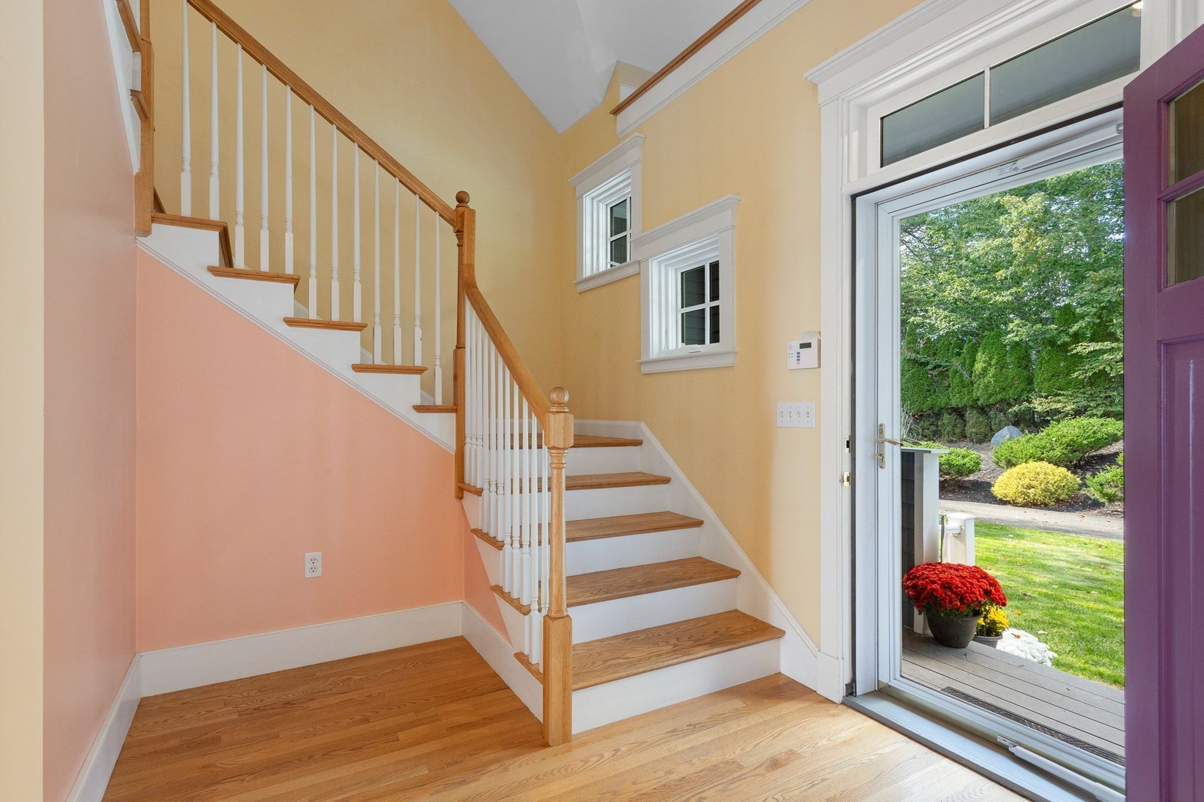
Enter an interest rate to see your estimated monthly payment.It’s simply not enough to call this property spectacular. With an impressive array of amenities and nice views of Freshwater Cove, it could be yours by holiday time. Built in 2004, the layout was designed to blend everyday practicality with timeless appeal. The four-bedroom home includes a first-floor bedroom with its own full bath and separate entrance providing flexibility for guests or multigenerational living. Step through the front door into the inviting great room, where a granite fireplace creates a warm focal point and windows frame views of the backyard and Freshwater Cove. The great room flows seamlessly into the gorgeous kitchen, creating an open, welcoming space that is ideal for both everyday living and entertaining your most fun guests. Designed with the home chef in mind, the kitchen features a propane gas cooktop and wine chiller, along with an efficient layout that makes meal preparation a pleasure. Whether you’re hosting a dinner party or enjoying a casual gathering, you can cook while guests relax by the fireplace or take in the views from the deck. Conveniently located off the kitchen, the dining room offers ample space for larger furnishings and memorable gatherings. Just off the main living area, a dedicated office features built-in cabinetry and a lovely view, making it an ideal spot to work from home or it will become your library. The wing connecting the home to the garage offers exceptional convenience, with a half bath, laundry area, mudroom, and an additional entrance. At the end of a first-floor hallway, you’ll find a versatile bedroom with its own full bath and private entrance. Use it as a guest suite, recreation room, artist’s studio, or whatever best suits your needs. Windows throughout the home bring in abundant natural light, enhancing the sense of openness while maintaining a well-defined, functional layout. Upstairs, two spacious bedrooms feature double closets and share easy access to a full bath. The primary suite is a true highlight, offering a walk-in closet and a well thought out full bathroom with double sinks, generous cabinetry, a soaking tub, and a spacious tiled shower. French doors open directly from the bedroom onto a roomy private deck, where you can unwind in peace and enjoy the refreshing ocean breeze. With a thoughtful design, versatile living spaces, inviting entertaining areas, and nice views of Freshwater Cove, this exceptional home offers a lifestyle you’ll be proud to call your own.
| 5 days ago | Listing updated with changes from the MLS | |
| 5 days ago | Status changed to Active Under Contract | |
| 2 weeks ago | Listing first seen on site |

The property listing data and information, or the Images, set forth herein were provided to MLS Property Information Network, Inc. from third party sources, including sellers, lessors, landlords, and public records, and were compiled by MLS Property Information Network, Inc. The property listing data and information, and the Images, are for the personal, non-commercial use of consumers having a good faith interest in purchasing, leasing or renting listed properties of the type displayed to them and may not be used for any purpose other than to identify prospective properties which such consumers may have a good faith interest in purchasing, leasing or renting. MLS Property Information Network, Inc. and its subscribers disclaim any and all representations and warranties as to the accuracy of the property listing data and information, or as to the accuracy of any of the Images, set forth herein.
Last checked 2026-10-27 09:55 AM UTC