Save
Ask
Tour
Hide
Share
$599,900
4 Days On Site

262 Washington St
Gloucester, MA 01930

For Sale|Single Family Residence|Active
3
Beds
2
Total Baths
2
Full Baths
2,058
SqFt
$291
/SqFt
1933
Built
County:
Essex
Upcoming Open Houses
Sun, Nov 1, 11:00 AM - 1:00 PM
262 Washington St262 Washington St262 Washington St262 Washington St
Save
Ask
Tour
Hide
Share

Mortgage Calculator

Monthly Payment (Est.)

Enter an interest rate to see your estimated monthly payment.
Calculator powered by Showcase IDX, a Constellation1 Company. Copyright ©2026 Information is deemed reliable but not guaranteed.

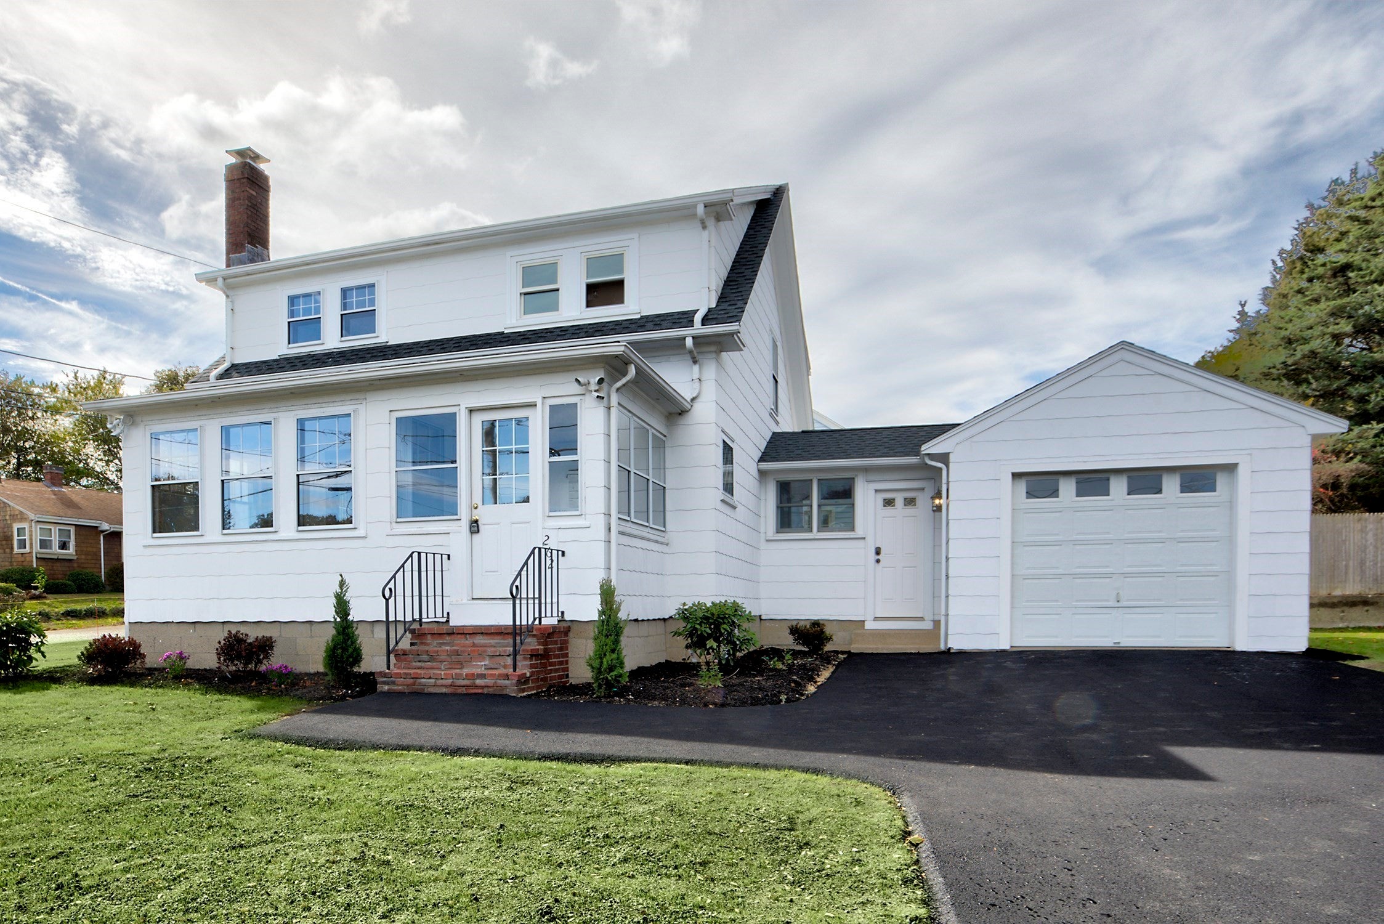
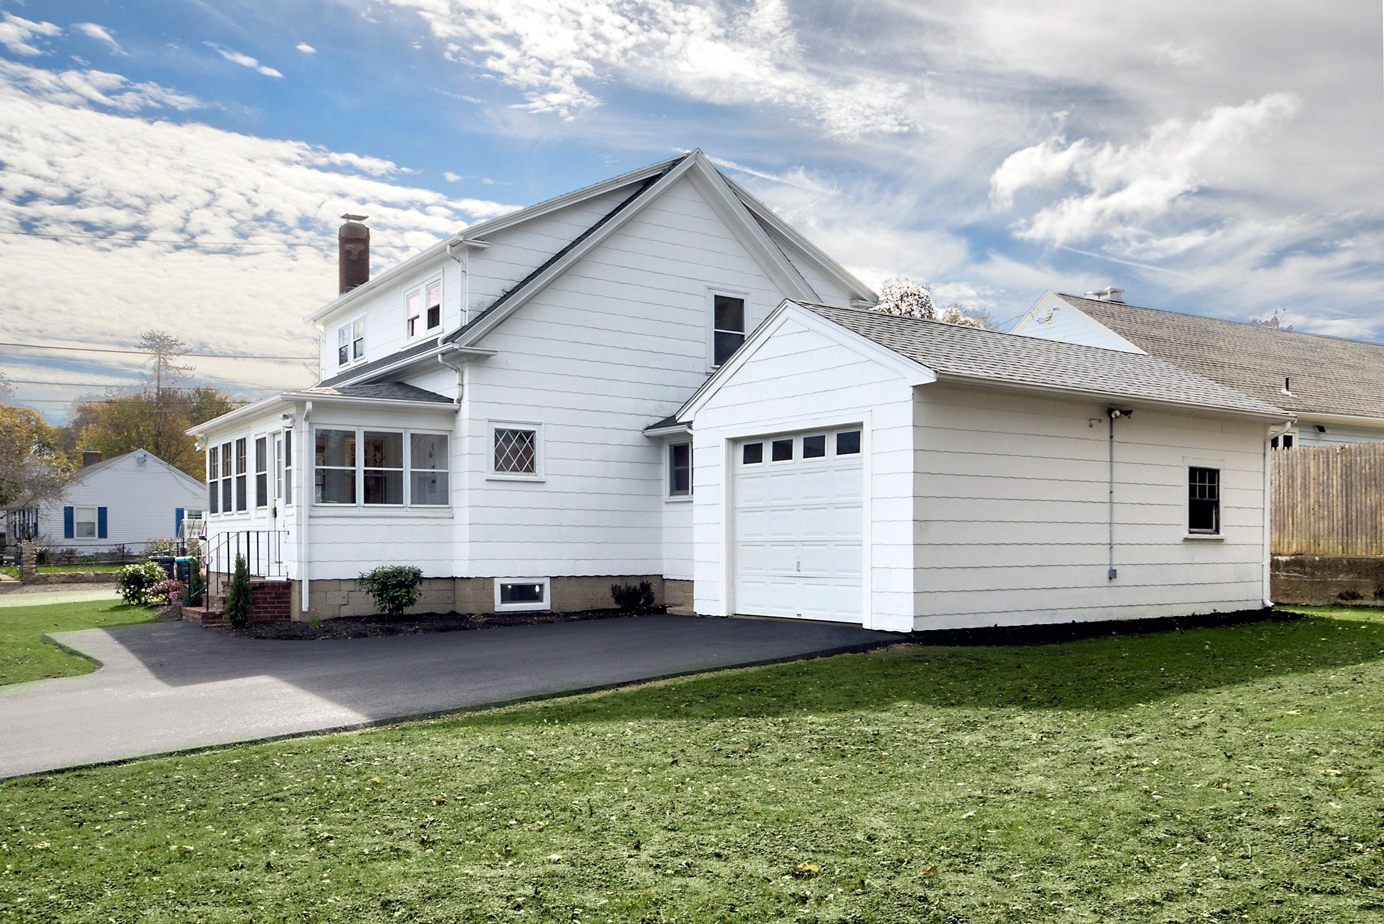
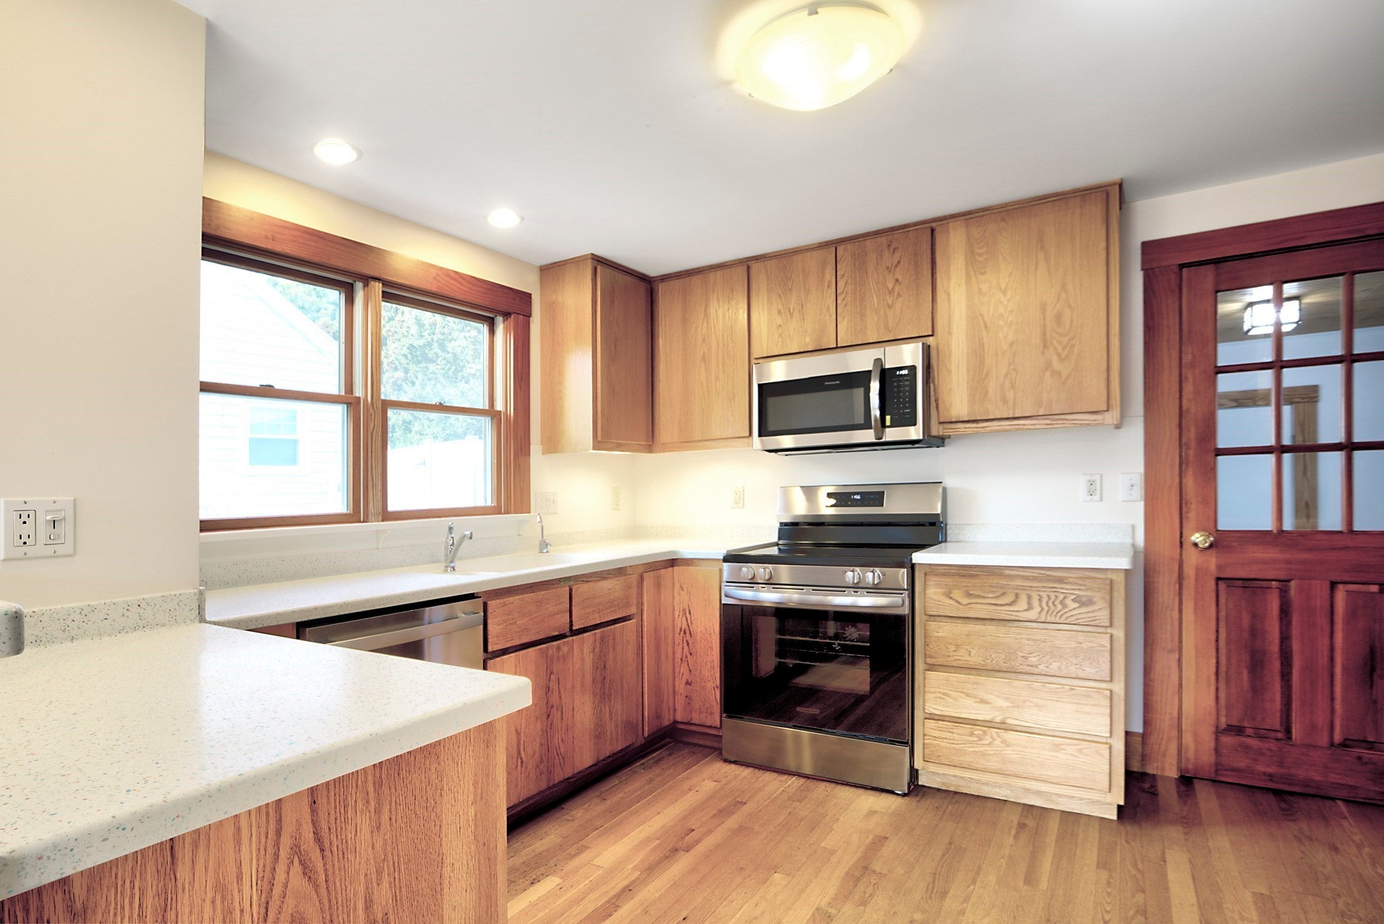
Welcome to 262 Washington Street, a classic 1933 Dutch Colonial offering nine rooms of versatile living space. This hidden gem has been refurbished inside and out, boasting outstanding curb appeal with a brand-new roof (September 2026), professional landscaping, fresh lawn and shrubbery, plus a newly paved driveway and walkways leading to a spacious attached garage. Character abounds throughout, from the welcoming enclosed sunroom to the bright, sun-filled layout featuring gleaming hardwood floors, elegant stained woodwork, French doors, and an ideal living room setup for a pellet stove. The kitchen is equipped with brand-new stainless steel appliances (microwave, refrigerator, and range), custom cabinetry, and Corian countertops. Upstairs, the second floor offers three bedrooms and a full bath accented with custom cabinetry.The finished lower level significantly expands your living space, featuring a family room, workshop, second full bathroom, and dedicated laundry room. Additional updates include a 2012 furnace and a Super Store hot water tank. Enjoy an unbeatable commuter location with immediate access to Route 128, the commuter rail, and local beaches just 1–2 miles away.

Save
Ask
Tour
Hide
Share
Listing Snapshot
Price 
$599,900
Days On Site 
4 Days
Bedrooms 
3
Inside Area (SqFt) 
2,058 sqft
Total Baths 
2
Full Baths 
2
Partial Baths 
N/A
Lot Size 
0.17 Acres
Year Built 
1933
MLS Number 
73594274
Status 
Active
Property Tax 
$5,380
HOA/Condo/Coop Fees 
N/A
Sq Ft Source 
Public Records
Friends & Family
Recent Activity
10 hours agoListing updated with changes from the MLS
5 days agoListing first seen on site
General Features
Acres 
0.17
Attached Garage 
Yes
Disclosures 
Estate Sale sold "as is with no representations or warranties from Seller or RE broker". Old termite damage found in garage and bulkheadrepairs made by liscenced contractorTerminex treated and has 2 year program in place- Sentricon. House and Room measurments estimatedbuyer to verify.
Foundation 
Block
Garage 
Yes
Garage Spaces 
1
Parking 
AttachedOff StreetTandemDrivewayGarage
Parking Spaces 
4
Property Sub Type 
Single Family Residence
Sewer 
Public Sewer
SqFt Above 
1434
SqFt Below 
624
SqFt Total 
2058
Style 
ColonialDutch Colonial
Water Source 
Public
Zoning 
R-10
Interior Features
Appliances 
Water HeaterRangeDishwasherMicrowaveRefrigeratorWasherDryer
Basement 
FullFinishedSump PumpConcrete
Electric 
Circuit Breakers
Flooring 
TileVinylHardwood
Heating 
Hot WaterOilZoned
Laundry Features 
In BasementElectric Dryer HookupWasher Hookup
Bathroom 1 
Level - Second
Bathroom 2 
Level - Basement
Bedroom 2 
Dimensions - 12x11Level - SecondArea - 132
Bedroom 3 
Dimensions - 10x11Level - SecondArea - 110
Dining Room 
Dimensions - 12x11Level - FirstArea - 132
Family Room 
Dimensions - 18x12Level - BasementArea - 216
Kitchen 
Dimensions - 12x12Level - FirstArea - 144
Living Room 
Dimensions - 16x15Level - FirstArea - 240
Master Bedroom 
Dimensions - 16x13Level - SecondArea - 208
Save
Ask
Tour
Hide
Share
Exterior Features
Construction Details 
FrameBlock
Exterior 
Rain Gutters
Lot Features 
Corner LotClearedLevelLandscaped
Other Structures 
Workshop
Roof 
Shingle
Waterfront Features 
Ocean Front
Windows/Doors 
French Doors
Community Features
Community Features 
Park
Listing courtesy of Philip Dennesen of Keller Williams Realty Evolution


The property listing data and information, or the Images, set forth herein were provided to MLS Property Information Network, Inc. from third party sources, including sellers, lessors, landlords, and public records, and were compiled by MLS Property Information Network, Inc. The property listing data and information, and the Images, are for the personal, non-commercial use of consumers having a good faith interest in purchasing, leasing or renting listed properties of the type displayed to them and may not be used for any purpose other than to identify prospective properties which such consumers may have a good faith interest in purchasing, leasing or renting. MLS Property Information Network, Inc. and its subscribers disclaim any and all representations and warranties as to the accuracy of the property listing data and information, or as to the accuracy of any of the Images, set forth herein.

Last checked 2026-10-27 10:15 AM UTC

Neighborhood & Commute
Source: Walkscore
Disclosure: Community information and market data powered by Constellation Data Labs. Information is deemed reliable but not guaranteed.
Save
Ask
Tour
Hide
Share